
BEDS3
BATHS3 full
SQUARE FEET3,029
MLS#8011315
STATUSActive
PROPERTY TYPEResidential - Condominium
SUBDIVISIONGreat Hills 7-A
SCHOOLAustin ISD
Property Description
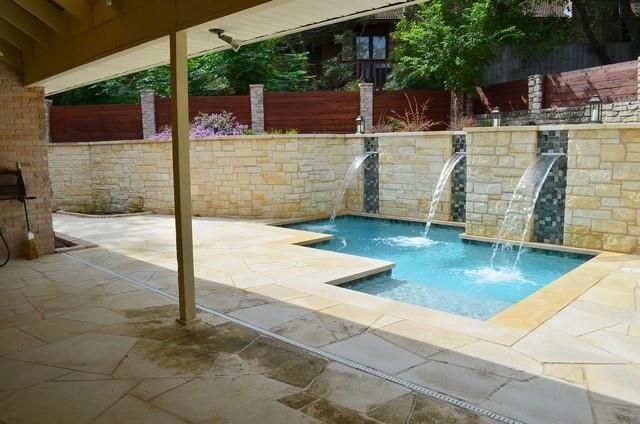
Located in Great Hills?one of Northwest Austins premier neighborhoods?this light-filled home offers over 3,000 sq. ft. of space designed for effortless living and entertaining. The flexible floor plan features a cozy fireplace, 3 bedrooms, and 3 full bathrooms. A standout highlight is the expansive, self-contained upstairs suite. Complete with its own bedroom, living area, large full bathroom, and ample storage, it is the ultimate setup for multi-generational living, a guest retreat, or a college student needing an easy commute to UT. Step outside to your private backyard oasis, featuring a glistening pool, separate hot tub, and spacious patio perfect for Texas outdoor living. Families will appreciate being zoned to top-rated Austin ISD schools, including the highly acclaimed Anderson High School. Beyond the neighborhood charm, you are just minutes from Great Hills Country Club, scenic hiking at Bull Creek Greenbelt, and premier shopping at The Arboretum and The Domain. Don't wait?schedule your private showing today and make this Great Hills retreat your own!
Property Features
Property Type: Residential - Condominium
Cooling: Ceiling Fan(s), Electric
Fenced: Yes
Fireplaces: 1
Garage: 2
Heating: Central
Lot Size: 0.17 Acres
Roof Type: Composition
Stories: 2.0
Taxes: $12,585
Year Built: 1995
Amenities
2 Primary Baths
2 Primary Suites
Ceiling Fan(s)
Granite Counters
Stone Counters
Kitchen Island
Primary Bedroom on Main
Recessed Lighting
Gutters Full
Private Entrance
Private Yard
Feature Descriptions
Appliances: Cooktop, Dishwasher, Oven, Double Oven, Free-Standing Refrigerator
Area #: 1N
Community Features: See Remarks
Exterior: Masonry â?? All Sides
Fencimg: Back Yard, Fenced, Wood
Fireplace: Family Room, Fire Pit, Outside, Stone, Wood Burning
Flood Plain: No
Flooring: Tile, Wood
Lot: Cul-De-Sac
Parcel#: 01540306150000
Parking: Garage, Garage Door Opener, Garage Faces Front
Parking Notes: Garage, Garage Door Opener, Garage Faces Front
Patio/Porch: Covered, Patio, Porch
Pool: In Ground, Waterfall
Security: Smoke Detector(s)
Sewer: Public Sewer
Swimming Pool: Yes
Utilities: Electricity Connected, Natural Gas Connected
Water: Public
Window: Shutters
Local Schools
High School: Anderson
Middle School: Murchison
Elementary School: Hill
School District: Austin ISD
Listed By / Shown By
Listed By
Agency Name: Kyle Odiorne
Agency Contact: (512) 947-5953
Shown By
Agent Name: Joel Peal
Agent Phone: (512) 590-9126
Agency Title: Realty Capital City

Estimate Your Payment
Estimated Payment
$ 3,188.15 per month $1,891.51 Principal & Interest $1,048.75 Property Tax $247.89 Homeowner's InsuranceChange Payment Information
Texas Real Estate Commission Consumer Protection Notice
Each office independently owned and operated.
Disclaimer: All information deemed reliable but not guaranteed. All properties are subject to prior sale, change or withdrawal. Neither listing broker(s) or information provider(s) shall be responsible for any typographical errors, misinformation, misprints and shall be held totally harmless. Listing(s) information is provided for consumers personal, non-commercial use and may not be used for any purpose other than to identify prospective properties consumers may be interested in purchasing. Information on this site was last updated 10/18/2026. The listing information on this page last changed on 10/18/2026. The data relating to real estate for sale on this website comes in part from the Internet Data Exchange program of Delta Media Group MLS (last updated Sun 10/18/2026 12:00:04 AM EST) or Austin MLS (last updated Sat 10/17/2026 11:57:36 PM EST) or CTXMLS (last updated Sat 10/17/2026 11:34:21 PM EST). Real estate listings held by brokerage firms other than Realty Capital City may be marked with the Internet Data Exchange logo and detailed information about those properties will include the name of the listing broker(s) when required by the MLS. All rights reserved.
Privacy Policy / DMCA Notice / ADA Accessibility


Each office independently owned and operated.
Disclaimer: All information deemed reliable but not guaranteed. All properties are subject to prior sale, change or withdrawal. Neither listing broker(s) or information provider(s) shall be responsible for any typographical errors, misinformation, misprints and shall be held totally harmless. Listing(s) information is provided for consumers personal, non-commercial use and may not be used for any purpose other than to identify prospective properties consumers may be interested in purchasing. Information on this site was last updated 10/18/2026. The listing information on this page last changed on 10/18/2026. The data relating to real estate for sale on this website comes in part from the Internet Data Exchange program of Delta Media Group MLS (last updated Sun 10/18/2026 12:00:04 AM EST) or Austin MLS (last updated Sat 10/17/2026 11:57:36 PM EST) or CTXMLS (last updated Sat 10/17/2026 11:34:21 PM EST). Real estate listings held by brokerage firms other than Realty Capital City may be marked with the Internet Data Exchange logo and detailed information about those properties will include the name of the listing broker(s) when required by the MLS. All rights reserved.
Privacy Policy / DMCA Notice / ADA Accessibility

This site is hosted, designed and copyright
© 1994 - 2026 by
Delta Media Group, Inc. -- Patent Pending --
9309 Knoll Crest Loop | MLS# 8011315
This condo located at 9309 Knoll Crest Loop, Austin, TX 78759 is currently listed for sale with an asking price of $849,900. This property was built in 1995 and has 3 bedrooms and 3 full baths with 3029 sq. ft. Knoll Crest Loop is located in the Great Hills 7-A subdivision within the Austin ISD school district. Search Great Hills 7-A real estate on www.pealestate.com today.