
BEDS2
BATHS2 full 1 partial
SQUARE FEET1,326
MLS#9490995
STATUSActive
PROPERTY TYPEResidential - Condominium
SUBDIVISIONBrodie Heights Condo
SCHOOLAustin ISD
Property Description
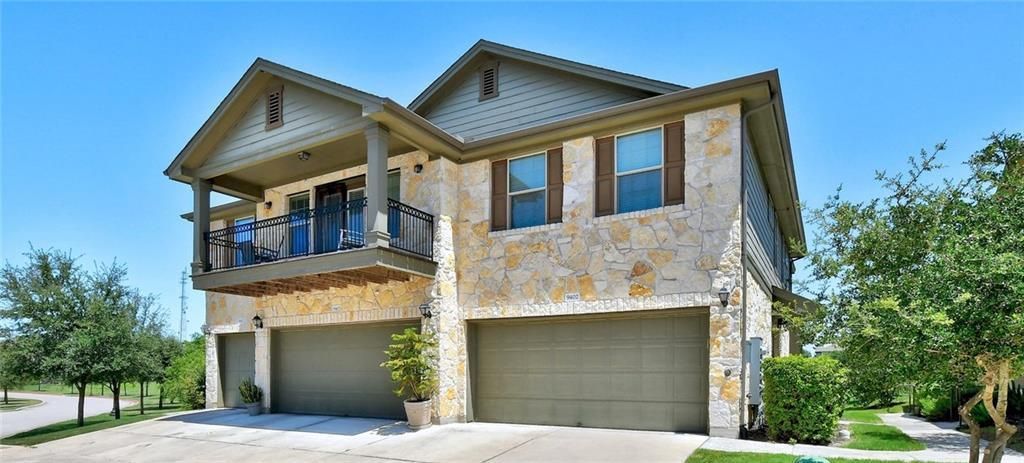
Easy South Austin living starts here. Set in Brodie Heights Condominiums at 9201 Brodie Lane, #9402, Austin, TX 78748, this gated condo community offers the space and comfort you want with less exterior upkeep than a single-family home. Inside, the open main level feels bright and practical, with wood floors, window blinds, a guest half bath, and a comfortable flow for everyday living or casual get-togethers. The kitchen brings style and function together with granite counters, stainless steel appliances, a gas range, and a stainless steel refrigerator that conveys. Upstairs, two large bedrooms each connect to a bathroom, giving the layout extra flexibility. The primary suite adds a mounted TV, big walk-in closet, separate soaking tub, and separate shower. A washer and dryer also convey, making the home feel ready from day one. Step outside to a private covered patio that backs to the greenbelt with a peaceful view toward a wildflower field, a rare setting for a low-maintenance condo. The 2-car garage plus two additional parking spaces in front makes parking and storage easy. HOA dues cover exterior maintenance, area maintenance, and backyard irrigation, so weekends can be spent enjoying the community pool, nearby restaurants, shopping, and entertainment instead of tackling extra yard work. Close to H-E-B, Costco, Whole Foods, Alamo Drafthouse, Summer Moon Coffee, Sunset Valley, and Southpark Meadows, with Downtown Austin about a 16-minute drive away.
Property Features
Property Type: Residential - Condominium
Cooling: Ceiling Fan(s), Central Air, Exhaust Fan
Garage: 2
Heating: Central, Natural Gas
Lot Size: 0.24 Acres
Roof Type: Composition, Shingle
Stories: 2.0
Taxes: $5,727
Year Built: 2013
Amenities
Ceiling Fan(s)
High Ceilings
Chandelier
Granite Counters
Double Vanity
Electric Dryer Hookup
Interior Steps
Open Floorplan
Pantry
Recessed Lighting
Gutters Full
Feature Descriptions
Appliances: Dishwasher, Disposal, Dryer, Exhaust Fan, Gas Range, Microwave, Gas Oven, Free-Standing Gas Range, Refrigerator, Stainless Steel Appliance(s), Washer, Washer/Dryer, Gas Water Heater
Area #: 10S
Community Features: Cluster Mailbox, Gated, Pool
Days on Site: 25
Exterior: HardiPlank Type, Stone
Fencimg: Back Yard, Gate, Wrought Iron
Flood Plain: No
Flooring: Carpet, Wood
HOA Fee: $465/ Monthly
Laundry: Electric Dryer Hookup
Lot: Back to Park/Greenbelt, Back Yard, Level, Sprinkler - Back Yard
Parcel#: 04222806750000
Parking: Garage, Garage Door Opener, Garage Faces Front
Parking Notes: Garage, Garage Door Opener, Garage Faces Front
Patio/Porch: Covered, Patio
Restrictions: Deed Restrictions
Sewer: Public Sewer
Special View Info: Park/Greenbelt
Utilities: Electricity Connected, Natural Gas Connected, Sewer Connected, Water Connected
Water: Public
Window: Blinds
Local Schools
High School: Bowie
Middle School: Covington
Elementary School: Cowan
School District: Austin ISD
Listed By / Shown By
Listed By
Agency Name: Keller Williams Realty
Agency Contact: (512) 947-2250
Shown By
Agent Name: Joel Peal
Agent Phone: (512) 590-9126
Agency Title: Realty Capital City

Estimate Your Payment
Estimated Payment
$ 1,144.32 per month $589.78 Principal & Interest $477.25 Property Tax $77.29 Homeowner's InsuranceChange Payment Information
Texas Real Estate Commission Consumer Protection Notice
Each office independently owned and operated.
Disclaimer: All information deemed reliable but not guaranteed. All properties are subject to prior sale, change or withdrawal. Neither listing broker(s) or information provider(s) shall be responsible for any typographical errors, misinformation, misprints and shall be held totally harmless. Listing(s) information is provided for consumers personal, non-commercial use and may not be used for any purpose other than to identify prospective properties consumers may be interested in purchasing. Information on this site was last updated 10/17/2026. The listing information on this page last changed on 10/17/2026. The data relating to real estate for sale on this website comes in part from the Internet Data Exchange program of Delta Media Group MLS (last updated Sat 10/17/2026 12:00:00 AM EST) or Austin MLS (last updated Fri 10/16/2026 11:57:36 PM EST) or CTXMLS (last updated Fri 10/16/2026 11:34:22 PM EST). Real estate listings held by brokerage firms other than Realty Capital City may be marked with the Internet Data Exchange logo and detailed information about those properties will include the name of the listing broker(s) when required by the MLS. All rights reserved.
Privacy Policy / DMCA Notice / ADA Accessibility


Each office independently owned and operated.
Disclaimer: All information deemed reliable but not guaranteed. All properties are subject to prior sale, change or withdrawal. Neither listing broker(s) or information provider(s) shall be responsible for any typographical errors, misinformation, misprints and shall be held totally harmless. Listing(s) information is provided for consumers personal, non-commercial use and may not be used for any purpose other than to identify prospective properties consumers may be interested in purchasing. Information on this site was last updated 10/17/2026. The listing information on this page last changed on 10/17/2026. The data relating to real estate for sale on this website comes in part from the Internet Data Exchange program of Delta Media Group MLS (last updated Sat 10/17/2026 12:00:00 AM EST) or Austin MLS (last updated Fri 10/16/2026 11:57:36 PM EST) or CTXMLS (last updated Fri 10/16/2026 11:34:22 PM EST). Real estate listings held by brokerage firms other than Realty Capital City may be marked with the Internet Data Exchange logo and detailed information about those properties will include the name of the listing broker(s) when required by the MLS. All rights reserved.
Privacy Policy / DMCA Notice / ADA Accessibility

This site is hosted, designed and copyright
© 1994 - 2026 by
Delta Media Group, Inc. -- Patent Pending --
9201 Brodie Ln, Unit 9402 | MLS# 9490995
This condo located at 9201 Brodie Ln, Unit 9402, Austin, TX 78748 is currently listed for sale with an asking price of $265,000. This property was built in 2013 and has 2 bedrooms and 2 full and 1 partial baths with 1326 sq. ft. Brodie Ln, Unit 9402 is located in the Brodie Heights Condo subdivision within the Austin ISD school district. Search Brodie Heights Condo real estate on www.pealestate.com today.