
BEDS4
BATHS2 full 1 partial
SQUARE FEET2,538
MLS#9233958
STATUSActive
PROPERTY TYPEResidential - Single Family
SUBDIVISIONPark At Spicewood Spgs Ph
SCHOOLRound Rock ISD
Property Description
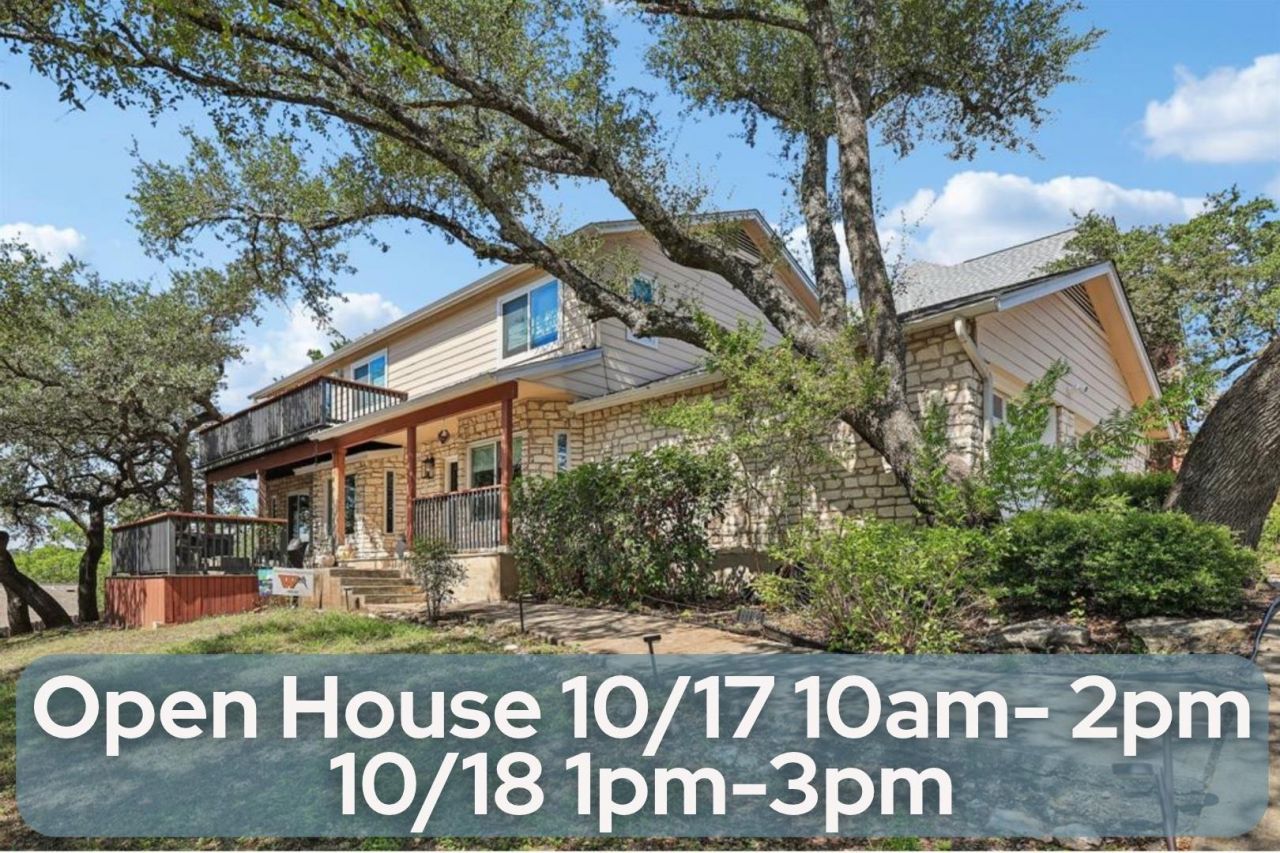
Fully renovated two-story home under a canopy of mature live oaks in Spicewood Estates. Austin limestone exterior, a covered front porch, and a deck that looks right out into the trees, plus an upstairs balcony. Inside, light wood-look flooring runs throughout and big windows bring the green views into nearly every room.The kitchen was redone with white oak flat-panel cabinetry, quartz counters with a waterfall peninsula and seating for two, glass-front display cabinets with built-in lighting, a picket tile backsplash, and stainless appliances. It opens to a dining area with a beamed ceiling and a large living room anchored by a floor-to-ceiling limestone fireplace, with plenty of room for two full seating areas.The primary bath feels like a spa: freestanding soaking tub, frameless glass walk-in shower with a rain head, long double vanity with quartz tops, and brushed gold fixtures. Secondary bedrooms are bright and roomy, one with a bay window overlooking the oaks. Recent updates include a new deck and new fence.?4? beds, ?2?.5 baths, ?2,538 sq ft on 0.241acres. Minutes to Hwy 71, Lake Travis, and the Hill Country, with an easy drive into Austin.
Upcoming Open Houses
Open House Saturday October 17th, 10:00am - 2:00pm
Open House Sunday October 18th, 1:00pm - 3:00pm
Property Features
Property Type: Residential - Single Family
Cooling: Central Air
Fireplaces: 1
Garage: 2 car attached
Heating: Natural Gas
Lot Size: 0.24 Acres
Roof Type: Asphalt, Composition
Stories: 2.0
Taxes: $15,321
Year Built: 1984
Amenities
Ceiling Fan(s)
Chandelier
Quartz Counters
Eat-in Kitchen
Open Floorplan
Smart Thermostat
Study/Home Office
Washer Hookup
Feature Descriptions
Appliances: Dishwasher, Microwave, Range
Area #: NW
Days on Site: 2
Exterior: Brick, Cement Siding
Fencimg: Back Yard, Wood
Fireplace: Electric, Living Room
Flood Plain: No
Flooring: Tile, Vinyl
HOA Fee: $40/ Annually
Laundry: Washer Hookup
Parcel#: 01661304120000
Parking: Attached, Garage
Parking Notes: Attached, Garage
Patio/Porch: Covered, Patio
Security: Smoke Detector(s)
Sewer: Public Sewer
Utilities: Electricity Available
Water: Public
Window: Window Coverings
Local Schools
High School: Westwood
Middle School: Canyon Vista
Elementary School: Laurel Mountain
School District: Round Rock ISD
Listed By / Shown By
Listed By
Agency Name: Compass RE Texas, LLC
Agency Contact: (702) 205-9158
Shown By
Agent Name: Joel Peal
Agent Phone: (512) 590-9126
Agency Title: Realty Capital City

Estimate Your Payment
Estimated Payment
$ 3,290.54 per month $1,780.45 Principal & Interest $1,276.75 Property Tax $233.33 Homeowner's InsuranceChange Payment Information
Texas Real Estate Commission Consumer Protection Notice
Each office independently owned and operated.
Disclaimer: All information deemed reliable but not guaranteed. All properties are subject to prior sale, change or withdrawal. Neither listing broker(s) or information provider(s) shall be responsible for any typographical errors, misinformation, misprints and shall be held totally harmless. Listing(s) information is provided for consumers personal, non-commercial use and may not be used for any purpose other than to identify prospective properties consumers may be interested in purchasing. Information on this site was last updated 10/17/2026. The listing information on this page last changed on 10/17/2026. The data relating to real estate for sale on this website comes in part from the Internet Data Exchange program of Delta Media Group MLS (last updated Sat 10/17/2026 12:00:00 AM EST) or Austin MLS (last updated Fri 10/16/2026 11:57:36 PM EST) or CTXMLS (last updated Fri 10/16/2026 11:34:22 PM EST). Real estate listings held by brokerage firms other than Realty Capital City may be marked with the Internet Data Exchange logo and detailed information about those properties will include the name of the listing broker(s) when required by the MLS. All rights reserved.
Privacy Policy / DMCA Notice / ADA Accessibility


Each office independently owned and operated.
Disclaimer: All information deemed reliable but not guaranteed. All properties are subject to prior sale, change or withdrawal. Neither listing broker(s) or information provider(s) shall be responsible for any typographical errors, misinformation, misprints and shall be held totally harmless. Listing(s) information is provided for consumers personal, non-commercial use and may not be used for any purpose other than to identify prospective properties consumers may be interested in purchasing. Information on this site was last updated 10/17/2026. The listing information on this page last changed on 10/17/2026. The data relating to real estate for sale on this website comes in part from the Internet Data Exchange program of Delta Media Group MLS (last updated Sat 10/17/2026 12:00:00 AM EST) or Austin MLS (last updated Fri 10/16/2026 11:57:36 PM EST) or CTXMLS (last updated Fri 10/16/2026 11:34:22 PM EST). Real estate listings held by brokerage firms other than Realty Capital City may be marked with the Internet Data Exchange logo and detailed information about those properties will include the name of the listing broker(s) when required by the MLS. All rights reserved.
Privacy Policy / DMCA Notice / ADA Accessibility

This site is hosted, designed and copyright
© 1994 - 2026 by
Delta Media Group, Inc. -- Patent Pending --
9200 Ashton Rdg | MLS# 9233958
This single family home located at 9200 Ashton Rdg, Austin, TX 78750 is currently listed for sale with an asking price of $800,000. This property was built in 1984 and has 4 bedrooms and 2 full and 1 partial baths with 2538 sq. ft. Ashton Rdg is located in the Park At Spicewood Spgs Ph subdivision within the Round Rock ISD school district. Search Park At Spicewood Spgs Ph real estate on www.pealestate.com today.