
BEDS4
BATHS3 full
SQUARE FEET2,743
MLS#2956092
STATUSActive
PROPERTY TYPEResidential - Single Family
SUBDIVISIONGardens-Verde Vista
SCHOOLGeorgetown ISD
Property Description
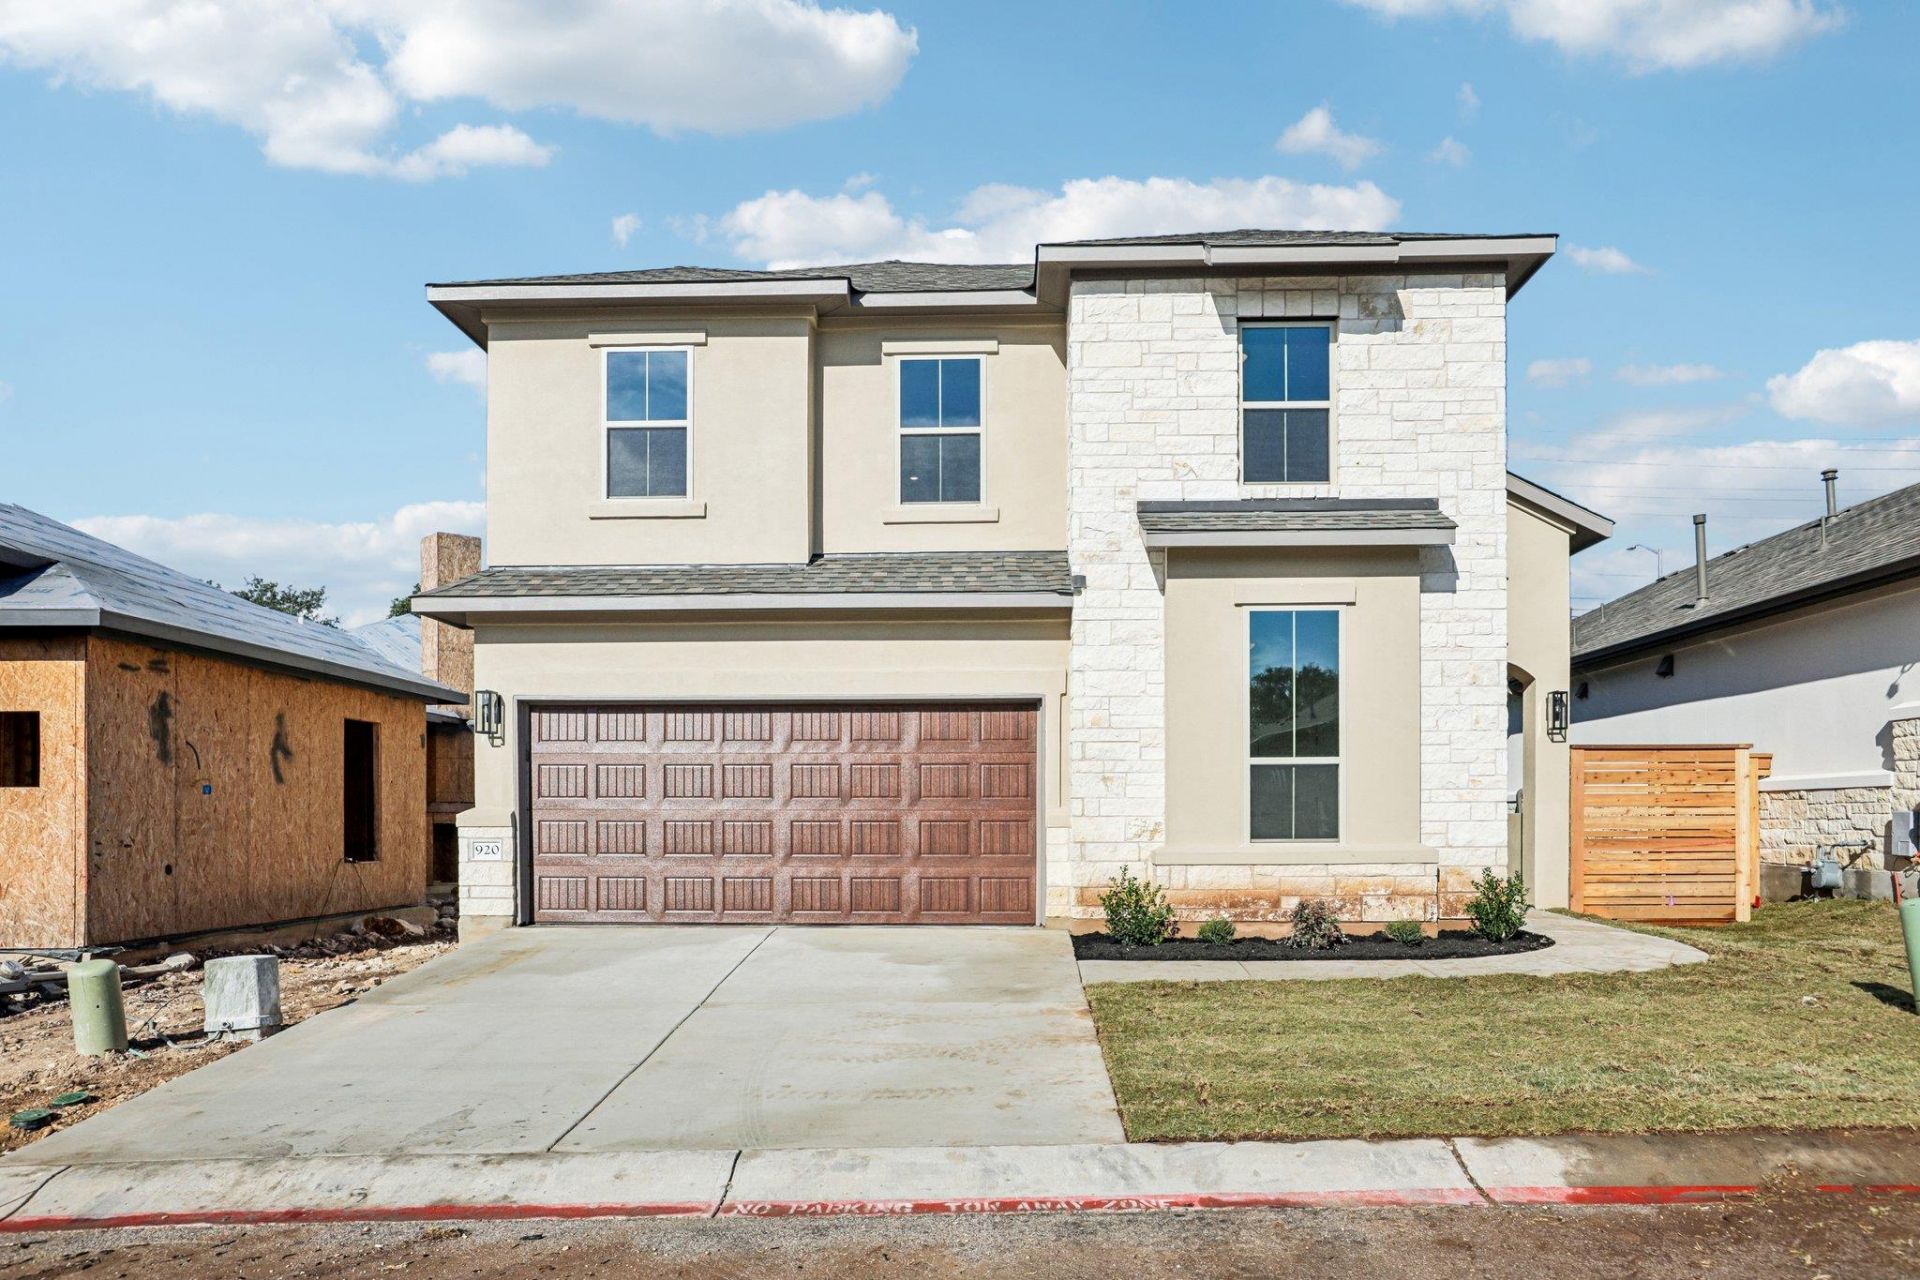
Built in 2026 and finished, this two-story home sits inside the gated Gardens at Verde Vista community in Georgetown 78628, just off Williams Drive and Shell Road. H-E-B, local restaurants, parks, and the historic Georgetown Square are all a short drive away. Inside are 4 bedrooms, 3 full bathrooms, a dedicated home office, and an upstairs game room across 2,734 square feet (per builder). Outside, a light stone and stucco facade and a curved front walk lead to an arched entry.The primary suite is on the main level, with a walk-in closet and a primary bathroom featuring a double vanity, a glass-enclosed shower, a soaking tub, and high clerestory windows. A second bedroom and full bathroom also sit on the main floor, a smart setup for overnight guests or a second workspace.The open-concept main living area connects the kitchen, dining, and family room through arched openings, with wood-look flooring throughout. The kitchen centers on a large island with a sink and room to gather, plus stainless steel appliances including a gas range, a white subway tile backsplash, under-cabinet lighting, and warm wood cabinetry. The home office sits behind double doors at the front of the house, away from the main living space. A covered patio carries everyday life outdoors.Upstairs, a carpeted game room sits between two more bedrooms that share the third full bathroom, giving the second floor its own living zone.Financing incentive: when the buyer uses the seller's preferred lender, the seller will contribute 1% of the purchase price plus $1,500 toward a rate buydown and/or closing costs.Gardens at Verde Vista residents share a community amenity center, fitness facility, walking trails, and ponds. Georgetown ISD. Evenings can end with a short drive to the Square for dinner and a walk past the shops of historic downtown Georgetown.
Property Features
Property Type: Residential - Single Family
Cooling: Central Air
Fireplaces: 1
Garage: 2
Heating: Central
Lot Size: 0.11 Acres
Roof Type: Composition
Stories: 2.0
Taxes: $1,962
Year Built: 2026
Amenities
Breakfast Bar
High Ceilings
Quartz Counters
Double Vanity
Primary Bedroom on Main
Study/Home Office
Walk-In Closet(s)
Uncovered Courtyard
Feature Descriptions
Appliances: Dishwasher, Disposal, Range
Area #: GTW
Community Features: Clubhouse, Cluster Mailbox, Common Grounds, Conference/Meeting Room, Fitness Center, Underground Utilities
Days on Site: 183
Exterior: Stone, Stucco
Fencimg: Wood
Fireplace: See Remarks
Flood Plain: No
Flooring: Carpet, Tile, Wood
HOA Fee: $300/ Monthly
Parcel#: 20452300GH0008
Parking: Door-Single, Driveway, Garage Faces Front
Parking Notes: Door-Single, Driveway, Garage Faces Front
Patio/Porch: Patio, Rear Porch
Restrictions: City Restrictions, Deed Restrictions
Sewer: Public Sewer
Utilities: Electricity Available, Natural Gas Not Available, Sewer Available, Underground Utilities, Water Available
Water: Public
Window: Double Pane Windows
Local Schools
High School: Georgetown
Middle School: Charles A Forbes
Elementary School: Raye McCoy
School District: Georgetown ISD
Listed By / Shown By
Listed By
Agency Name: Keller Williams - Lake Travis
Agency Contact: (512) 261-1000
Shown By
Agent Name: Joel Peal
Agent Phone: (512) 590-9126
Agency Title: Realty Capital City

Estimate Your Payment
Estimated Payment
$ 1,673.81 per month $1,335.32 Principal & Interest $163.50 Property Tax $175.00 Homeowner's InsuranceChange Payment Information
Texas Real Estate Commission Consumer Protection Notice
Each office independently owned and operated.
Disclaimer: All information deemed reliable but not guaranteed. All properties are subject to prior sale, change or withdrawal. Neither listing broker(s) or information provider(s) shall be responsible for any typographical errors, misinformation, misprints and shall be held totally harmless. Listing(s) information is provided for consumers personal, non-commercial use and may not be used for any purpose other than to identify prospective properties consumers may be interested in purchasing. Information on this site was last updated 10/18/2026. The listing information on this page last changed on 10/18/2026. The data relating to real estate for sale on this website comes in part from the Internet Data Exchange program of Delta Media Group MLS (last updated Sun 10/18/2026 12:00:04 AM EST) or Austin MLS (last updated Sat 10/17/2026 11:57:36 PM EST) or CTXMLS (last updated Sat 10/17/2026 11:34:21 PM EST). Real estate listings held by brokerage firms other than Realty Capital City may be marked with the Internet Data Exchange logo and detailed information about those properties will include the name of the listing broker(s) when required by the MLS. All rights reserved.
Privacy Policy / DMCA Notice / ADA Accessibility


Each office independently owned and operated.
Disclaimer: All information deemed reliable but not guaranteed. All properties are subject to prior sale, change or withdrawal. Neither listing broker(s) or information provider(s) shall be responsible for any typographical errors, misinformation, misprints and shall be held totally harmless. Listing(s) information is provided for consumers personal, non-commercial use and may not be used for any purpose other than to identify prospective properties consumers may be interested in purchasing. Information on this site was last updated 10/18/2026. The listing information on this page last changed on 10/18/2026. The data relating to real estate for sale on this website comes in part from the Internet Data Exchange program of Delta Media Group MLS (last updated Sun 10/18/2026 12:00:04 AM EST) or Austin MLS (last updated Sat 10/17/2026 11:57:36 PM EST) or CTXMLS (last updated Sat 10/17/2026 11:34:21 PM EST). Real estate listings held by brokerage firms other than Realty Capital City may be marked with the Internet Data Exchange logo and detailed information about those properties will include the name of the listing broker(s) when required by the MLS. All rights reserved.
Privacy Policy / DMCA Notice / ADA Accessibility

This site is hosted, designed and copyright
© 1994 - 2026 by
Delta Media Group, Inc. -- Patent Pending --
920 Indian Hawthorne Dr, Unit GH-8 | MLS# 2956092
This single family home located at 920 Indian Hawthorne Dr, Unit GH-8, Georgetown, TX 78628 is currently listed for sale with an asking price of $599,990. This property was built in 2026 and has 4 bedrooms and 3 full baths with 2743 sq. ft. Indian Hawthorne Dr, Unit GH-8 is located in the Gardens-Verde Vista subdivision within the Georgetown ISD school district. Search Gardens-Verde Vista real estate on www.pealestate.com today.