
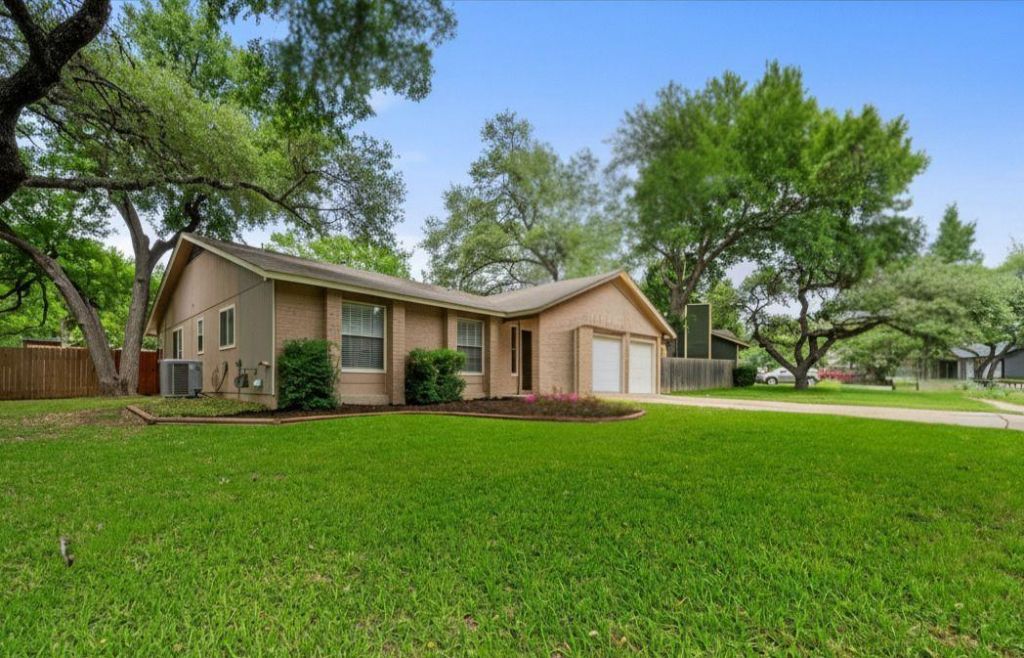
BEDS3
BATHS2 full
SQUARE FEET1,791
MLS#9080867
STATUSActive
PROPERTY TYPERental - Single Family
SUBDIVISIONTexas Oaks
SCHOOLAustin ISD
Property Description
Live Large in this Open-Concept Oasis! This stunning single-story home boasts an expansive living room that flows seamlessly into the kitchen, creating the perfect space for entertaining. Imagine hosting lively gatherings where conversation effortlessly moves between the living/family room and the inviting kitchen. But the fun doesn't stop indoors! Sliding glass doors open to a private backyard oasis featuring an awesome playset for the kids, an extended patio perfect for BBQs and outdoor meals, and a large storage shed for all your outdoor gear. Whether you're hosting a summer soiree or simply enjoying a quiet evening under the stars, this backyard is your own personal retreat. Nestled on a tree-lined street you'll enjoy while still being conveniently close to everything you need. Restaurants, grocery stores, and all the excitement of Downtown Austin (8 miles away) are just a short drive away. This home has been meticulously maintained with a top-of-the-line, energy-efficient HVAC system that will keep your utility bills low and your comfort level high. Plus, all the major appliances are included ? stainless steel appliances in the kitchen and a washer and dryer for ultimate convenience. Bonus - Living room and outdoor speakers hookups available.
Property Features
Property Type: Rental - Single Family
Cooling: Central Air
Fireplaces: 1
Garage: 2 car attached
Heating: Central
Lot Size: 0.22 Acres
Roof Type: Composition
Stories: 1.0
Year Built: 1981
Amenities
Ceiling Fan(s)
Eat-in Kitchen
Entrance Foyer
Multiple Dining Areas
Pantry
Storage
Walk-In Closet(s)
Wired for Sound
Exterior Steps
Playground
Feature Descriptions
Appliances: Dishwasher, Gas Cooktop, Gas Range, Microwave, Refrigerator, Washer/Dryer, Gas Water Heater
Area #: 10S
Days on Site: 8
Exterior: None
Fencimg: Back Yard, Chain Link, Full, Privacy, Wood
Fireplace: Living Room
Flood Plain: No
Flooring: Carpet, Tile
Lot: Back Yard, Front Yard, Level
Parcel#: 04281504100000
Parking: Attached, Door-Multi, Garage Door Opener, Garage Faces Front, Inside Entrance
Parking Notes: Attached, Door-Multi, Garage Door Opener, Garage Face
Patio/Porch: Deck, Patio
Pets Allowed: Dogs OK, Medium Dogs, Size Limit, Breed Restrictions
Sewer: Public Sewer
Utilities: Electricity Available, Internet-Cable, Internet-Fiber, Natural Gas Available
Water: Public
Window: Blinds
Local Schools
High School: Akins
Middle School: Paredes
Elementary School: Casey
School District: Austin ISD
Listed By / Shown By
Listed By
Agency Name: All City Real Estate Ltd. Co
Agency Contact: (650) 743-9213
Shown By
Agent Name: Joel Peal
Agent Phone: (512) 590-9126
Agency Title: Realty Capital City

Texas Real Estate Commission Consumer Protection Notice
Each office independently owned and operated.
Disclaimer: All information deemed reliable but not guaranteed. All properties are subject to prior sale, change or withdrawal. Neither listing broker(s) or information provider(s) shall be responsible for any typographical errors, misinformation, misprints and shall be held totally harmless. Listing(s) information is provided for consumers personal, non-commercial use and may not be used for any purpose other than to identify prospective properties consumers may be interested in purchasing. Information on this site was last updated 07/16/2026. The listing information on this page last changed on 07/16/2026. The data relating to real estate for sale on this website comes in part from the Internet Data Exchange program of Delta Media Group MLS (last updated Thu 07/16/2026 1:13:10 AM EST) or Austin MLS (last updated Thu 07/16/2026 12:27:34 AM EST) or CTXMLS (last updated Wed 07/15/2026 11:34:26 PM EST). Real estate listings held by brokerage firms other than Realty Capital City may be marked with the Internet Data Exchange logo and detailed information about those properties will include the name of the listing broker(s) when required by the MLS. All rights reserved.
Privacy Policy / DMCA Notice / ADA Accessibility


Each office independently owned and operated.
Disclaimer: All information deemed reliable but not guaranteed. All properties are subject to prior sale, change or withdrawal. Neither listing broker(s) or information provider(s) shall be responsible for any typographical errors, misinformation, misprints and shall be held totally harmless. Listing(s) information is provided for consumers personal, non-commercial use and may not be used for any purpose other than to identify prospective properties consumers may be interested in purchasing. Information on this site was last updated 07/16/2026. The listing information on this page last changed on 07/16/2026. The data relating to real estate for sale on this website comes in part from the Internet Data Exchange program of Delta Media Group MLS (last updated Thu 07/16/2026 1:13:10 AM EST) or Austin MLS (last updated Thu 07/16/2026 12:27:34 AM EST) or CTXMLS (last updated Wed 07/15/2026 11:34:26 PM EST). Real estate listings held by brokerage firms other than Realty Capital City may be marked with the Internet Data Exchange logo and detailed information about those properties will include the name of the listing broker(s) when required by the MLS. All rights reserved.
Privacy Policy / DMCA Notice / ADA Accessibility

This site is hosted, designed and copyright
© 1994 - 2026 by
Delta Media Group, Inc. -- Patent Pending --
9012 Texas Sun Dr | MLS# 9080867
This property located at 9012 Texas Sun Dr, Austin, TX 78748 is currently listed for rent with an asking price of $2,550 / Monthly. Texas Sun Dr is located within the Austin ISD school district. Search Austin real estate on www.pealestate.com today.