
BEDS5
BATHS3 full
SQUARE FEET3,089
MLS#7562353
STATUSActive Under Contract
PROPERTY TYPERental - Single Family
SUBDIVISIONMeadows Brushy Creek
SCHOOLRound Rock ISD
Property Description
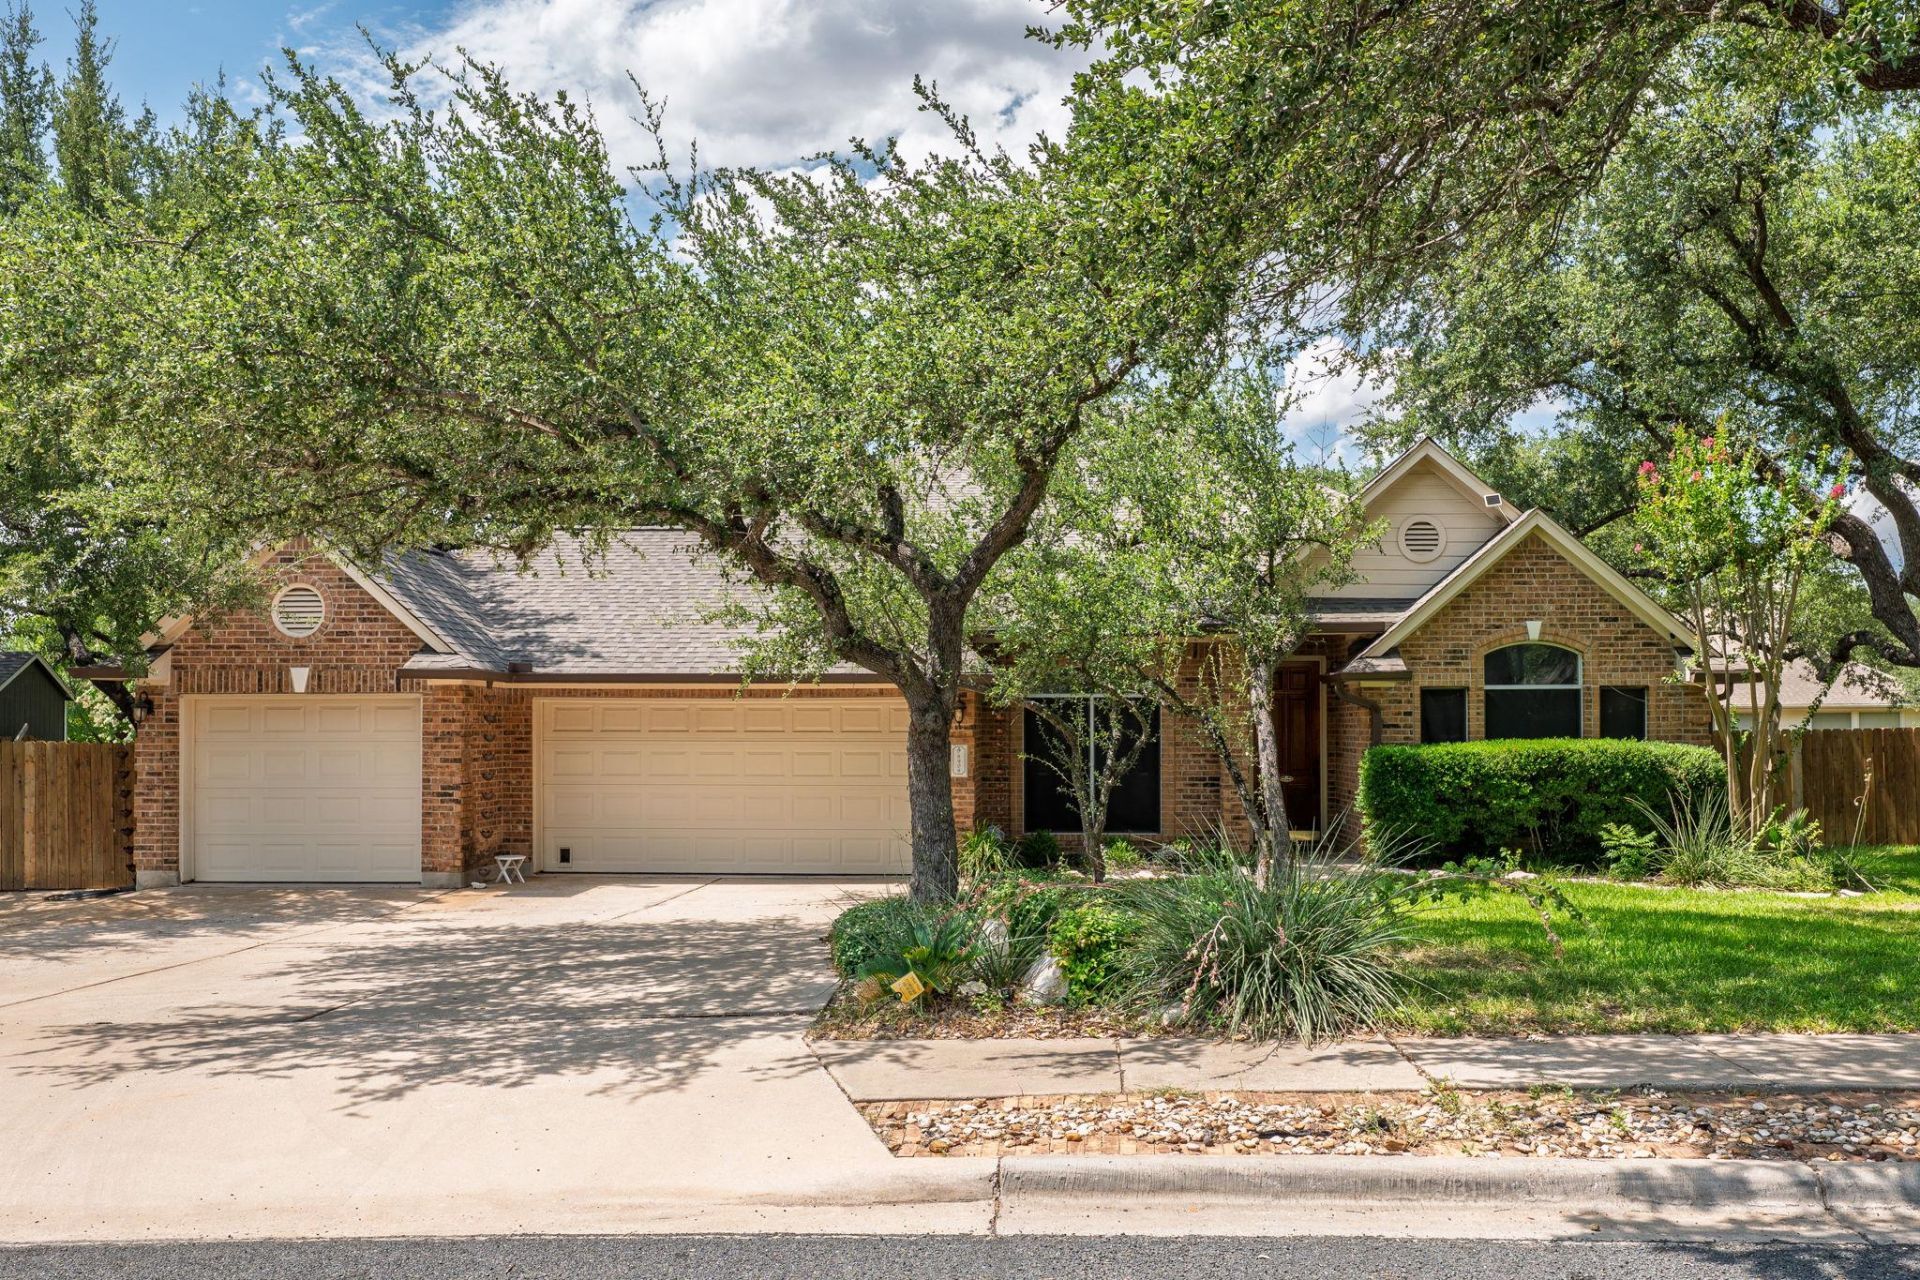
Beautiful single-story home in sought after Brushy Creek featuring a private entry casita option, a salt water pool, and a resort style backyard! Professional lawn care and pool maintenance included allowing you to spend your time enjoying the property not taking care of it. With an extensive list of upgrades you will feel the comforts of a high end executive home and enjoy a lifestyle hard to find in a rental! Pepper Rock Park is a short stroll away and the nearby Brushy Creek Community Center for all your fitness needs. Highly sought after Brushy Creek schools are always desirable. A true gem like this offering this combination of a private casita, saltwater pool, mature landscaping and included maintenance rare become available in Brushy Creek. Come and enjoy the life you were intended in this dream home! Please ask agent for extensive list of updates throughout the home.
Property Features
Property Type: Rental - Single Family
Cooling: Ceiling Fan(s), Central Air, Multi Units
Fireplaces: 1
Garage: 3.5
Heating: Central, Fireplace(s), Forced Air, Hot Water
Lot Size: 0.30 Acres
Roof Type: Shingle
Stories: 1.0
Year Built: 1997
Amenities
Breakfast Bar
Ceiling Fan(s)
High Ceilings
Vaulted Ceiling(s)
Chandelier
Granite Counters
Stone Counters
Crown Molding
Double Vanity
Electric Dryer Hookup
Gas Dryer Hookup
High Speed Internet
Kitchen Island
Multiple Dining Areas
Multiple Living Areas
Natural Woodwork
Open Floorplan
Pantry
Primary Bedroom on Main
Recessed Lighting
Smart Home
Smart Thermostat
Soaking Tub
Storage
Walk-In Closet(s)
Exterior Steps
Gutters Full
Lighting
Private Yard
Feature Descriptions
Accessibility: Accessible Kitchen Appliances, Accessible Washer/Dryer
Appliances: Built-In Electric Oven, Convection Oven, ENERGY STAR Qualified Dishwasher, Exhaust Fan, Gas Cooktop, Microwave, Oven, Electric Oven, Water Purifier Owned, Water Softener Owned
Area #: RRW
Community Features: Cluster Mailbox, Curbs, Fitness Center, High Speed Internet, Park, Pet Amenities, Picnic Area, Playground, Pool, Racquetball, Sidewalks, Sport Court(s)/Facility, Storage, Street Lights
Days on Site: 7
Exterior: Brick
Fencimg: Back Yard, Brick, Full, Gate, Privacy
Fireplace: Family Room, Gas Starter, Wood Burning
Flood Plain: No
Flooring: Laminate, Tile
Laundry: Electric Dryer Hookup, Gas Dryer Hookup
Lot: Back Yard, Curbs, Front Yard, Garden, Landscaped, Private, Public Maintained Road, Sprinkler - Automatic, Trees-Heavy
Parcel#: 164495000M0043
Parking: Additional Parking, Boat, Concrete, Driveway, Garage, Garage Door Opener, Garage Faces Front, Gated, Lighted, Oversized, RV Access/Parking, RV Gated, Secured
Parking Notes: Additional Parking, Boat, Concrete, Driveway, Garage, G
Patio/Porch: Arbor, Covered, Deck, Patio
Pets Allowed: Cats OK, Dogs OK, Number Limit, Size Limit, Breed Restrictions
Pool: In Ground, Saltwater
Security: Security System, Security System Owned
Security: yes
Sewer: Municipal Utility District (MUD)
Special View Info: Neighborhood, Pool
Swimming Pool: Yes
Utilities: Cable Available, Electricity Available, Phone Available, Sewer Available, Water Available
Water: Municipal Utility District (MUD)
Window: Blinds, Drapes, Solar Screens
Local Schools
High School: Round Rock
Middle School: Cedar Valley
Elementary School: Great Oaks
School District: Round Rock ISD
Listed By / Shown By
Listed By
Agency Name: Eanes Properties
Agency Contact: (512) 263-7333
Shown By
Agent Name: Joel Peal
Agent Phone: (512) 590-9126
Agency Title: Realty Capital City

Texas Real Estate Commission Consumer Protection Notice
Each office independently owned and operated.
Disclaimer: All information deemed reliable but not guaranteed. All properties are subject to prior sale, change or withdrawal. Neither listing broker(s) or information provider(s) shall be responsible for any typographical errors, misinformation, misprints and shall be held totally harmless. Listing(s) information is provided for consumers personal, non-commercial use and may not be used for any purpose other than to identify prospective properties consumers may be interested in purchasing. Information on this site was last updated 07/16/2026. The listing information on this page last changed on 07/16/2026. The data relating to real estate for sale on this website comes in part from the Internet Data Exchange program of Delta Media Group MLS (last updated Thu 07/16/2026 1:13:10 AM EST) or Austin MLS (last updated Thu 07/16/2026 12:27:34 AM EST) or CTXMLS (last updated Wed 07/15/2026 11:34:26 PM EST). Real estate listings held by brokerage firms other than Realty Capital City may be marked with the Internet Data Exchange logo and detailed information about those properties will include the name of the listing broker(s) when required by the MLS. All rights reserved.
Privacy Policy / DMCA Notice / ADA Accessibility


Each office independently owned and operated.
Disclaimer: All information deemed reliable but not guaranteed. All properties are subject to prior sale, change or withdrawal. Neither listing broker(s) or information provider(s) shall be responsible for any typographical errors, misinformation, misprints and shall be held totally harmless. Listing(s) information is provided for consumers personal, non-commercial use and may not be used for any purpose other than to identify prospective properties consumers may be interested in purchasing. Information on this site was last updated 07/16/2026. The listing information on this page last changed on 07/16/2026. The data relating to real estate for sale on this website comes in part from the Internet Data Exchange program of Delta Media Group MLS (last updated Thu 07/16/2026 1:13:10 AM EST) or Austin MLS (last updated Thu 07/16/2026 12:27:34 AM EST) or CTXMLS (last updated Wed 07/15/2026 11:34:26 PM EST). Real estate listings held by brokerage firms other than Realty Capital City may be marked with the Internet Data Exchange logo and detailed information about those properties will include the name of the listing broker(s) when required by the MLS. All rights reserved.
Privacy Policy / DMCA Notice / ADA Accessibility

This site is hosted, designed and copyright
© 1994 - 2026 by
Delta Media Group, Inc. -- Patent Pending --
8908 Pepper Rock Dr | MLS# 7562353
This property located at 8908 Pepper Rock Dr, Austin, TX 78717 is currently listed for rent with an asking price of $4,500 / Monthly. Pepper Rock Dr is located within the Round Rock ISD school district. Search Austin real estate on www.pealestate.com today.