
BEDS3
BATHS2 full 1 partial
SQUARE FEET1,308
MLS#4137475
STATUSActive
PROPERTY TYPEResidential - Single Family
SUBDIVISIONWatson-Fuller Oaks
SCHOOLAustin ISD
Property Description
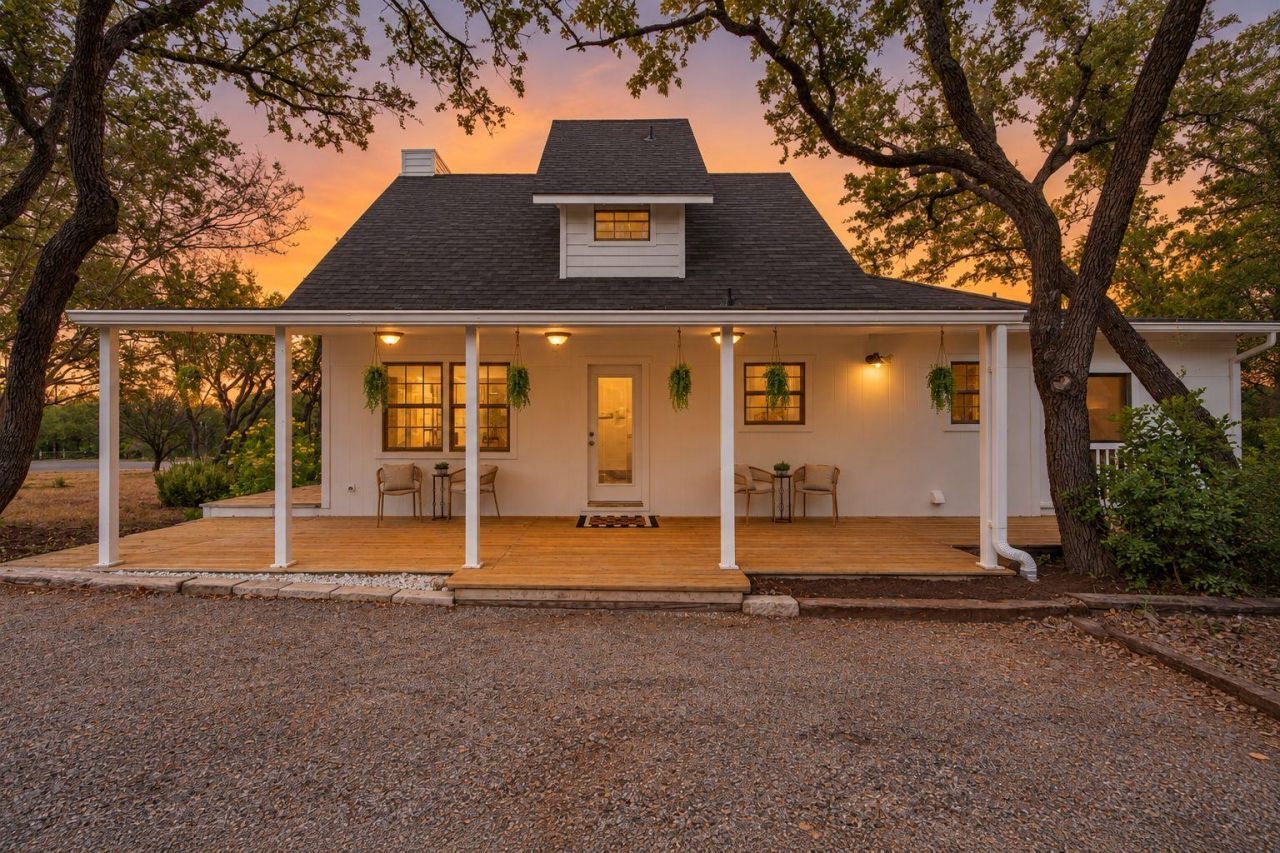
Escape the ordinary without giving up the convenience of South Austin! This Certified Pre-Owned South Austin Homes property has been recently inspected and sits on a full acre tucked away on a quiet cul-de-sac in a private neighborhood. Surrounded by towering heritage live oaks, the setting delivers that hard-to-find Hill Country feel?peaceful, private, and wonderfully wooded.The adorable modern farmhouse features porches on three sides, including one enclosed porch thats perfect for enjoying the outdoors in any season. A brand-new roof was added in late 2025. Inside, the home has been thoughtfully renovated from top to bottom in 2026, with new engineered hardwood flooring, new upstairs carpet, quartz countertops, new appliances, and fully remodeled kitchen and bathrooms. The entire home has also been freshly painted, creating a clean, inviting backdrop for the next chapter.And while it feels like a tucked-away Hill Country retreat, HEB is just 2.3 miles away. So you get the best of both worlds: acreage, ancient oaks, privacy and peaceful surroundings?plus everyday convenience just minutes from home.
Property Features
Property Type: Residential - Single Family
Cooling: Ceiling Fan(s), Central Air, Electric
Fireplaces: 1
Heating: Central, Electric
Lot Size: 1.05 Acres
Roof Type: Composition, Shingle
Stories: 2.0
Taxes: $5,134
Year Built: 1984
Amenities
Ceiling Fan(s)
Quartz Counters
Electric Dryer Hookup
High Speed Internet
Interior Steps
Primary Bedroom on Main
Washer Hookup
Gutters Partial
Lighting
Feature Descriptions
Appliances: Dishwasher, Disposal, Electric Range, Microwave, Plumbed For Ice Maker, RNGHD, Refrigerator, Vented Exhaust Fan
Area #: SWW
Days on Site: 14
Exterior: Frame, HardiPlank Type
Fencimg: Back Yard, Wood
Fireplace: Wood Burning
Flood Plain: No
Flooring: Carpet, Tile, Wood
Laundry: Electric Dryer Hookup, Washer Hookup
Lot: Back Yard, Cleared, Cul-De-Sac, Curbs, Front Yard, Level, Native Plants, Trees-Large (Over 40 Ft), Many Trees, Trees-Medium (20 Ft - 40 Ft)
Parcel#: 04105501020000
Parking: Driveway
Parking Notes: Driveway
Patio/Porch: Covered, Front Porch, Porch, Rear Porch, Side Porch, Wrap Around
Restrictions: City Restrictions, Deed Restrictions
Sewer: Septic Tank
Utilities: Cable Available, Electricity Connected, Phone Available, Sewer Not Available, Water Connected
Water: Cistern, Well
Window: Aluminum Frames
Local Schools
High School: Bowie
Middle School: Gorzycki
Elementary School: Baldwin
School District: Austin ISD
Listed By / Shown By
Listed By
Agency Name: South Austin Homes
Agency Contact: (512) 470-9091
Shown By
Agent Name: Joel Peal
Agent Phone: (512) 590-9126
Agency Title: Realty Capital City

Estimate Your Payment
Estimated Payment
$ 1,761.97 per month $1,179.55 Principal & Interest $427.83 Property Tax $154.58 Homeowner's InsuranceChange Payment Information
Texas Real Estate Commission Consumer Protection Notice
Each office independently owned and operated.
Disclaimer: All information deemed reliable but not guaranteed. All properties are subject to prior sale, change or withdrawal. Neither listing broker(s) or information provider(s) shall be responsible for any typographical errors, misinformation, misprints and shall be held totally harmless. Listing(s) information is provided for consumers personal, non-commercial use and may not be used for any purpose other than to identify prospective properties consumers may be interested in purchasing. Information on this site was last updated 10/16/2026. The listing information on this page last changed on 10/16/2026. The data relating to real estate for sale on this website comes in part from the Internet Data Exchange program of Delta Media Group MLS (last updated Fri 10/16/2026 5:27:47 PM EST) or Austin MLS (last updated Fri 10/16/2026 5:23:10 PM EST) or CTXMLS (last updated Fri 10/16/2026 5:23:07 PM EST). Real estate listings held by brokerage firms other than Realty Capital City may be marked with the Internet Data Exchange logo and detailed information about those properties will include the name of the listing broker(s) when required by the MLS. All rights reserved.
Privacy Policy / DMCA Notice / ADA Accessibility


Each office independently owned and operated.
Disclaimer: All information deemed reliable but not guaranteed. All properties are subject to prior sale, change or withdrawal. Neither listing broker(s) or information provider(s) shall be responsible for any typographical errors, misinformation, misprints and shall be held totally harmless. Listing(s) information is provided for consumers personal, non-commercial use and may not be used for any purpose other than to identify prospective properties consumers may be interested in purchasing. Information on this site was last updated 10/16/2026. The listing information on this page last changed on 10/16/2026. The data relating to real estate for sale on this website comes in part from the Internet Data Exchange program of Delta Media Group MLS (last updated Fri 10/16/2026 5:27:47 PM EST) or Austin MLS (last updated Fri 10/16/2026 5:23:10 PM EST) or CTXMLS (last updated Fri 10/16/2026 5:23:07 PM EST). Real estate listings held by brokerage firms other than Realty Capital City may be marked with the Internet Data Exchange logo and detailed information about those properties will include the name of the listing broker(s) when required by the MLS. All rights reserved.
Privacy Policy / DMCA Notice / ADA Accessibility

This site is hosted, designed and copyright
© 1994 - 2026 by
Delta Media Group, Inc. -- Patent Pending --
8902 Butler Cir | MLS# 4137475
This single family home located at 8902 Butler Cir, Austin, TX 78737 is currently listed for sale with an asking price of $530,000. This property was built in 1984 and has 3 bedrooms and 2 full and 1 partial baths with 1308 sq. ft. Butler Cir is located in the Watson-Fuller Oaks subdivision within the Austin ISD school district. Search Watson-Fuller Oaks real estate on www.pealestate.com today.