
BEDS4
BATHS2 full 1 partial
SQUARE FEET2,813
MLS#9088118
STATUSActive
PROPERTY TYPEResidential - Single Family
SUBDIVISIONMeridian
SCHOOLAustin ISD
Property Description
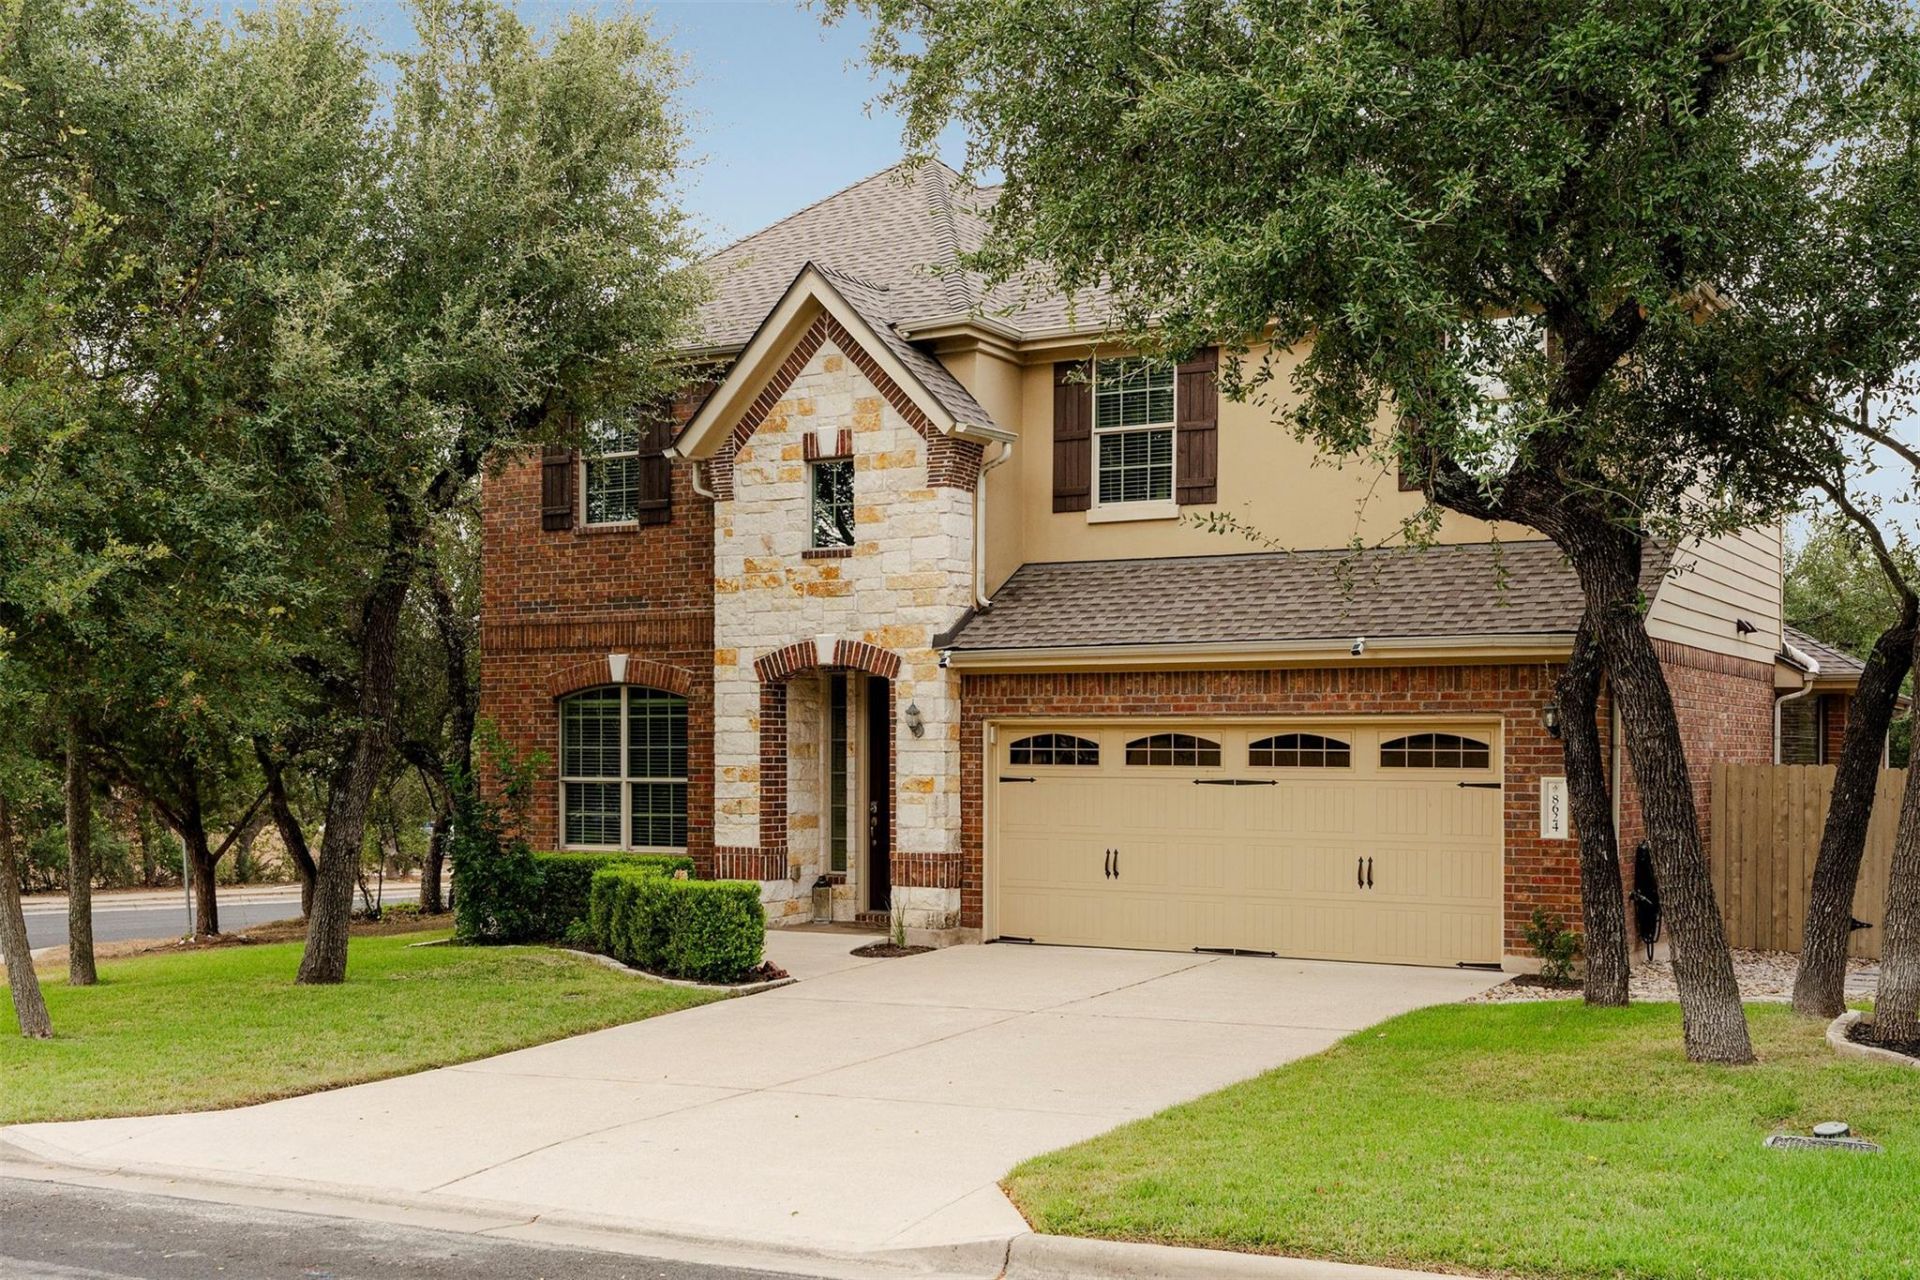
Life in Meridian means starting your morning walking down to Baldwin Elementary, spending afternoons at the neighborhood pool or hitting the greenbelt trails around the pond. Settled in 78739, this 4-bedroom + study, 2.5-bath, 2-story home gives you that rare balance of a tight-knit community with incredible proximity to Austins best spots. Over $50K in updates have been completed within the last 2 years, including a roof in July 2025, fresh whole-house and interior door paint and a fully remodeled kitchen in September 2026, an updated upstairs bathroom with a walk-in shower in 2025, one AC unit in summer 2024, and waterproof LVP flooring across the primary suite, office, staircase, and entire upper level. You are minutes from grabbing tacos at Torchys, catching a movie at Alamo Drafthouse, stocking up at the Circle C HEB, or teeing off at Grey Rock Golf Course, all while having easy routes to Downtown Austin and the airport. Walking through the front door, a dedicated office sits to your left, then leads past a formal dining area into a bright living room with two-story ceilings, a fireplace, and a wall of windows. The living room flows straight into the remodeled kitchen, with granite countertops, stainless appliances, a Bosch dishwasher, and an RO water filtration system. The main-floor primary suite offers a quiet retreat at the end of the day, complete with LVP flooring, its own mini-split AC system, and an ensuite with separate vanities, a soaking tub, and a separate shower. Upstairs, you'll find a game room, 3 secondary bedrooms and a fully remodeled bath. Additional upgrades include full-house LED lighting, smart light switches, a Rachio smart sprinkler system, a Wi-Fi camera surveillance system, an updated water heater, updated landscaping in summer 2026, and a garage with an EV charger. Outside, the large covered back patio acts as an outdoor living room overlooking a private yard with mature trees and an updated fence with postmaster steel posts.
Upcoming Open Houses
Open House Saturday October 17th, 11:00am - 1:00pm
Open House Sunday October 18th, 11:00am - 1:00pm
Property Features
Property Type: Residential - Single Family
Cooling: Ceiling Fan(s), Central Air, Wall/Window Unit(s)
Fireplaces: 1
Garage: 2 car attached
Heating: Central
Lot Size: 0.15 Acres
Roof Type: Composition
Stories: 2.0
Taxes: $13,248
Year Built: 2011
Amenities
Breakfast Bar
Ceiling Fan(s)
High Ceilings
Granite Counters
Crown Molding
Double Vanity
Electric Dryer Hookup
Eat-in Kitchen
Entrance Foyer
French Doors
Interior Steps
Kitchen Island
Multiple Dining Areas
Multiple Living Areas
Open Floorplan
Pantry
Primary Bedroom on Main
Recessed Lighting
Soaking Tub
Study/Home Office
Walk-In Closet(s)
Washer Hookup
Exterior Steps
Private Yard
Feature Descriptions
Appliances: Built-In Oven(s), Dishwasher, Disposal, Gas Cooktop, Stainless Steel Appliance(s), Gas Water Heater, WaterPurifier
Area #: SWE
Community Features: Common Grounds, Curbs, Park, Picnic Area, Planned Social Activities, Playground, Pool, Sidewalks
Days on Site: 14
Door Features: French Doors
Exterior: Brick, HardiPlank Type, Stone
Fencimg: Wood
Fireplace: Living Room
Flood Plain: No
Flooring: Tile, Vinyl
HOA Fee: $62/ Monthly
Laundry: Electric Dryer Hookup, Washer Hookup
Lot: Back Yard, Corner Lot, Front Yard, Landscaped, Sprinkler - Automatic, Trees-Large (Over 40 Ft), Trees-Medium (20 Ft - 40 Ft)
Parcel#: 04265517340000
Parking: Attached, Door-Single, Driveway, Electric Vehicle Charging Station(s), Garage Faces Front, Inside Entrance, Kitchen Level
Parking Notes: Attached, Door-Single, Driveway, Electric Vehicle Cha
Patio/Porch: Covered, Patio
Restrictions: Deed Restrictions
Security: Smoke Detector(s)
Sewer: Public Sewer
Utilities: Electricity Available, Natural Gas Available, Sewer Available, Water Available
Water: Public
Window: Blinds, Screens
Local Schools
High School: Bowie
Middle School: Gorzycki
Elementary School: Baldwin
School District: Austin ISD
Listed By / Shown By
Listed By
Agency Name: Ashley Austin Homes
Agency Contact: (512) 217-6103
Shown By
Agent Name: Joel Peal
Agent Phone: (512) 590-9126
Agency Title: Realty Capital City

Estimate Your Payment
Estimated Payment
$ 2,928.99 per month $1,613.54 Principal & Interest $1,104.00 Property Tax $211.46 Homeowner's InsuranceChange Payment Information
Texas Real Estate Commission Consumer Protection Notice
Each office independently owned and operated.
Disclaimer: All information deemed reliable but not guaranteed. All properties are subject to prior sale, change or withdrawal. Neither listing broker(s) or information provider(s) shall be responsible for any typographical errors, misinformation, misprints and shall be held totally harmless. Listing(s) information is provided for consumers personal, non-commercial use and may not be used for any purpose other than to identify prospective properties consumers may be interested in purchasing. Information on this site was last updated 10/17/2026. The listing information on this page last changed on 10/17/2026. The data relating to real estate for sale on this website comes in part from the Internet Data Exchange program of Delta Media Group MLS (last updated Sat 10/17/2026 12:00:00 AM EST) or Austin MLS (last updated Fri 10/16/2026 11:57:36 PM EST) or CTXMLS (last updated Fri 10/16/2026 11:34:22 PM EST). Real estate listings held by brokerage firms other than Realty Capital City may be marked with the Internet Data Exchange logo and detailed information about those properties will include the name of the listing broker(s) when required by the MLS. All rights reserved.
Privacy Policy / DMCA Notice / ADA Accessibility


Each office independently owned and operated.
Disclaimer: All information deemed reliable but not guaranteed. All properties are subject to prior sale, change or withdrawal. Neither listing broker(s) or information provider(s) shall be responsible for any typographical errors, misinformation, misprints and shall be held totally harmless. Listing(s) information is provided for consumers personal, non-commercial use and may not be used for any purpose other than to identify prospective properties consumers may be interested in purchasing. Information on this site was last updated 10/17/2026. The listing information on this page last changed on 10/17/2026. The data relating to real estate for sale on this website comes in part from the Internet Data Exchange program of Delta Media Group MLS (last updated Sat 10/17/2026 12:00:00 AM EST) or Austin MLS (last updated Fri 10/16/2026 11:57:36 PM EST) or CTXMLS (last updated Fri 10/16/2026 11:34:22 PM EST). Real estate listings held by brokerage firms other than Realty Capital City may be marked with the Internet Data Exchange logo and detailed information about those properties will include the name of the listing broker(s) when required by the MLS. All rights reserved.
Privacy Policy / DMCA Notice / ADA Accessibility

This site is hosted, designed and copyright
© 1994 - 2026 by
Delta Media Group, Inc. -- Patent Pending --
8624 Alophia Dr | MLS# 9088118
This single family home located at 8624 Alophia Dr, Austin, TX 78739 is currently listed for sale with an asking price of $725,000. This property was built in 2011 and has 4 bedrooms and 2 full and 1 partial baths with 2813 sq. ft. Alophia Dr is located in the Meridian subdivision within the Austin ISD school district. Search Meridian real estate on www.pealestate.com today.