
BEDS2
BATHS1 full 1 partial
SQUARE FEET968
MLS#2846514
STATUSActive
PROPERTY TYPERental - Condominium
SUBDIVISIONJamestown Place
SCHOOLAustin ISD
Property Description
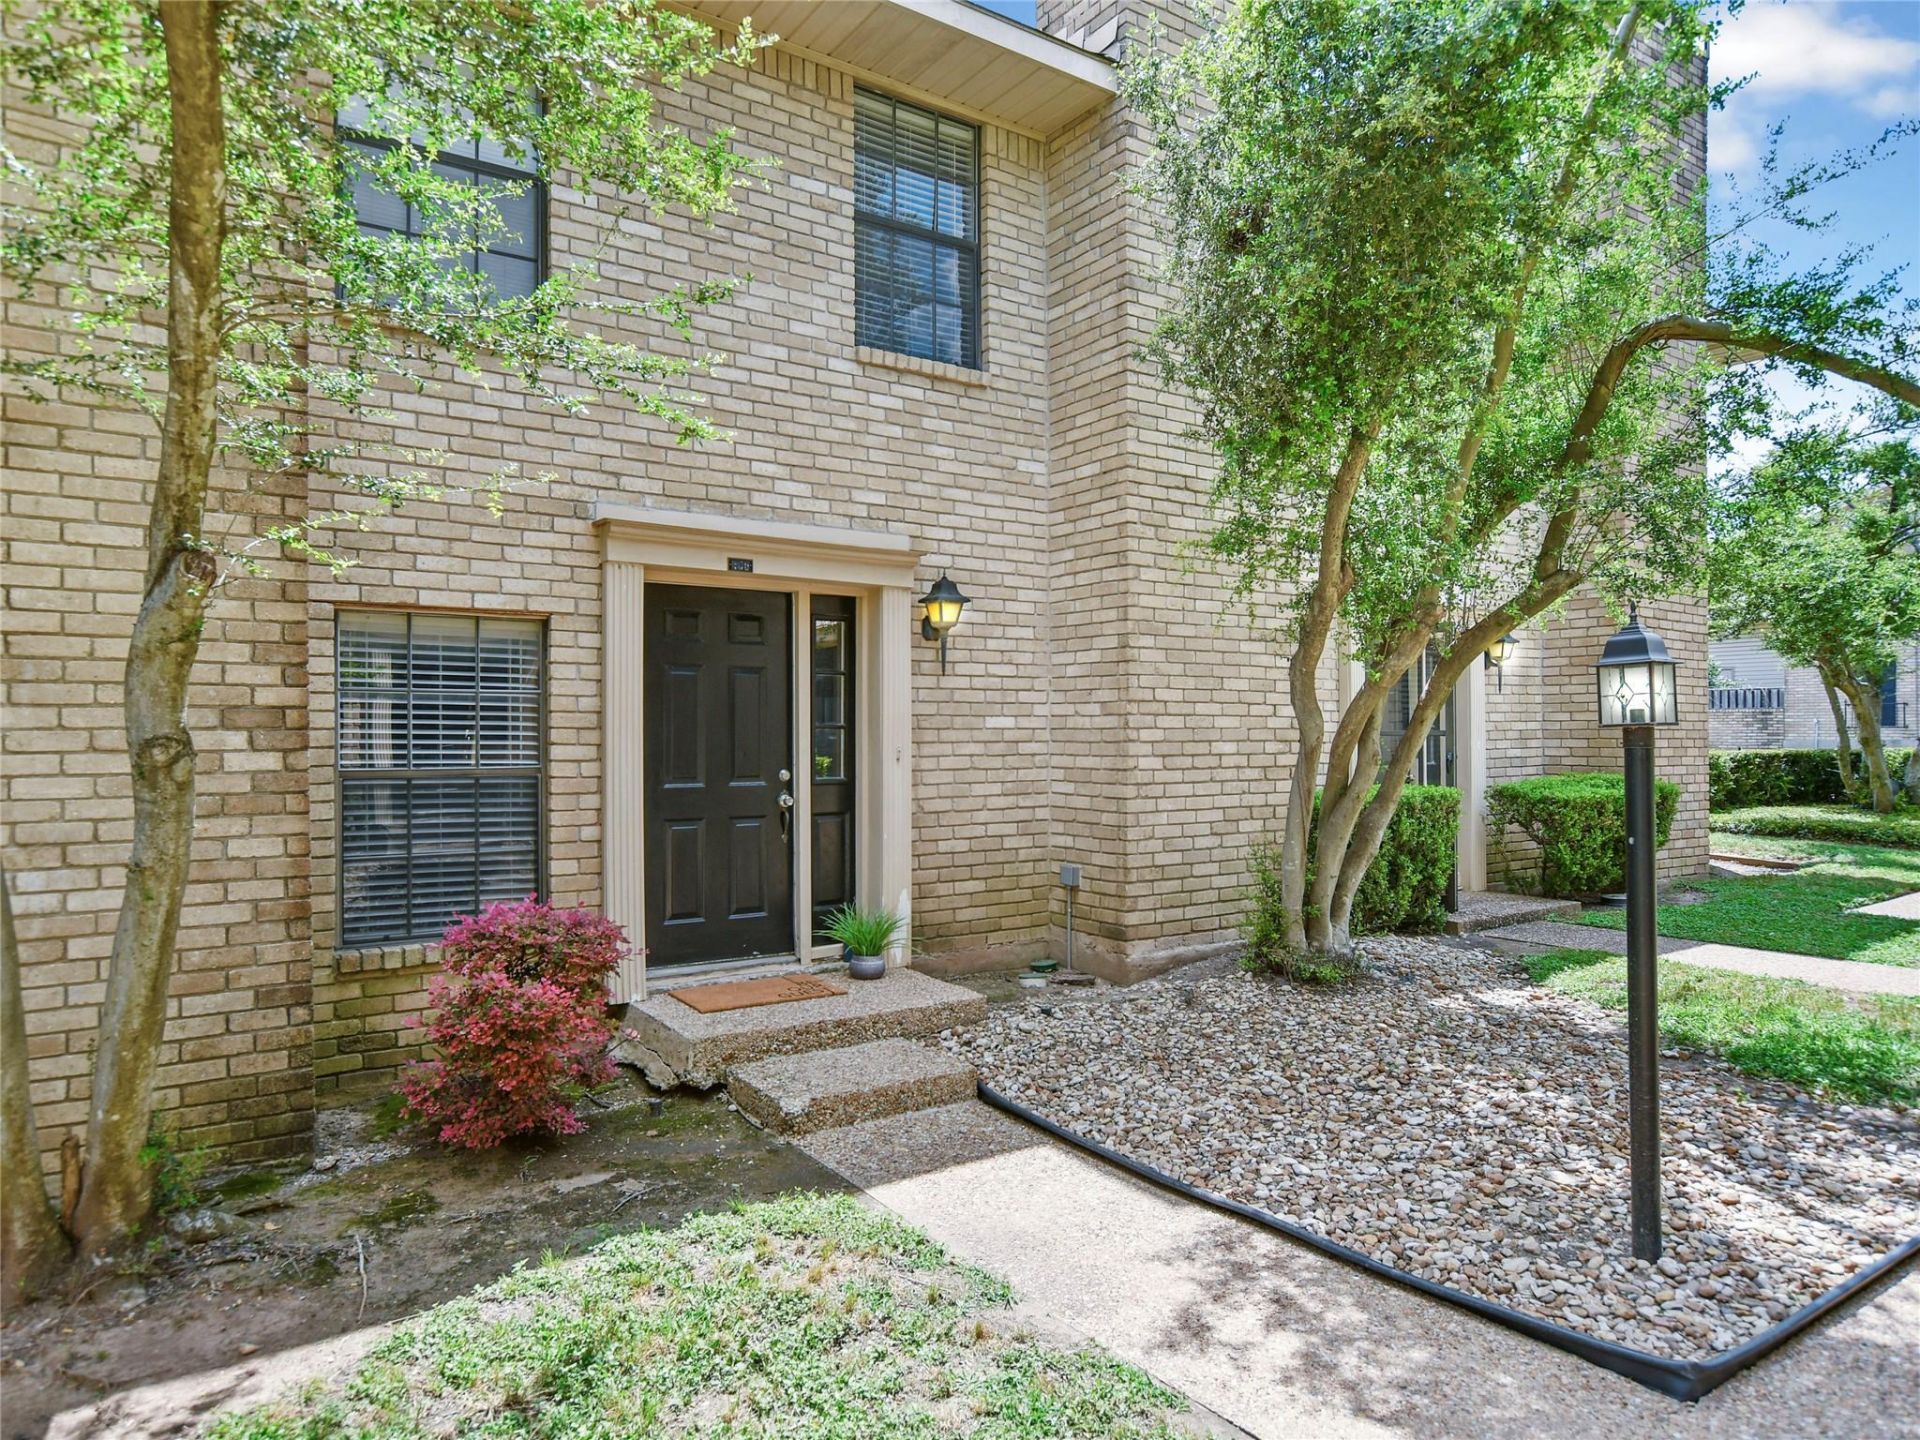
Enjoy the ease of North Austin living in this freshly updated two-story condo offering 2 bedrooms, 1.5 baths and 968 square feet of well-planned space. Recently refreshed with new interior paint throughout and new carpet, the home feels clean, bright and ready for its next residents.With a private entrance, fenced outdoor area and two designated covered parking spaces, the home offers a townhome-style feel with features that make day-to-day living easy. The main level features tile flooring, a generous living room anchored by a fireplace, a separate dining area, a galley-style kitchen and a convenient half bath. Upstairs, two bedrooms and a full bath offer flexibility for guests, roommates or a dedicated home office.A private fenced patio extends the living space outdoors with room to relax, add greenery or enjoy evenings beneath the string lights. Just off the patio, a separate outdoor laundry room provides washer and dryer hookups along with convenient additional utility space. Rear access leads directly to the two covered parking spaces ? a welcome convenience during the warmer Austin months.Set within a gated community shaded by mature trees, the property offers convenient access to 183, Mopac and I-35, with The Domain, Q2 Stadium, ACC Northridge, shopping, dining and major North Austin employment centers nearby.Water, trash and pest control are included in the monthly rent, helping simplify monthly expenses and adding to the overall value.
Property Features
Property Type: Rental - Condominium
Cooling: Ceiling Fan(s), Central Air
Fireplaces: 1
Heating: Central, Fireplace(s)
Lot Size: 0.06 Acres
Roof Type: Composition
Stories: 2.0
Year Built: 1982
Amenities
Ceiling Fan(s)
Electric Dryer Hookup
Interior Steps
Washer Hookup
Feature Descriptions
Appliances: Dishwasher, Disposal, Exhaust Fan, Free-Standing Electric Range, Free-Standing Refrigerator
Area #: 2N
Community Features: Cluster Mailbox, Covered Parking, Gated
Days on Site: 16
Exterior: Brick, HardiPlank Type
Fencimg: Back Yard, Gate, Wood
Fireplace: Living Room, Wood Burning
Flood Plain: No
Flooring: Carpet, Tile
Laundry: Electric Dryer Hookup, Washer Hookup
Parcel#: 02391015010075
Parking: Assigned, Carport, Covered, Paved
Parking Notes: Assigned, Carport, Covered, Paved
Patio/Porch: Enclosed, Patio
Pets Allowed: Negotiable
Sewer: Public Sewer
Units: 85
Utilities: Cable Available, Electricity Connected, Internet-Cable, Sewer Connected, Water Connected
Water: Public
Local Schools
High School: Navarro Early College
Middle School: Burnet (Austin ISD)
Elementary School: Wooldridge
School District: Austin ISD
Listed By / Shown By
Listed By
Agency Name: Compass RE Texas, LLC
Agency Contact: (512) 575-3644
Shown By
Agent Name: Joel Peal
Agent Phone: (512) 590-9126
Agency Title: Realty Capital City

Texas Real Estate Commission Consumer Protection Notice
Each office independently owned and operated.
Disclaimer: All information deemed reliable but not guaranteed. All properties are subject to prior sale, change or withdrawal. Neither listing broker(s) or information provider(s) shall be responsible for any typographical errors, misinformation, misprints and shall be held totally harmless. Listing(s) information is provided for consumers personal, non-commercial use and may not be used for any purpose other than to identify prospective properties consumers may be interested in purchasing. Information on this site was last updated 10/17/2026. The listing information on this page last changed on 10/17/2026. The data relating to real estate for sale on this website comes in part from the Internet Data Exchange program of Delta Media Group MLS (last updated Sat 10/17/2026 12:00:00 AM EST) or Austin MLS (last updated Fri 10/16/2026 11:57:36 PM EST) or CTXMLS (last updated Fri 10/16/2026 11:34:22 PM EST). Real estate listings held by brokerage firms other than Realty Capital City may be marked with the Internet Data Exchange logo and detailed information about those properties will include the name of the listing broker(s) when required by the MLS. All rights reserved.
Privacy Policy / DMCA Notice / ADA Accessibility


Each office independently owned and operated.
Disclaimer: All information deemed reliable but not guaranteed. All properties are subject to prior sale, change or withdrawal. Neither listing broker(s) or information provider(s) shall be responsible for any typographical errors, misinformation, misprints and shall be held totally harmless. Listing(s) information is provided for consumers personal, non-commercial use and may not be used for any purpose other than to identify prospective properties consumers may be interested in purchasing. Information on this site was last updated 10/17/2026. The listing information on this page last changed on 10/17/2026. The data relating to real estate for sale on this website comes in part from the Internet Data Exchange program of Delta Media Group MLS (last updated Sat 10/17/2026 12:00:00 AM EST) or Austin MLS (last updated Fri 10/16/2026 11:57:36 PM EST) or CTXMLS (last updated Fri 10/16/2026 11:34:22 PM EST). Real estate listings held by brokerage firms other than Realty Capital City may be marked with the Internet Data Exchange logo and detailed information about those properties will include the name of the listing broker(s) when required by the MLS. All rights reserved.
Privacy Policy / DMCA Notice / ADA Accessibility

This site is hosted, designed and copyright
© 1994 - 2026 by
Delta Media Group, Inc. -- Patent Pending --
8400 Jamestown Dr, Unit 430 | MLS# 2846514
This property located at 8400 Jamestown Dr, Unit 430, Austin, TX 78758 is currently listed for rent with an asking price of $1,500 / Monthly. Jamestown Dr, Unit 430 is located within the Austin ISD school district. Search Austin real estate on www.pealestate.com today.