
BEDS3
BATHS2 full
SQUARE FEET2,173
MLS#2120399
STATUSActive
PROPERTY TYPERental - Single Family
SUBDIVISIONEaston Park
SCHOOLDel Valle ISD
Property Description
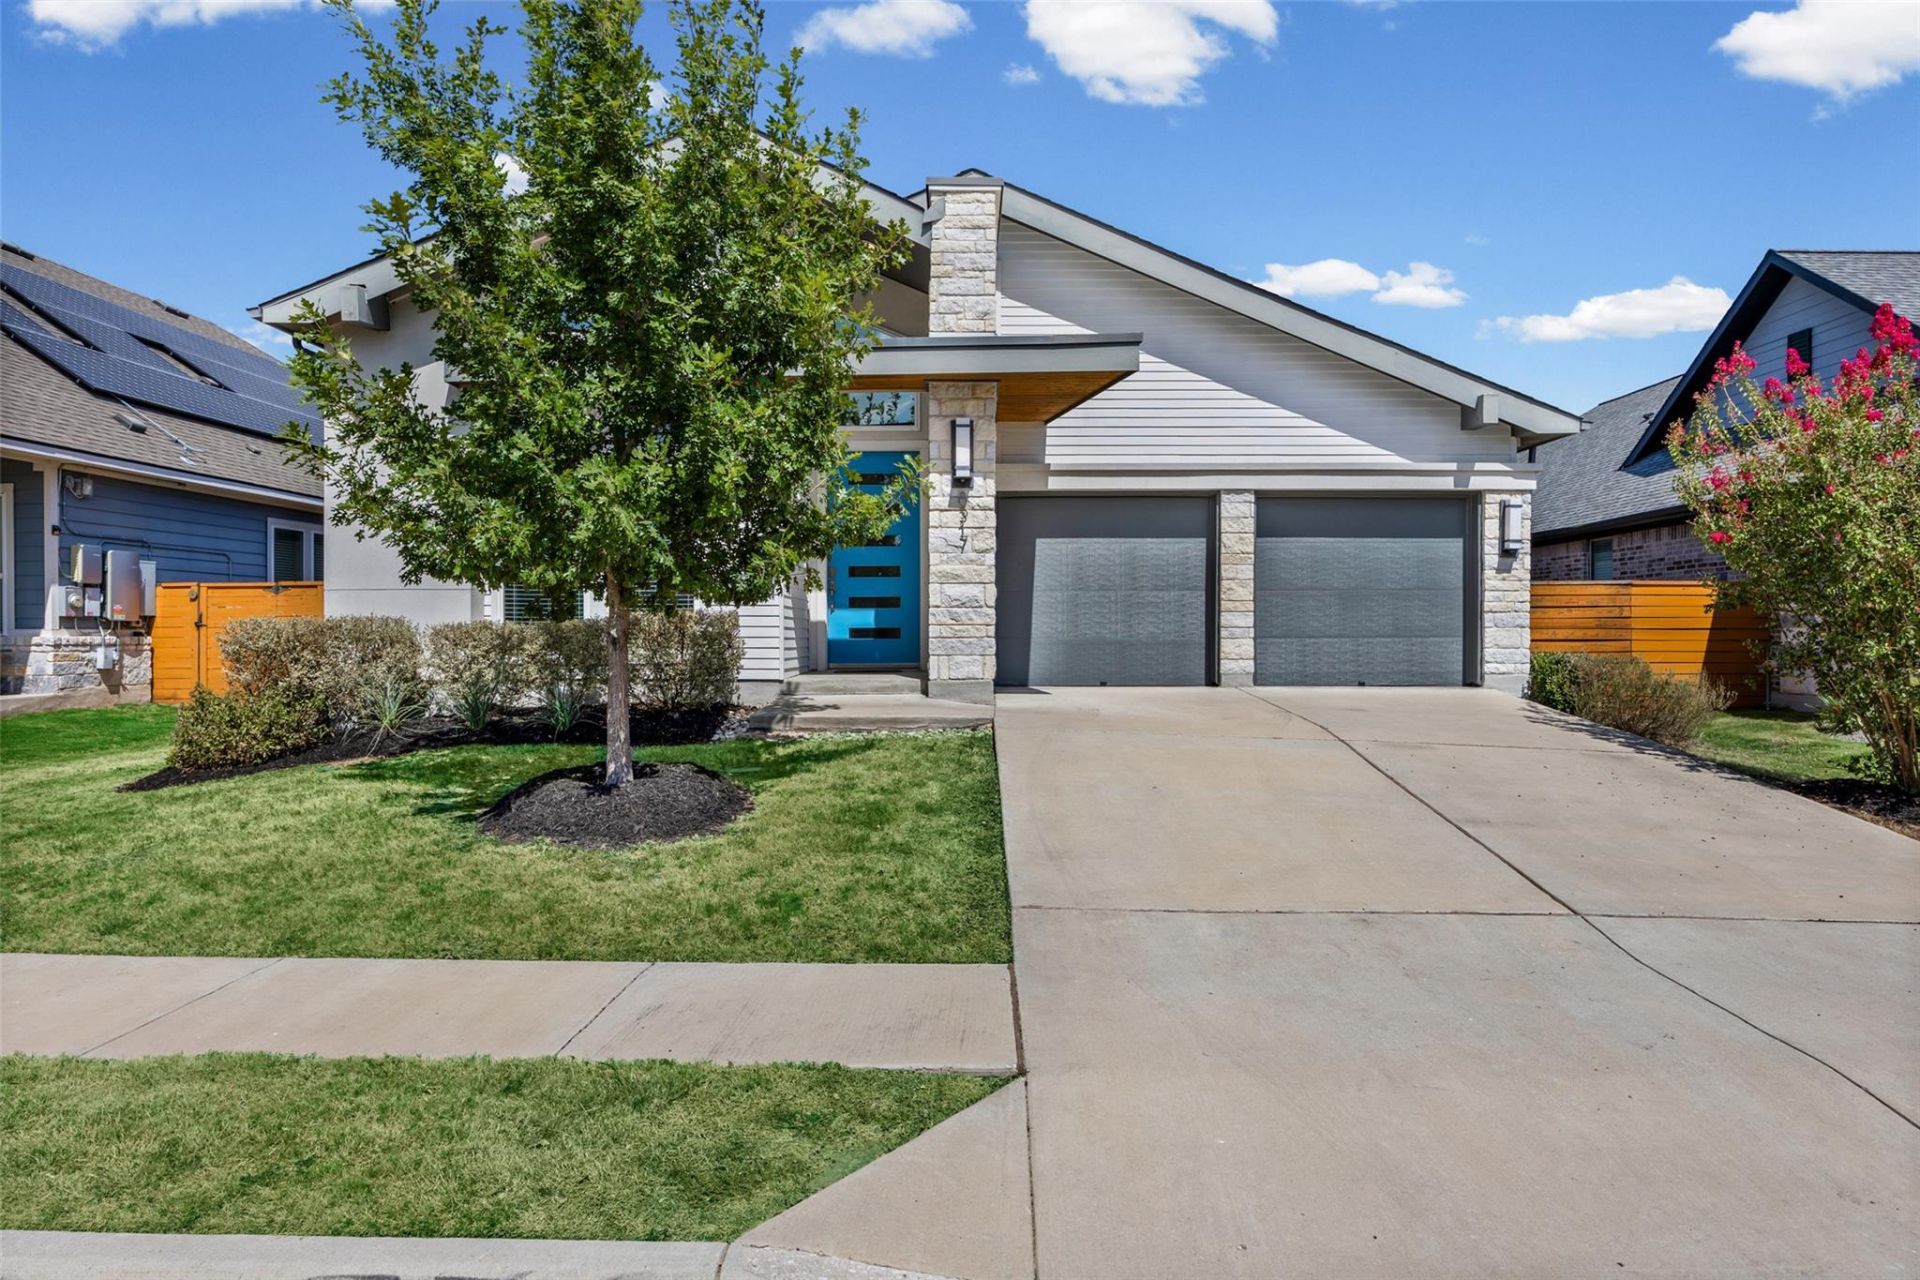
MID-CENTURY FLAIR. ROOM TO SPREAD OUT. EASTON PARK. This light-filled home brings personality, space and thoughtful upgrades together. The oversized great room has room for your big comfy couch, while the kitchen serves up gray quartz counters, a custom backsplash, upgraded appliances, tons of cabinets and a large island with an extra-long breakfast bar. An enclosed flex room is ready for work or play, and a mudroom plus generous closets help keep everyday clutter in check. The spacious primary bath feels like a retreat, with separate vanities, a seated makeup area and an oversized dual-head shower. Take the fun outside to the large covered patio with a gas connection for your grill. Front and back sprinklers and an epoxy-floored garage add everyday convenience. Easton Park rounds out the package with a resort-style pool, fitness center, parks, trails, playgrounds and dog park.Residents must enroll in: Resident Benefits Package ($50 mo.): identity protection, pest control, air filters, credit building, rent rewards; or AC Filter Only Program ($20 mo.). $150 Admin. Fee due upon acceptance of application. **Tenants will be required to carry renters insurance.** Up to 2 pets welcome, age and breed restrictions apply. Ask your agent for a copy of the docs attached to the listing. Applications must be completed by all adults (18+) and we require 8 weeks of check stubs.
Property Features
Property Type: Rental - Single Family
Cooling: Central Air
Fenced: Yes
Garage: 2 car attached
Heating: Central
Lot Size: 0.16 Acres
Roof Type: Composition
Stories: 1.0
Year Built: 2020
Amenities
Breakfast Bar
Built-in Features
Ceiling Fan(s)
High Ceilings
Quartz Counters
Double Vanity
Entrance Foyer
French Doors
High Speed Internet
In-Law Floorplan
Kitchen Island
No Interior Steps
Open Floorplan
Pantry
Primary Bedroom on Main
Recessed Lighting
Smart Home
Smart Thermostat
Study/Home Office
Walk-In Closet(s)
Washer Hookup
Gutters Full
Private Yard
Feature Descriptions
Appliances: Built-In Oven(s), Cooktop, Dishwasher, Disposal, Dryer, ENERGY STAR Qualified Appliances, Gas Cooktop, Microwave, Plumbed For Ice Maker, RNGHD, Refrigerator, Stainless Steel Appliance(s), Washer, Washer/Dryer, Gas Water Heater
Area #: SC
Community Features: See Remarks, Clubhouse, Cluster Mailbox, Common Grounds, Conference/Meeting Room, Creative Office Space, Curbs, Dog Park, Fitness Center, Game Room, Lounge, Park, Pet Amenities, Picnic Area, Planned Social Activities, Playground, Pool, Putting Green, Sidewalks, Street Light
Days on Site: 3
Door Features: French Doors
Exterior: HardiPlank Type, Stone, Stucco
Fencimg: Fenced, Privacy, Wood
Flood Plain: No
Flooring: Carpet, Tile
Laundry: Washer Hookup
Lot: Curbs, Interior Lot, Sprinkler - Automatic, Sprinkler - In-ground, Trees-Small (Under 20 Ft)
Parcel#: 03381010020000
Parking: Attached, Door-Multi, Driveway, Garage, Garage Door Opener
Parking Notes: Attached, Door-Multi, Driveway, Garage, Garage Door Op
Patio/Porch: Covered, Patio
Pets Allowed: Number Limit, Breed Restrictions
Security: yes
Security: Carbon Monoxide Detector(s), Prewired, Security System Owned, Smoke Detector(s)
Sewer: Public Sewer
Special View Info: Neighborhood
Utilities: Electricity Connected, Internet-Fiber, Natural Gas Connected, Sewer Connected, Water Connected
Water: Public
Window: Window Treatments
Local Schools
High School: Del Valle
Middle School: Ojeda
Elementary School: Newton Collins
School District: Del Valle ISD
Listed By / Shown By
Listed By
Agency Name: TexCen Realty
Agency Contact: (512) 292-0800
Shown By
Agent Name: Joel Peal
Agent Phone: (512) 590-9126
Agency Title: Realty Capital City

Texas Real Estate Commission Consumer Protection Notice
Each office independently owned and operated.
Disclaimer: All information deemed reliable but not guaranteed. All properties are subject to prior sale, change or withdrawal. Neither listing broker(s) or information provider(s) shall be responsible for any typographical errors, misinformation, misprints and shall be held totally harmless. Listing(s) information is provided for consumers personal, non-commercial use and may not be used for any purpose other than to identify prospective properties consumers may be interested in purchasing. Information on this site was last updated 10/17/2026. The listing information on this page last changed on 10/17/2026. The data relating to real estate for sale on this website comes in part from the Internet Data Exchange program of Delta Media Group MLS (last updated Sat 10/17/2026 12:00:00 AM EST) or Austin MLS (last updated Fri 10/16/2026 11:57:36 PM EST) or CTXMLS (last updated Fri 10/16/2026 11:34:22 PM EST). Real estate listings held by brokerage firms other than Realty Capital City may be marked with the Internet Data Exchange logo and detailed information about those properties will include the name of the listing broker(s) when required by the MLS. All rights reserved.
Privacy Policy / DMCA Notice / ADA Accessibility


Each office independently owned and operated.
Disclaimer: All information deemed reliable but not guaranteed. All properties are subject to prior sale, change or withdrawal. Neither listing broker(s) or information provider(s) shall be responsible for any typographical errors, misinformation, misprints and shall be held totally harmless. Listing(s) information is provided for consumers personal, non-commercial use and may not be used for any purpose other than to identify prospective properties consumers may be interested in purchasing. Information on this site was last updated 10/17/2026. The listing information on this page last changed on 10/17/2026. The data relating to real estate for sale on this website comes in part from the Internet Data Exchange program of Delta Media Group MLS (last updated Sat 10/17/2026 12:00:00 AM EST) or Austin MLS (last updated Fri 10/16/2026 11:57:36 PM EST) or CTXMLS (last updated Fri 10/16/2026 11:34:22 PM EST). Real estate listings held by brokerage firms other than Realty Capital City may be marked with the Internet Data Exchange logo and detailed information about those properties will include the name of the listing broker(s) when required by the MLS. All rights reserved.
Privacy Policy / DMCA Notice / ADA Accessibility

This site is hosted, designed and copyright
© 1994 - 2026 by
Delta Media Group, Inc. -- Patent Pending --
8317 Donnelley Dr | MLS# 2120399
This property located at 8317 Donnelley Dr, Austin, TX 78744 is currently listed for rent with an asking price of $3,000 / Monthly. Donnelley Dr is located within the Del Valle ISD school district. Search Austin real estate on www.pealestate.com today.