
BEDS3
BATHS2 full
SQUARE FEET1,439
MLS#9234039
STATUSActive
PROPERTY TYPERental - Single Family
SUBDIVISIONWestfield Dev
SCHOOLBelton ISD
Property Description
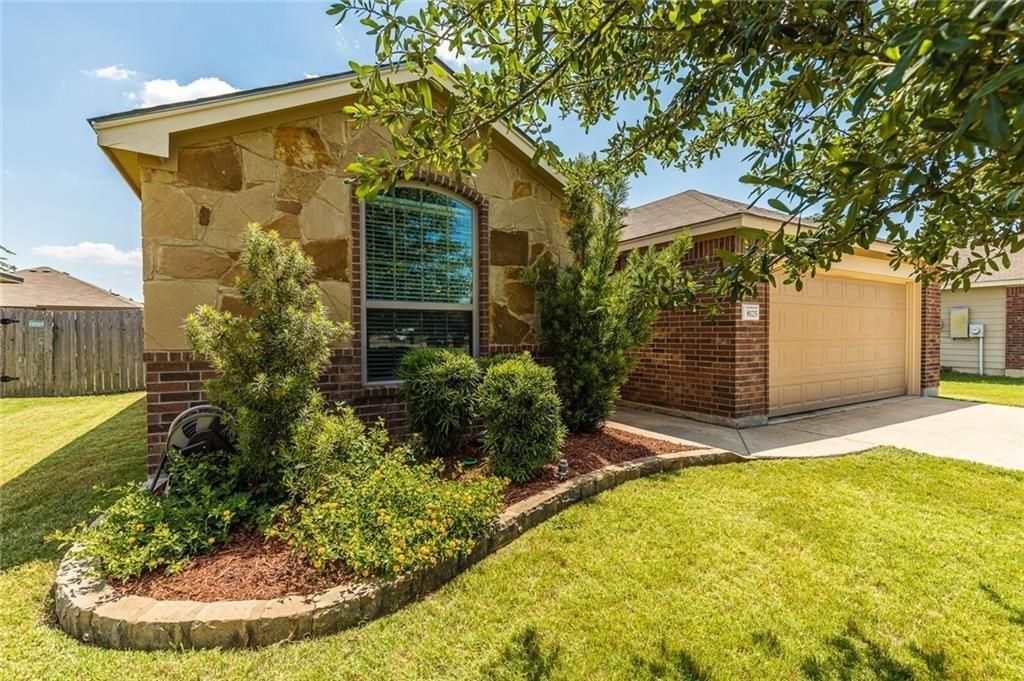
WASHER/DRYER/FRIDGE INCLUDED! Single story GEM with newer roof, HVAC and windows for maximum efficiency. Wood fence in back yard recently replaced - perfect to protect your privacy, kids, & pets (pets allowed at landlord's discretion). Located < a mile from West Temple Community Park, a 30-acre urban park with kids' play equipment, splashpad, basketball & volleyball courts, trail & shaded picnic facilities - walk to the local farmer's market every Thursday! Acceptance is based on credit score, rental history, no felonies, income with a minimum of 3X the rent (All applicants combined). Exceptions may be considered at landlord's discretion and may require additional deposits. Apps can take up to 24-48 hours to process. TX Realtors App + admin fee ($100 for all) required to process all apps, Rentspree for background & credit check is $42 per person paid by tenants directly online - each per person over the age of 18 is required to submit an application. Located on one of the cutest streets of well kept homes - this adorable one story is open and bright- it will not disappoint. Available Early October - just in time for the holidays!
Property Features
Property Type: Rental - Single Family
Cooling: Central Air, Electric
Garage: 2
Heating: Central, Electric
Lot Size: 0.15 Acres
Roof Type: Composition, Shingle
Stories: 1.0
Year Built: 2014
Amenities
High Ceilings
Granite Counters
Electric Dryer Hookup
High Speed Internet
Kitchen Island
Multiple Dining Areas
Pantry
Primary Bedroom on Main
Walk-In Closet(s)
Washer Hookup
No Exterior Steps
Private Yard
Feature Descriptions
Appliances: Cooktop, Dishwasher, Disposal, Dryer, Electric Range, Microwave, Electric Oven, Refrigerator, Washer
Area #: BT
Community Features: Park, Picnic Area
Days on Site: 48
Exterior: Brick, HardiPlank Type
Fencimg: Back Yard, Privacy, Wood
Flood Plain: No
Flooring: Carpet, Tile
Laundry: Electric Dryer Hookup, Washer Hookup
Lot: Back Yard, City Lot, Front Yard, Landscaped, Level, Private, Trees-Small (Under 20 Ft)
Parcel#: 444052
Parking: Garage, Garage Door Opener, Garage Faces Front
Parking Notes: Garage, Garage Door Opener, Garage Faces Front
Patio/Porch: Rear Porch
Pets Allowed: Cats OK, Dogs OK, Call, Negotiable
Security: Smoke Detector(s)
Sewer: Municipal Utility District (MUD), Public Sewer
Special View Info: Neighborhood
Utilities: Electricity Connected, Phone Connected, Sewer Connected, Water Connected
Water: Municipal Utility District (MUD), Public
Window: Double Pane Windows
Local Schools
High School: Belton
Middle School: Lake Belton
Elementary School: Lakewood
School District: Belton ISD
Listed By / Shown By
Listed By
Agency Name: All City Real Estate Ltd. Co
Agency Contact: (512) 694-0174
Shown By
Agent Name: Joel Peal
Agent Phone: (512) 590-9126
Agency Title: Realty Capital City

Texas Real Estate Commission Consumer Protection Notice
Each office independently owned and operated.
Disclaimer: All information deemed reliable but not guaranteed. All properties are subject to prior sale, change or withdrawal. Neither listing broker(s) or information provider(s) shall be responsible for any typographical errors, misinformation, misprints and shall be held totally harmless. Listing(s) information is provided for consumers personal, non-commercial use and may not be used for any purpose other than to identify prospective properties consumers may be interested in purchasing. Information on this site was last updated 10/20/2026. The listing information on this page last changed on 10/20/2026. The data relating to real estate for sale on this website comes in part from the Internet Data Exchange program of Delta Media Group MLS (last updated Tue 10/20/2026 12:00:11 AM EST) or Austin MLS (last updated Mon 10/19/2026 11:57:41 PM EST) or CTXMLS (last updated Mon 10/19/2026 11:34:26 PM EST). Real estate listings held by brokerage firms other than Realty Capital City may be marked with the Internet Data Exchange logo and detailed information about those properties will include the name of the listing broker(s) when required by the MLS. All rights reserved.
Privacy Policy / DMCA Notice / ADA Accessibility


Each office independently owned and operated.
Disclaimer: All information deemed reliable but not guaranteed. All properties are subject to prior sale, change or withdrawal. Neither listing broker(s) or information provider(s) shall be responsible for any typographical errors, misinformation, misprints and shall be held totally harmless. Listing(s) information is provided for consumers personal, non-commercial use and may not be used for any purpose other than to identify prospective properties consumers may be interested in purchasing. Information on this site was last updated 10/20/2026. The listing information on this page last changed on 10/20/2026. The data relating to real estate for sale on this website comes in part from the Internet Data Exchange program of Delta Media Group MLS (last updated Tue 10/20/2026 12:00:11 AM EST) or Austin MLS (last updated Mon 10/19/2026 11:57:41 PM EST) or CTXMLS (last updated Mon 10/19/2026 11:34:26 PM EST). Real estate listings held by brokerage firms other than Realty Capital City may be marked with the Internet Data Exchange logo and detailed information about those properties will include the name of the listing broker(s) when required by the MLS. All rights reserved.
Privacy Policy / DMCA Notice / ADA Accessibility

This site is hosted, designed and copyright
© 1994 - 2026 by
Delta Media Group, Inc. -- Patent Pending --
8125 Bridgepointe Dr | MLS# 9234039
This property located at 8125 Bridgepointe Dr, Temple, TX 76502 is currently listed for rent with an asking price of $1,800 / Monthly. Bridgepointe Dr is located within the Belton ISD school district. Search Temple real estate on www.pealestate.com today.