
BEDS4
BATHS2 full
SQUARE FEET2,782
MLS#5212873
STATUSActive
PROPERTY TYPEResidential - Single Family
SUBDIVISIONDivision E
SCHOOLAustin ISD
Property Description
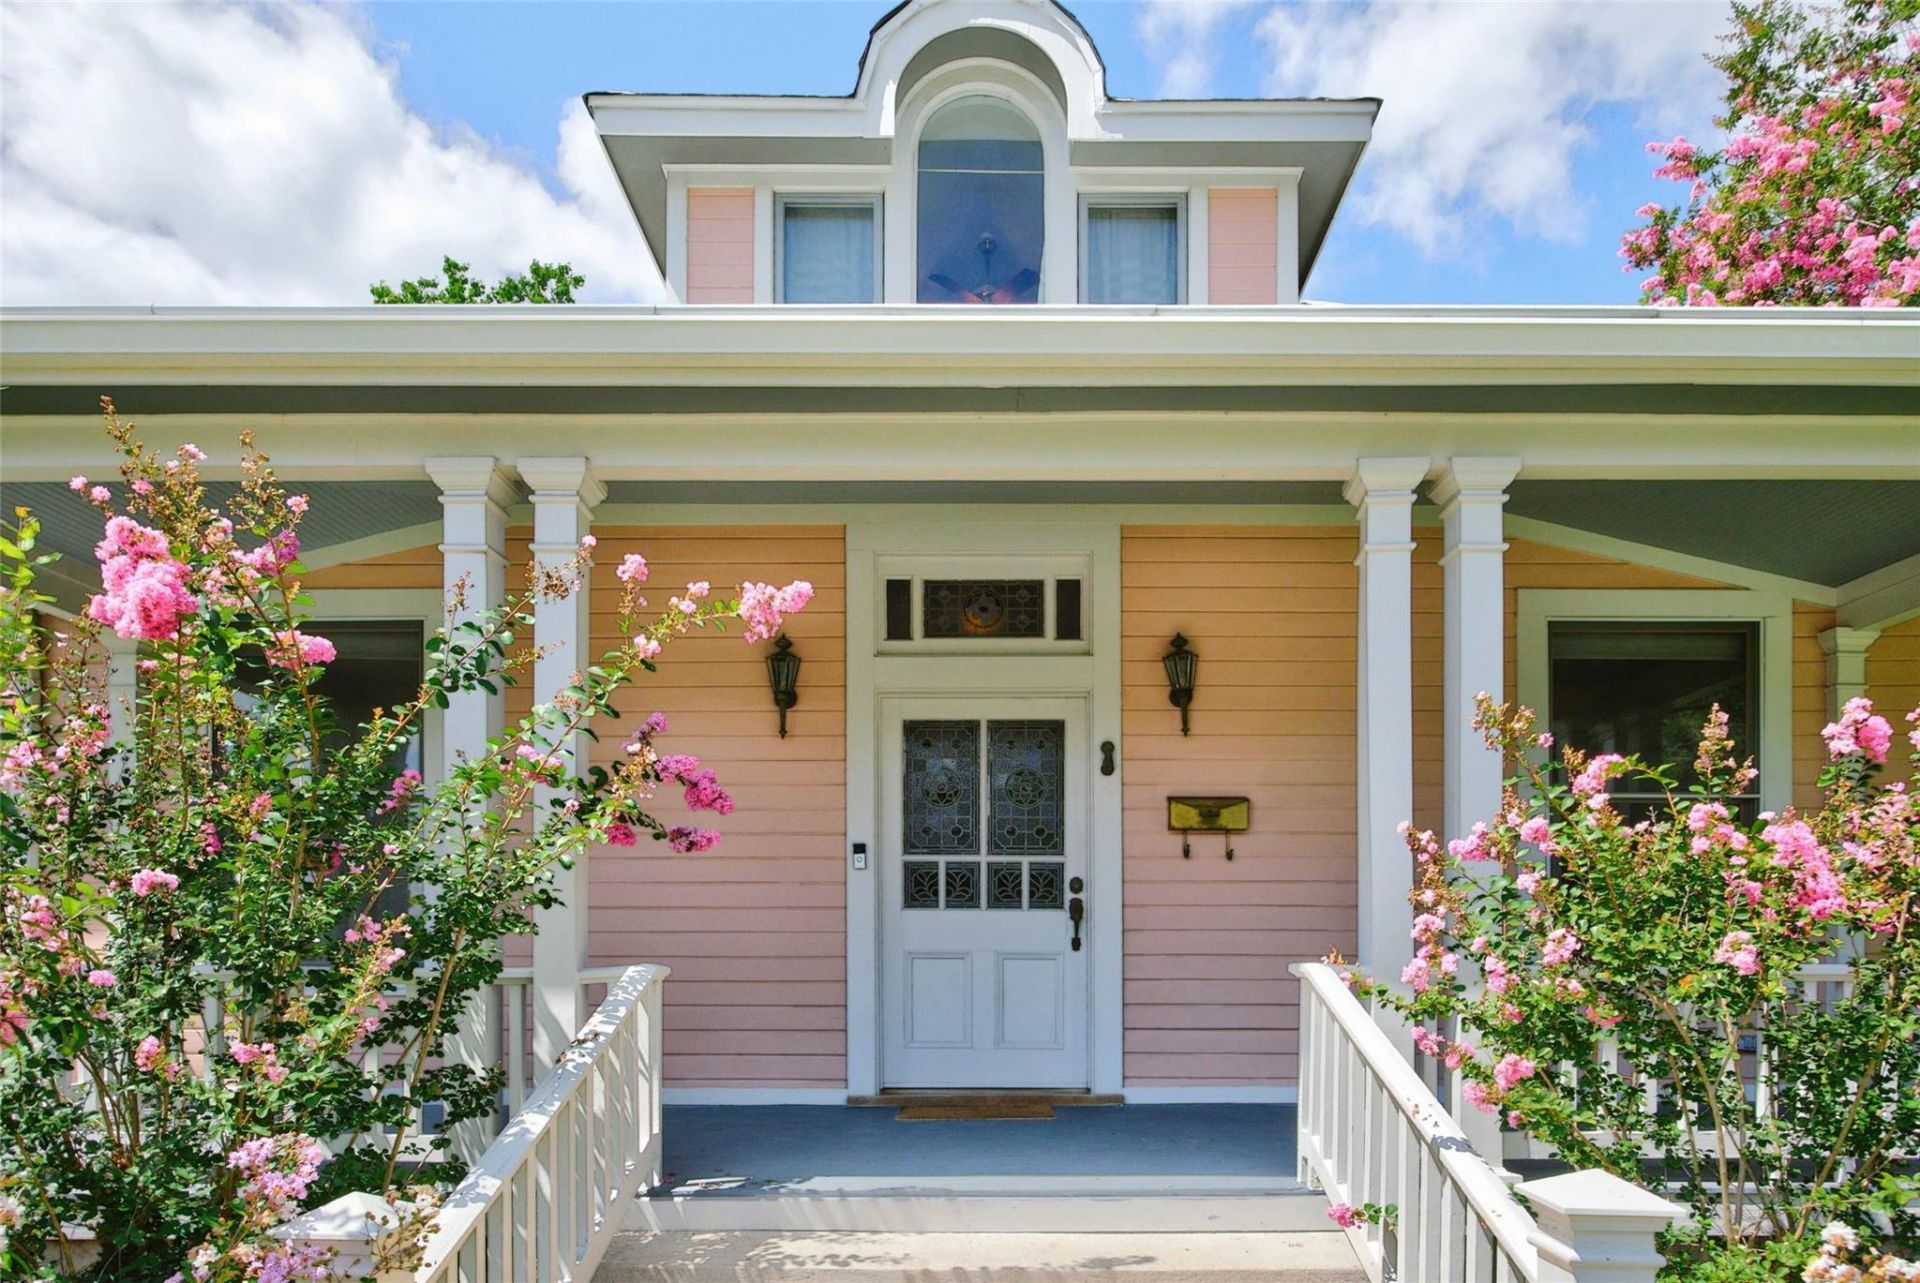
Nestled in the heart of downtown Austin, this distinctive 1930 residence offers a rare opportunity to own a piece of the city's history while enjoying an unbeatable central location. Set on a .15-acre lot just blocks from the Texas Capitol, Pease Park, Shoal Creek Trail, Whole Foods, and some of Austin's most beloved restaurants and coffee shops, this property combines timeless character with exceptional convenience.Inside, you'll find 2,782 square feet filled with architectural details that are increasingly difficult to find?original wood floors, high ceilings, stained glass accents, built-in bookcases, expansive windows, and beautifully crafted millwork throughout. The flexible floor plan includes four bedrooms, two bathrooms, multiple living and gathering spaces, and abundant storage.The kitchen showcases vintage-inspired tilework and overlooks the private backyard, while the spacious covered front porch offers a welcoming place to relax and enjoy the surrounding neighborhood. Upstairs bedrooms feature charming architectural lines, dormer windows, and unique built-in storage elements that add character and functionality.A standout feature of the property is the detached garage with a large workshop/studio space above, offering endless possibilities for artists, makers, hobbyists, home offices, fitness space, or additional storage. The backyard provides a peaceful retreat in the middle of the city, complete with mature landscaping and a generous deck for outdoor entertaining.Whether you're seeking a distinctive downtown residence, a live-work opportunity, or a property with room to personalize, 812 W 10th Street offers a rare combination of historic charm, versatility, and location in one of Austin's most sought-after neighborhoods. Roof repairs completed in 2024.
Property Features
Property Type: Residential - Single Family
Cooling: Ceiling Fan(s), Central Air
Fenced: Yes
Garage: 3
Heating: Central
Lot Size: 0.15 Acres
Roof Type: Shingle
Stories: 2.0
Taxes: $27,431
Year Built: 1930
Amenities
Bookcases
Breakfast Bar
Built-in Features
Ceiling Fan(s)
High Ceilings
Vaulted Ceiling(s)
Chandelier
Tile Counters
Crown Molding
Interior Steps
Multiple Living Areas
Natural Woodwork
Recessed Lighting
Soaking Tub
Track Lighting
Uncovered Courtyard
Exterior Steps
Private Yard
Feature Descriptions
Appliances: Dishwasher, Gas Range, Free-Standing Gas Oven, Stainless Steel Appliance(s), Vented Exhaust Fan
Area #: DT
Days on Site: 115
Exterior: Wood Siding
Fencimg: Fenced, Wood
Flood Plain: No
Flooring: Carpet, Tile, Wood
Lot: Front Yard, Landscaped, Trees-Medium (20 Ft - 40 Ft), Trees-Small (Under 20 Ft)
Parcel#: 02080008150000
Parking: Alley Access, Detached, Door-Multi, Garage, Garage Faces Rear, Workshop in Garage
Parking Notes: Alley Access, Detached, Door-Multi, Garage, Garage Fac
Patio/Porch: Deck, Front Porch, Porch
Restrictions: Deed Restrictions, Zoning
Sewer: Public Sewer
Special View Info: City, Downtown, Park/Greenbelt, Skyline
Utilities: Electricity Connected, Natural Gas Connected, Sewer Connected, Water Connected
Water: Public
Window: Blinds, Skylight(s), Window Treatments, Wood Frames
Local Schools
High School: Austin
Middle School: O Henry
Elementary School: Mathews
School District: Austin ISD
Listed By / Shown By
Listed By
Agency Name: Compass RE Texas, LLC
Agency Contact: (512) 575-3644
Shown By
Agent Name: Joel Peal
Agent Phone: (512) 590-9126
Agency Title: Realty Capital City

Estimate Your Payment
Estimated Payment
$ 6,814.42 per month $4,003.79 Principal & Interest $2,285.92 Property Tax $524.71 Homeowner's InsuranceChange Payment Information
Texas Real Estate Commission Consumer Protection Notice
Each office independently owned and operated.
Disclaimer: All information deemed reliable but not guaranteed. All properties are subject to prior sale, change or withdrawal. Neither listing broker(s) or information provider(s) shall be responsible for any typographical errors, misinformation, misprints and shall be held totally harmless. Listing(s) information is provided for consumers personal, non-commercial use and may not be used for any purpose other than to identify prospective properties consumers may be interested in purchasing. Information on this site was last updated 10/18/2026. The listing information on this page last changed on 10/18/2026. The data relating to real estate for sale on this website comes in part from the Internet Data Exchange program of Delta Media Group MLS (last updated Sun 10/18/2026 12:00:04 AM EST) or Austin MLS (last updated Sat 10/17/2026 11:57:36 PM EST) or CTXMLS (last updated Sat 10/17/2026 11:34:21 PM EST). Real estate listings held by brokerage firms other than Realty Capital City may be marked with the Internet Data Exchange logo and detailed information about those properties will include the name of the listing broker(s) when required by the MLS. All rights reserved.
Privacy Policy / DMCA Notice / ADA Accessibility


Each office independently owned and operated.
Disclaimer: All information deemed reliable but not guaranteed. All properties are subject to prior sale, change or withdrawal. Neither listing broker(s) or information provider(s) shall be responsible for any typographical errors, misinformation, misprints and shall be held totally harmless. Listing(s) information is provided for consumers personal, non-commercial use and may not be used for any purpose other than to identify prospective properties consumers may be interested in purchasing. Information on this site was last updated 10/18/2026. The listing information on this page last changed on 10/18/2026. The data relating to real estate for sale on this website comes in part from the Internet Data Exchange program of Delta Media Group MLS (last updated Sun 10/18/2026 12:00:04 AM EST) or Austin MLS (last updated Sat 10/17/2026 11:57:36 PM EST) or CTXMLS (last updated Sat 10/17/2026 11:34:21 PM EST). Real estate listings held by brokerage firms other than Realty Capital City may be marked with the Internet Data Exchange logo and detailed information about those properties will include the name of the listing broker(s) when required by the MLS. All rights reserved.
Privacy Policy / DMCA Notice / ADA Accessibility

This site is hosted, designed and copyright
© 1994 - 2026 by
Delta Media Group, Inc. -- Patent Pending --
812 W 10th St | MLS# 5212873
This single family home located at 812 W 10th St, Austin, TX 78701 is currently listed for sale with an asking price of $1,799,000. This property was built in 1930 and has 4 bedrooms and 2 full baths with 2782 sq. ft. W 10th St is located in the Division E subdivision within the Austin ISD school district. Search Division E real estate on www.pealestate.com today.