
BEDS4
BATHS3 full
SQUARE FEET2,653
MLS#8794947
STATUSActive
PROPERTY TYPEResidential - Single Family
SUBDIVISIONHeadwaters At Barton Creek
SCHOOLDripping Springs ISD
Property Description
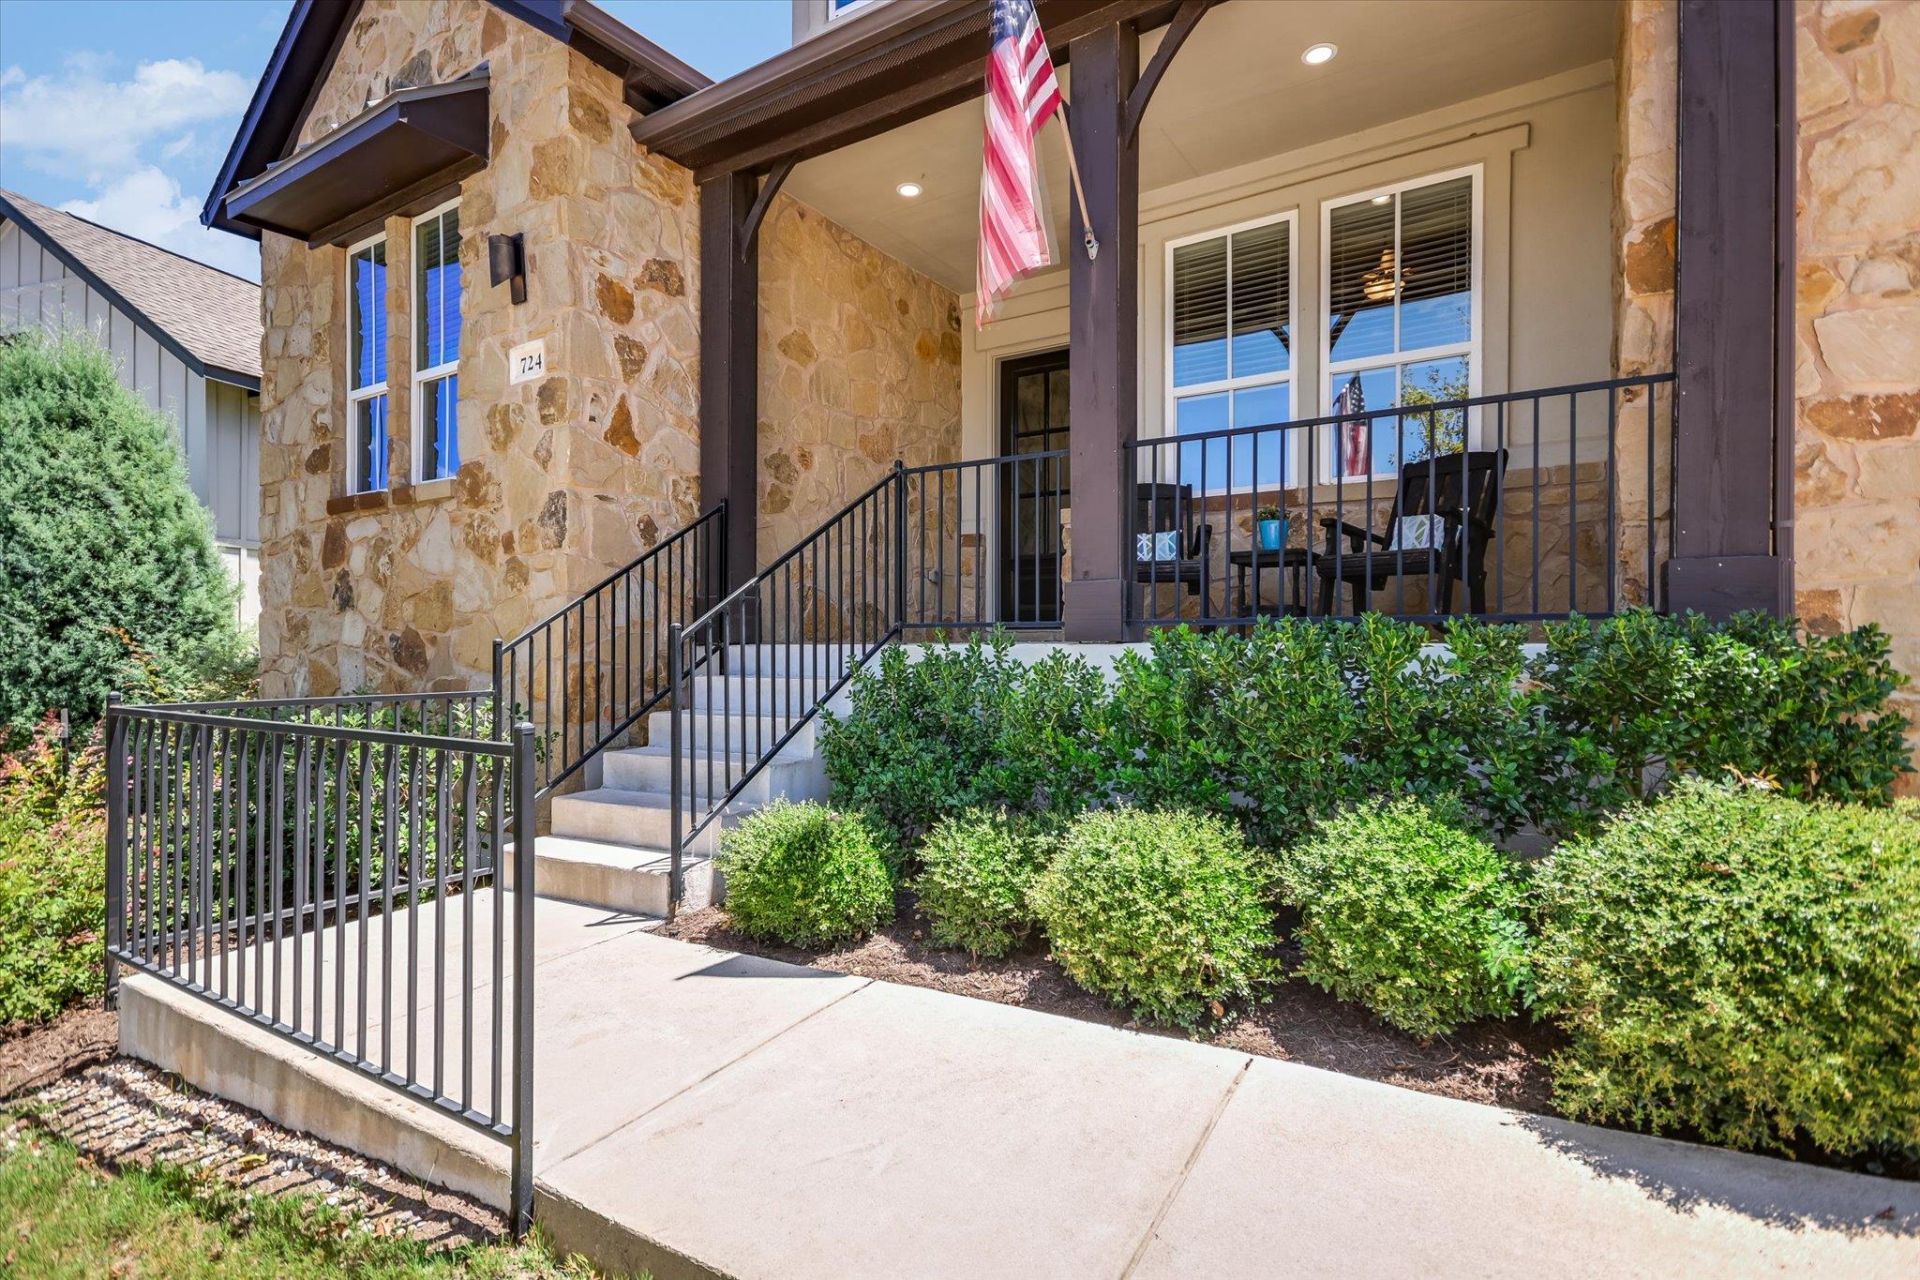
Nestled on the front slope of 1 of 5 protected hilltops in Headwaters at Barton Creek.This prime hillside location offers spectacular, cascading views overlooking the Barton Creek Valley.Exterior of this 4 bed/3 bath home is a combo of local Edwards Austin Gold Limestone, & warm-toned Stucco Accents.Thick timber posts, double gables & metal awnings add to the Rustic Hill Country-Craftsman style that Taylor Morrison built in Headwaters.Their TRIBUTE plan has 10 ceilings, 8 doors, wide hallways & a flexible open floorplan. As you enter, glass french doors lead to a lrg office facing front porch, providing sunset views at the end of the day.The East Wing has Beds 2 & 3, connected by private vanities &Jack+Jill bath. 4th Bed & full Bath offer privacy to your guests, away from the bustle of the entertainment areas.Modern white kitchen has 42 Beech Shaker cabinets, deep wall cabinets w/ pull-out draws, quartz countertops & a herringbone dimensional subway tile backsplash. Stainless Appliances, new microwave, updated Pendant & Can lighting, &Walk in Pantry. Large curved island provides eat-in kitchen space, & perfect setting for entertaining or holiday gatherings. Living rm w/Electric-start fireplace, a wall of windows overlook the backyard. Primary Suite is tucked in the back of the house, w/ 10 tray ceilings, large picture windows, space for a full bedrm set +sitting area. Bright & open Primary Bath w/white cabinets & Quartz tops.Muted earth-toned tile & garden tub surround add to the peaceful spa-like retreat. Stacked privacy windows let natural light stream in. Split vanities keep everyone happy & a double-sided closet has high shelves and rods for out of season storage. New carpet & padding in Primary Bed & Closet. At the garage entry a MUD Drop Zone is beside the spacious utility rm w/ cabinets, a drying rod, broom closet & folding counter. HOA pays for Internet+Cable. Amenities are TopTier: Resort-like Pool, Fitness Center, Wifi Cafe, Clubhouse.
Property Features
Property Type: Residential - Single Family
Cooling: Ceiling Fan(s), Central Air, Electric, Exhaust Fan
Fenced: Yes
Fireplaces: 1
Garage: 2 car attached
Heating: Central, Fireplace(s), Hot Water, Natural Gas
Lot Size: 0.21 Acres
Roof Type: Asphalt, Composition
Stories: 1.0
Taxes: $15,007
Year Built: 2018
Amenities
Breakfast Bar
Ceiling Fan(s)
High Ceilings
Tray Ceiling(s)
Quartz Counters
Electric Dryer Hookup
Gas Dryer Hookup
Entrance Foyer
French Doors
High Speed Internet
In-Law Floorplan
Kitchen Island
No Interior Steps
Pantry
Primary Bedroom on Main
Recessed Lighting
Smart Home
Study/Home Office
Walk-In Closet(s)
Washer Hookup
Wired for Data
Wired for Sound
Garden
Gutters Full
Pest Tubes in Walls
Private Yard
Feature Descriptions
Appliances: Convection Oven, Dishwasher, Disposal, ENERGY STAR Qualified Water Heater, Exhaust Fan, Gas Cooktop, Microwave, Oven, Plumbed For Ice Maker, Refrigerator, Self Cleaning Oven, Stainless Steel Appliance(s), Washer/Dryer, Gas Water Heater
Area #: HD
Community Features: BBQ Pit/Grill, Business Center, Clubhouse, Cluster Mailbox, Common Grounds, Creative Office Space, Curbs, Fitness Center, High Speed Internet, Park, Pet Amenities, Picnic Area, Planned Social Activities, Playground, Pool, Sport Court(s)/Facility, Street Lights, Undergroun
Door Features: French Doors
Exterior: Masonry ??? All Sides, Stone Veneer, Stucco
Fencimg: Fenced, Full, Gate, Privacy, Wood
Fireplace: Gas Log, Glass Doors, Living Room
Flood Plain: No
Flooring: Carpet, Tile, Wood
HOA Fee: $459/ Quarterly
Laundry: Electric Dryer Hookup, Gas Dryer Hookup, Washer Hookup
Lot: Back to Park/Greenbelt, Landscaped, Native Plants, Rolling Slope, Sprinkler - Automatic, Sprinkler - Back Yard, Sprinklers In Front, Sprinkler - Rain Sensor, Sprinkler - Side Yard, Xeriscape
Parcel#: 113722000B053004
Parking: Attached, Door-Single, Garage, Garage Door Opener, Garage Faces Front, Oversized
Parking Notes: Attached, Door-Single, Garage, Garage Door Opener, Gar
Patio/Porch: Covered, Front Porch, Rear Porch
Restrictions: Deed Restrictions
Security: Carbon Monoxide Detector(s), Prewired, Security System Owned, Smoke Detector(s)
Security: yes
Sewer: Municipal Utility District (MUD)
Spa: Bath
Special View Info: Park/Greenbelt
Utilities: Cable Connected, Electricity Connected, Internet-Cable, Natural Gas Connected, Phone Available, Sewer Connected, Underground Utilities, Water Connected
Water: Municipal Utility District (MUD)
Window: Blinds, Display Window(s), Double Pane Windows, Low Emissivity Windows, Solar Screens
Local Schools
High School: Dripping Springs
Middle School: Dripping Springs Middle
Elementary School: WildwoodSprings
School District: Dripping Springs ISD
Listed By / Shown By
Listed By
Agency Name: Violet Crown Realty
Agency Phone: (512) 801-9001
Shown By
Agent Name: Joel Peal
Agent Phone: (512) 590-9126
Agency Title: Realty Capital City

Estimate Your Payment
Estimated Payment
$ 2,823.85 per month $1,390.98 Principal & Interest $1,250.58 Property Tax $182.29 Homeowner's InsuranceChange Payment Information
Texas Real Estate Commission Consumer Protection Notice
Each office independently owned and operated.
Disclaimer: All information deemed reliable but not guaranteed. All properties are subject to prior sale, change or withdrawal. Neither listing broker(s) or information provider(s) shall be responsible for any typographical errors, misinformation, misprints and shall be held totally harmless. Listing(s) information is provided for consumers personal, non-commercial use and may not be used for any purpose other than to identify prospective properties consumers may be interested in purchasing. Information on this site was last updated 09/02/2026. The listing information on this page last changed on 09/02/2026. The data relating to real estate for sale on this website comes in part from the Internet Data Exchange program of Delta Media Group MLS (last updated Wed 09/02/2026 12:43:47 AM EST) or Austin MLS (last updated Wed 09/02/2026 12:27:29 AM EST) or CTXMLS (last updated Tue 09/01/2026 11:34:31 PM EST). Real estate listings held by brokerage firms other than Realty Capital City may be marked with the Internet Data Exchange logo and detailed information about those properties will include the name of the listing broker(s) when required by the MLS. All rights reserved.
Privacy Policy / DMCA Notice / ADA Accessibility


Each office independently owned and operated.
Disclaimer: All information deemed reliable but not guaranteed. All properties are subject to prior sale, change or withdrawal. Neither listing broker(s) or information provider(s) shall be responsible for any typographical errors, misinformation, misprints and shall be held totally harmless. Listing(s) information is provided for consumers personal, non-commercial use and may not be used for any purpose other than to identify prospective properties consumers may be interested in purchasing. Information on this site was last updated 09/02/2026. The listing information on this page last changed on 09/02/2026. The data relating to real estate for sale on this website comes in part from the Internet Data Exchange program of Delta Media Group MLS (last updated Wed 09/02/2026 12:43:47 AM EST) or Austin MLS (last updated Wed 09/02/2026 12:27:29 AM EST) or CTXMLS (last updated Tue 09/01/2026 11:34:31 PM EST). Real estate listings held by brokerage firms other than Realty Capital City may be marked with the Internet Data Exchange logo and detailed information about those properties will include the name of the listing broker(s) when required by the MLS. All rights reserved.
Privacy Policy / DMCA Notice / ADA Accessibility

This site is hosted, designed and copyright
© 1994 - 2026 by
Delta Media Group, Inc. -- Patent Pending --
724 Dayridge Dr | MLS# 8794947
This single family home located at 724 Dayridge Dr, Dripping Springs, TX 78620 is currently listed for sale with an asking price of $625,000. This property was built in 2018 and has 4 bedrooms and 3 full baths with 2653 sq. ft. Dayridge Dr is located in the Headwaters At Barton Creek subdivision within the Dripping Springs ISD school district. Search Headwaters At Barton Creek real estate on www.pealestate.com today.