
BEDS3
BATHS2 full
SQUARE FEET1,502
MLS#4566598
STATUSActive
PROPERTY TYPEResidential - Single Family
SUBDIVISIONMeadowcreek
SCHOOLAustin ISD
Property Description
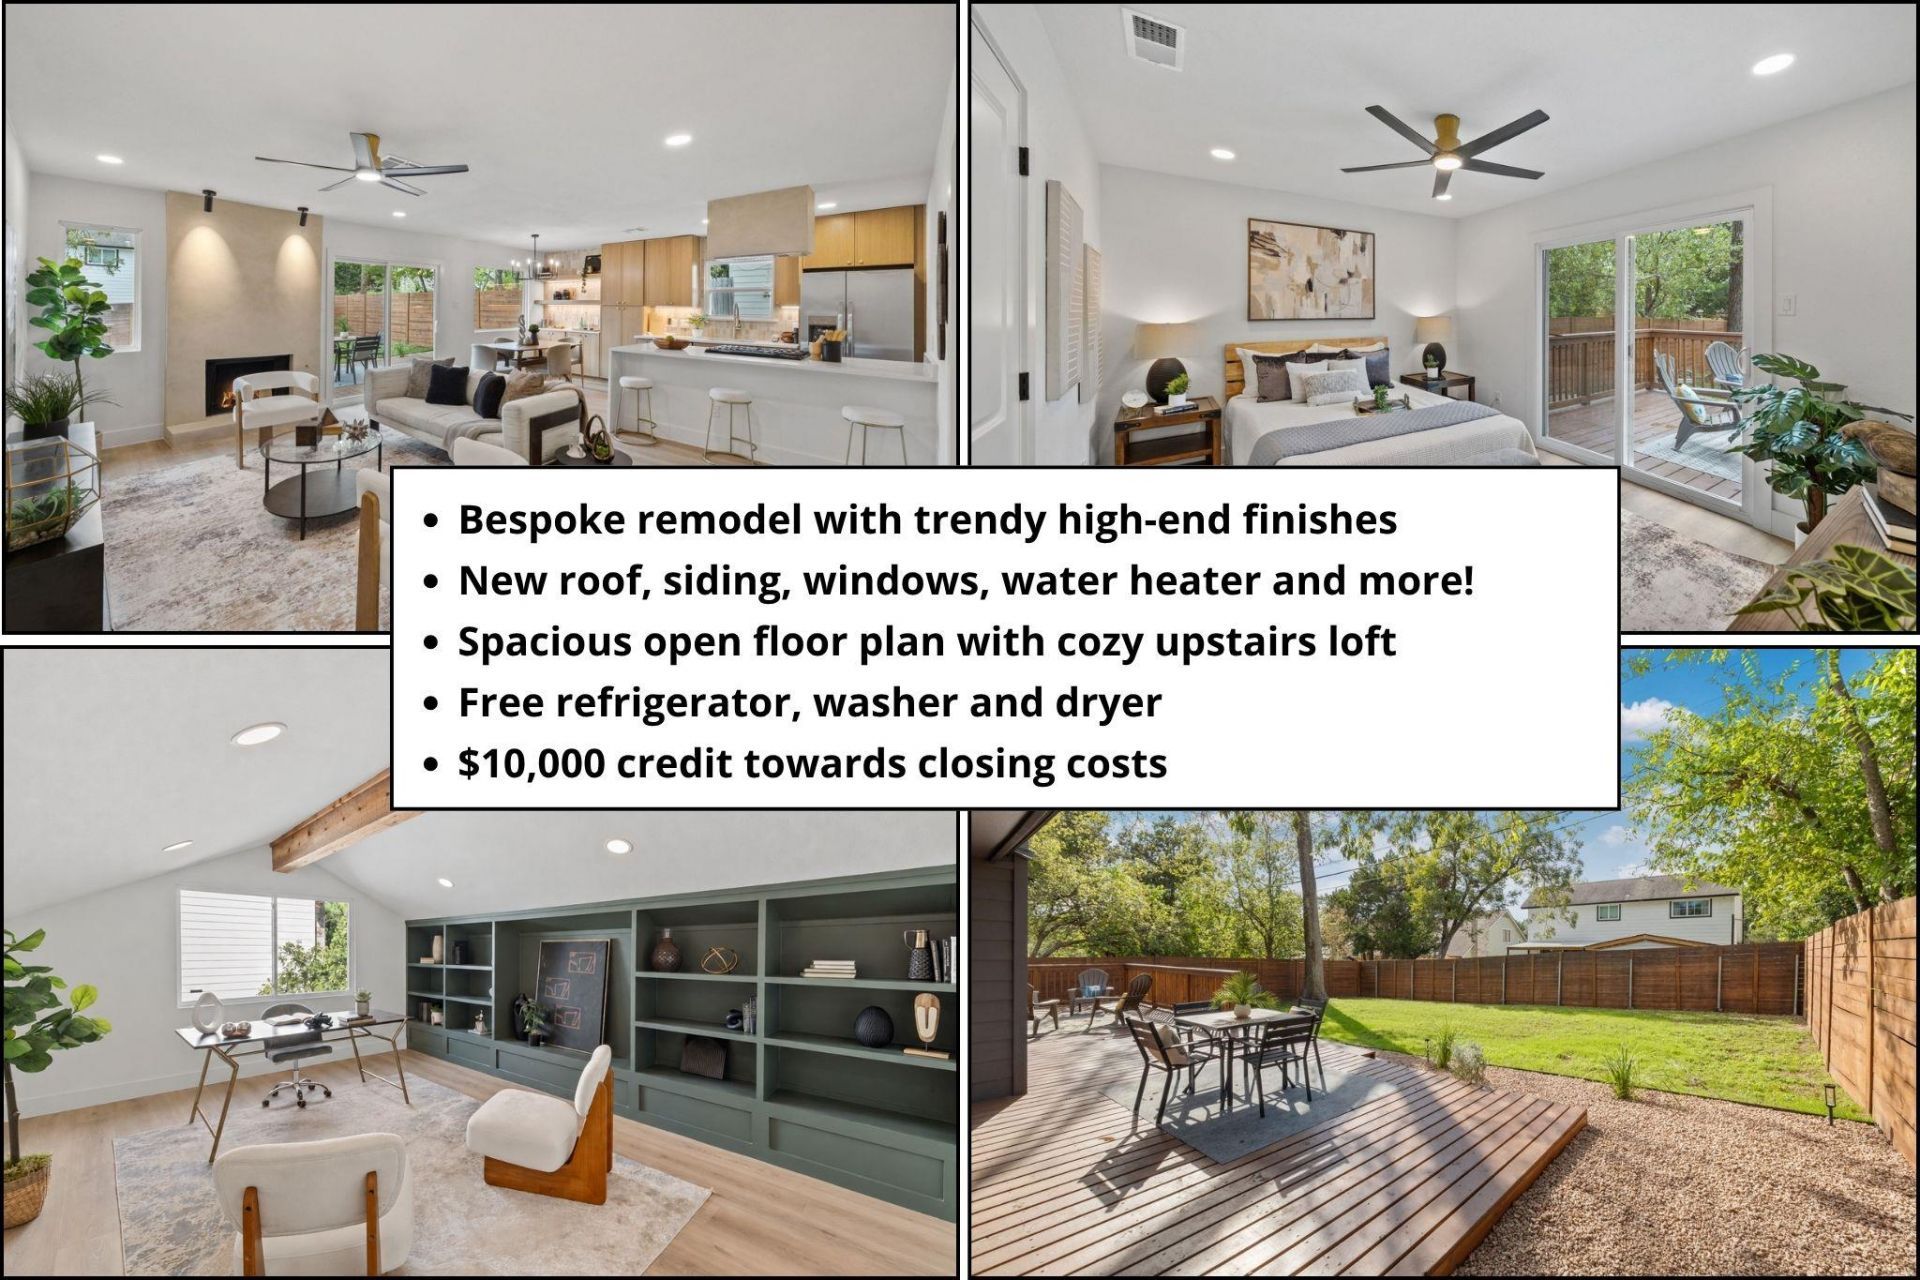
Don't miss this South Austin gem with over $160k in upgrades and stunning finishes thoughtfully curated by award-winning Ivory Home design studio with meticulous attention to detail. When we say stunning, we mean it! Abundant windows fill the open floor plan with natural light, while a striking limewash plaster fireplace adds warmth and texture. Premium light fixtures offer three light scenarios to suit your mood. The luxury kitchen pairs white oak cabinetry with Taj Mahal waterfall countertops and trendy ceiling-height handmade tile. The living area opens to an expansive deck, creating seamless indoor-outdoor flow. The primary suite offers two closets and a sliding door to the deck?an inviting spot for morning coffee. Resort-style primary bathroom features a custom floating double vanity with dramatic under-cabinet lighting, and a walk-in shower with custom glass and zellige tile in a warm beige color scheme. Well-appointed guest bedrooms (one with a generous walk-in closet) share a secondary bath featuring a floating white oak vanity and green matte zellige tile that will make your guests jealous. The upstairs loft makes a statement with vaulted ceilings, a cedar-wrapped beam, and custom built-in cabinetry in timeless pewter green color - ideal for an office, game room, movie room, or extra space for visiting family. Laundry room with built-in cabinetry leads to the garage that boasts epoxy flooring and hex LED lighting. Last but not least, cozy backyard features brand-new fencing all around and beautiful landscaping. For your peace of mind, the remodel addressed ALL major systems and infrastructure, including a brand-new roof, Hardie siding, windows, garage door, water heater, electrical panels, HVAC just serviced, and full attic insulation. Unlike many other homes in the area, the property features all PVC sewer lines and all copper wiring. Seller is a TX LREA. For a limited time, receive a FREE refrigerator, washer and dryer, plus $10,000 toward closing costs!
Property Features
Property Type: Residential - Single Family
Cooling: Central Air
Fireplaces: 1
Garage: 2 car attached
Heating: Central, Natural Gas
Lot Size: 0.16 Acres
Roof Type: Shingle
Stories: 2.0
Taxes: $6,790
Year Built: 1976
Amenities
Multiple Living Areas
Primary Bedroom on Main
Feature Descriptions
Appliances: Gas Range, Free-Standing Range, Refrigerator
Area #: 10S
Exterior: Clapboard
Fencimg: Privacy, Wood
Fireplace: Living Room
Flood Plain: No
Flooring: Laminate, Tile
Parcel#: 04211101120000
Parking: Attached, Garage Faces Front
Parking Notes: Attached, Garage Faces Front
Restrictions: See Remarks
Sewer: Public Sewer
Utilities: Electricity Available, Natural Gas Available
Water: Public
Window: Screens
Local Schools
High School: Crockett
Middle School: Bedichek
Elementary School: Williams
School District: Austin ISD
Listed By / Shown By
Listed By
Agency Name: Real Broker, LLC
Agency Phone: (855) 450-0442
Shown By
Agent Name: Joel Peal
Agent Phone: (512) 590-9126
Agency Title: Realty Capital City

Estimate Your Payment
Estimated Payment
$ 2,073.66 per month $1,333.11 Principal & Interest $565.83 Property Tax $174.71 Homeowner's InsuranceChange Payment Information
Texas Real Estate Commission Consumer Protection Notice
Each office independently owned and operated.
Disclaimer: All information deemed reliable but not guaranteed. All properties are subject to prior sale, change or withdrawal. Neither listing broker(s) or information provider(s) shall be responsible for any typographical errors, misinformation, misprints and shall be held totally harmless. Listing(s) information is provided for consumers personal, non-commercial use and may not be used for any purpose other than to identify prospective properties consumers may be interested in purchasing. Information on this site was last updated 10/17/2026. The listing information on this page last changed on 10/17/2026. The data relating to real estate for sale on this website comes in part from the Internet Data Exchange program of Delta Media Group MLS (last updated Sat 10/17/2026 12:00:00 AM EST) or Austin MLS (last updated Fri 10/16/2026 11:57:36 PM EST) or CTXMLS (last updated Fri 10/16/2026 11:34:22 PM EST). Real estate listings held by brokerage firms other than Realty Capital City may be marked with the Internet Data Exchange logo and detailed information about those properties will include the name of the listing broker(s) when required by the MLS. All rights reserved.
Privacy Policy / DMCA Notice / ADA Accessibility


Each office independently owned and operated.
Disclaimer: All information deemed reliable but not guaranteed. All properties are subject to prior sale, change or withdrawal. Neither listing broker(s) or information provider(s) shall be responsible for any typographical errors, misinformation, misprints and shall be held totally harmless. Listing(s) information is provided for consumers personal, non-commercial use and may not be used for any purpose other than to identify prospective properties consumers may be interested in purchasing. Information on this site was last updated 10/17/2026. The listing information on this page last changed on 10/17/2026. The data relating to real estate for sale on this website comes in part from the Internet Data Exchange program of Delta Media Group MLS (last updated Sat 10/17/2026 12:00:00 AM EST) or Austin MLS (last updated Fri 10/16/2026 11:57:36 PM EST) or CTXMLS (last updated Fri 10/16/2026 11:34:22 PM EST). Real estate listings held by brokerage firms other than Realty Capital City may be marked with the Internet Data Exchange logo and detailed information about those properties will include the name of the listing broker(s) when required by the MLS. All rights reserved.
Privacy Policy / DMCA Notice / ADA Accessibility

This site is hosted, designed and copyright
© 1994 - 2026 by
Delta Media Group, Inc. -- Patent Pending --
7110 Shadywood Dr | MLS# 4566598
This single family home located at 7110 Shadywood Dr, Austin, TX 78745 is currently listed for sale with an asking price of $599,000. This property was built in 1976 and has 3 bedrooms and 2 full baths with 1502 sq. ft. Shadywood Dr is located in the Meadowcreek subdivision within the Austin ISD school district. Search Meadowcreek real estate on www.pealestate.com today.