
BEDS3
BATHS1 full
SQUARE FEET1,138
MLS#6055277
STATUSActive
PROPERTY TYPERental - Single Family
SUBDIVISIONCherry Meadows
SCHOOLAustin ISD
Property Description
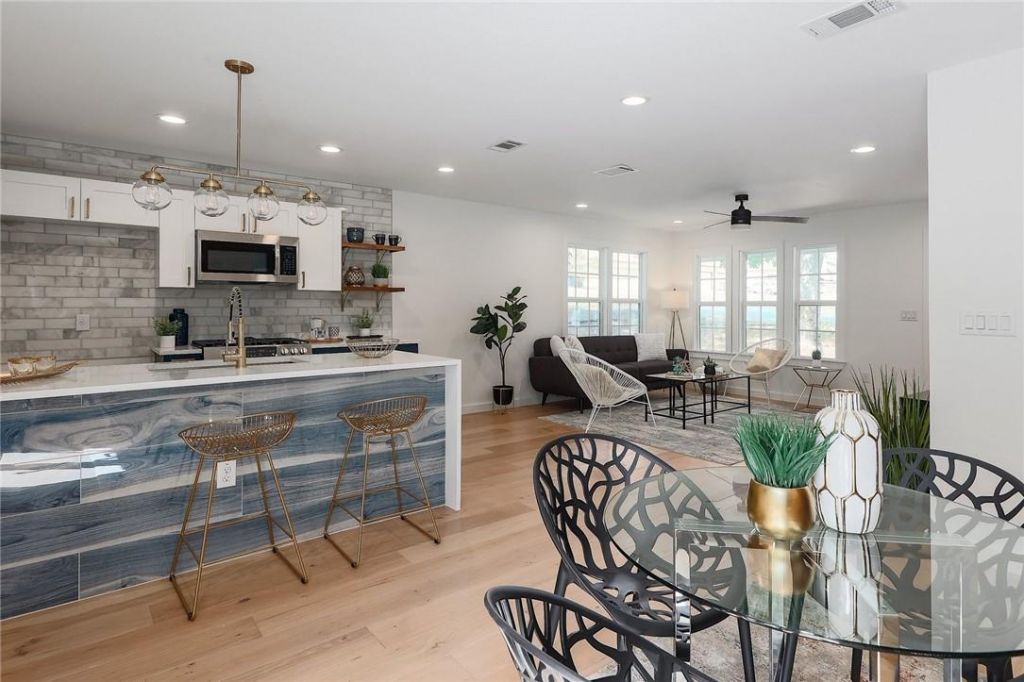
7109 Cherry Meadow Dr comes fully furnished, down to the dishes and linens. The house itself was taken all the way down to the studs and rebuilt, so this single-story home lives like new construction, about 7 miles from Downtown Austin. It has a new roof, HVAC, double pane windows, insulation, and water heater, plus all new drywall, plumbing fixtures, and light fixtures.The finish work is all new too: wide plank white oak hardwood floors, smooth walls and ceilings, tongue and groove walls inside and out, and recessed lighting throughout. The kitchen has a waterfall quartz island, quartz countertops, new cabinets, and all new appliances. Refrigerator, washer, and dryer are included. Outside there's all new siding and a custom iron fence. Pets are allowed, and the yard is fenced.You're right off William Cannon and Menchaca, a short walk from Sprouts Farmers Market, with tons of restaurants and bars within 5 minutes. Mopac and the Brodie Lane H-E-B are both a straight shot west on William Cannon. Zilker Park is about 5 miles away and Austin-Bergstrom is about 10.With everything already in place, it's an easy landing spot if you're relocating to Austin or between homes. Utilities not included. Available November 2. Please contact your agent to set up a showing. *Owner/Agent*
Property Features
Property Type: Rental - Single Family
Cooling: Central Air
Fenced: Yes
Heating: Central
Lot Size: 0.15 Acres
Roof Type: Asphalt, Composition, Shingle
Stories: 1.0
Year Built: 1972
Amenities
Ceiling Fan(s)
Quartz Counters
Electric Dryer Hookup
High Speed Internet
No Interior Steps
Open Floorplan
Primary Bedroom on Main
Recessed Lighting
Washer Hookup
Private Yard
Feature Descriptions
Accessibility: Accessible Washer/Dryer
Appliances: Built-In Gas Oven, Built-In Gas Range, Dishwasher, Disposal, Exhaust Fan, Gas Cooktop, Oven
Area #: 10S
Community Features: See Remarks
Days on Site: 11
Exterior: HardiPlank Type
Fencimg: Back Yard, Fenced, Front Yard, Full, Gate, See Remarks
Flood Plain: No
Flooring: Wood
Laundry: Electric Dryer Hookup, Washer Hookup
Lot: Back Yard, Corner Lot, Level, Trees-Medium (20 Ft - 40 Ft), Trees-Moderate, Views, Xeriscape
Parcel#: 330253
Parking: Private, Secured
Parking Notes: Private, Secured
Patio/Porch: Patio
Pets Allowed: Cats OK, Dogs OK, Negotiable
Security: Carbon Monoxide Detector(s)
Sewer: Public Sewer
Special View Info: Trees/Woods
Utilities: Electricity Connected, Internet-Fiber, Natural Gas Available, Natural Gas Connected, Sewer Connected, Water Connected
Water: Public
Window: Double Pane Windows, ENERGY STAR Qualified Windows, Vinyl Windows
Local Schools
High School: Crockett
Middle School: Covington
Elementary School: Cunningham
School District: Austin ISD
Listed By / Shown By
Listed By
Agency Name: Volt Realty
Agency Contact: (512) 351-0823
Shown By
Agent Name: Joel Peal
Agent Phone: (512) 590-9126
Agency Title: Realty Capital City

Texas Real Estate Commission Consumer Protection Notice
Each office independently owned and operated.
Disclaimer: All information deemed reliable but not guaranteed. All properties are subject to prior sale, change or withdrawal. Neither listing broker(s) or information provider(s) shall be responsible for any typographical errors, misinformation, misprints and shall be held totally harmless. Listing(s) information is provided for consumers personal, non-commercial use and may not be used for any purpose other than to identify prospective properties consumers may be interested in purchasing. Information on this site was last updated 10/17/2026. The listing information on this page last changed on 10/17/2026. The data relating to real estate for sale on this website comes in part from the Internet Data Exchange program of Delta Media Group MLS (last updated Sat 10/17/2026 12:00:00 AM EST) or Austin MLS (last updated Fri 10/16/2026 11:57:36 PM EST) or CTXMLS (last updated Fri 10/16/2026 11:34:22 PM EST). Real estate listings held by brokerage firms other than Realty Capital City may be marked with the Internet Data Exchange logo and detailed information about those properties will include the name of the listing broker(s) when required by the MLS. All rights reserved.
Privacy Policy / DMCA Notice / ADA Accessibility


Each office independently owned and operated.
Disclaimer: All information deemed reliable but not guaranteed. All properties are subject to prior sale, change or withdrawal. Neither listing broker(s) or information provider(s) shall be responsible for any typographical errors, misinformation, misprints and shall be held totally harmless. Listing(s) information is provided for consumers personal, non-commercial use and may not be used for any purpose other than to identify prospective properties consumers may be interested in purchasing. Information on this site was last updated 10/17/2026. The listing information on this page last changed on 10/17/2026. The data relating to real estate for sale on this website comes in part from the Internet Data Exchange program of Delta Media Group MLS (last updated Sat 10/17/2026 12:00:00 AM EST) or Austin MLS (last updated Fri 10/16/2026 11:57:36 PM EST) or CTXMLS (last updated Fri 10/16/2026 11:34:22 PM EST). Real estate listings held by brokerage firms other than Realty Capital City may be marked with the Internet Data Exchange logo and detailed information about those properties will include the name of the listing broker(s) when required by the MLS. All rights reserved.
Privacy Policy / DMCA Notice / ADA Accessibility

This site is hosted, designed and copyright
© 1994 - 2026 by
Delta Media Group, Inc. -- Patent Pending --
7109 Cherry Meadow Dr | MLS# 6055277
This property located at 7109 Cherry Meadow Dr, Austin, TX 78745 is currently listed for rent with an asking price of $2,350 / Monthly. Cherry Meadow Dr is located within the Austin ISD school district. Search Austin real estate on www.pealestate.com today.