
BEDS3
BATHS2 full 1 partial
SQUARE FEET1,781
MLS#6536944
STATUSActive
PROPERTY TYPERental - Condominium
SUBDIVISIONBockhorn
SCHOOLAustin ISD
Property Description
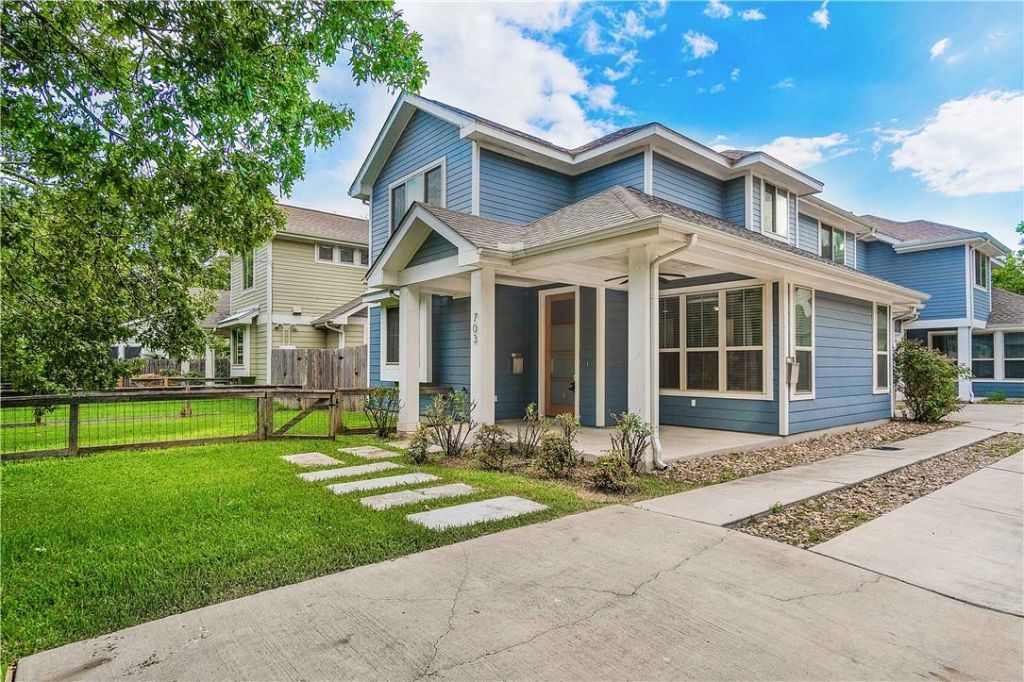
Beautiful Austin home packed with thoughtful features and modern touches! The spacious kitchen boasts Bosch stainless steel appliances, granite countertops, a 5-burner gas range, cabinet lighting, and built-in shelving. Large windows bring plenty of natural light into the living room, while the bay window offers a lovely view of the fenced front yard. Enjoy the covered back patio with an outdoor fan and a low-maintenance xeriscaped area. The primary suite features a tray ceiling, dual vanity, walk-in shower, and separate modern soaking tub. **Rent does not include $35/month for a Resident Benefit Package ($46.95/month if liability insurance included). See uploaded docs and criteria for more details on the perks of renting with 1836 Property Management!** It is the responsibility of the interested party to verify the details from syndicated websites either with the property management company or by viewing the property in person.**
Property Features
Property Type: Rental - Condominium
Cooling: Central Air
Fenced: Yes
Garage: 1 car attached
Heating: Central, Natural Gas
Lot Size: 0.43 Acres
Roof Type: Composition
Stories: 1.0
Year Built: 2014
Amenities
Bookcases
Breakfast Bar
Ceiling Fan(s)
Granite Counters
Electric Dryer Hookup
Interior Steps
Pantry
Primary Bedroom on Main
Recessed Lighting
Storage
Feature Descriptions
Appliances: Convection Oven, Dishwasher, Disposal, Gas Cooktop, Gas Range, Microwave, Refrigerator
Area #: 4
Exterior: HardiPlank Type
Fencimg: Fenced, Wire, Wood
Flood Plain: No
Flooring: Carpet, Concrete
Laundry: Electric Dryer Hookup
Parcel#: 02201028030000
Parking: Attached, Door-Single, Garage Faces Side
Parking Notes: Attached, Door-Single, Garage Faces Side
Patio/Porch: Covered, Patio, Porch
Pets Allowed: Cats OK, Dogs OK, Small Dogs, Medium Dogs, Large Dogs, Number Limit, Size Limit, Breed Restrictions
Units: 2
Utilities: Electricity Available, Natural Gas Available
Water: Public
Local Schools
High School: McCallum
Middle School: Lamar (Austin ISD)
Elementary School: Ridgetop
School District: Austin ISD
Listed By / Shown By
Listed By
Agency Name: 1836 Realty & Property Mgmt
Agency Phone: (512) 994-4323
Shown By
Agent Name: Joel Peal
Agent Phone: (512) 590-9126
Agency Title: Realty Capital City

Texas Real Estate Commission Consumer Protection Notice
Each office independently owned and operated.
Disclaimer: All information deemed reliable but not guaranteed. All properties are subject to prior sale, change or withdrawal. Neither listing broker(s) or information provider(s) shall be responsible for any typographical errors, misinformation, misprints and shall be held totally harmless. Listing(s) information is provided for consumers personal, non-commercial use and may not be used for any purpose other than to identify prospective properties consumers may be interested in purchasing. Information on this site was last updated 10/17/2026. The listing information on this page last changed on 10/17/2026. The data relating to real estate for sale on this website comes in part from the Internet Data Exchange program of Delta Media Group MLS (last updated Sat 10/17/2026 12:00:00 AM EST) or Austin MLS (last updated Fri 10/16/2026 11:57:36 PM EST) or CTXMLS (last updated Fri 10/16/2026 11:34:22 PM EST). Real estate listings held by brokerage firms other than Realty Capital City may be marked with the Internet Data Exchange logo and detailed information about those properties will include the name of the listing broker(s) when required by the MLS. All rights reserved.
Privacy Policy / DMCA Notice / ADA Accessibility


Each office independently owned and operated.
Disclaimer: All information deemed reliable but not guaranteed. All properties are subject to prior sale, change or withdrawal. Neither listing broker(s) or information provider(s) shall be responsible for any typographical errors, misinformation, misprints and shall be held totally harmless. Listing(s) information is provided for consumers personal, non-commercial use and may not be used for any purpose other than to identify prospective properties consumers may be interested in purchasing. Information on this site was last updated 10/17/2026. The listing information on this page last changed on 10/17/2026. The data relating to real estate for sale on this website comes in part from the Internet Data Exchange program of Delta Media Group MLS (last updated Sat 10/17/2026 12:00:00 AM EST) or Austin MLS (last updated Fri 10/16/2026 11:57:36 PM EST) or CTXMLS (last updated Fri 10/16/2026 11:34:22 PM EST). Real estate listings held by brokerage firms other than Realty Capital City may be marked with the Internet Data Exchange logo and detailed information about those properties will include the name of the listing broker(s) when required by the MLS. All rights reserved.
Privacy Policy / DMCA Notice / ADA Accessibility

This site is hosted, designed and copyright
© 1994 - 2026 by
Delta Media Group, Inc. -- Patent Pending --
703 E 49th St , Unit B | MLS# 6536944
This property located at 703 E 49th St , Unit B, Austin, TX 78751 is currently listed for rent with an asking price of $3,550 / Monthly. E 49th St , Unit B is located within the Austin ISD school district. Search Austin real estate on www.pealestate.com today.