
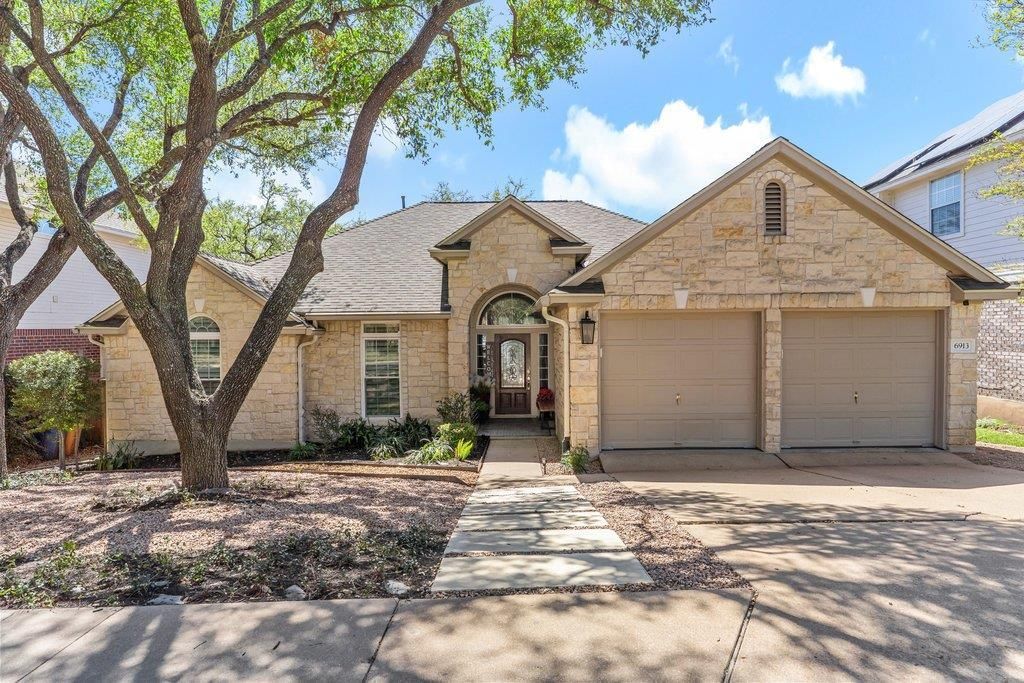
BEDS3
BATHS2 full
SQUARE FEET2,094
MLS#8390450
STATUSActive
PROPERTY TYPEResidential - Single Family
SUBDIVISIONCircle C Ranch
SCHOOLAustin ISD
Property Description
Welcome to 6913 Auckland Drive in Circle C Ranch, one of South Austin's most sought-after neighborhoods. This beautifully maintained single-story home offers 3 bedrooms, 2 baths, two dining areas, and something buyers don't always find: thoughtful improvements that go well beyond the cosmetic.Natural light, 5-inch wood plank floors, plantation shutters, and custom cabinetry make the home feel polished yet welcoming. The open kitchen features granite countertops, a Blanco granite sink, new stainless steel appliances, a breakfast bar, and a sunny breakfast nook. A separate dining area gives you room to gather.The spacious primary suite features a frameless glass shower, dual vanities, clever built-in storage, and a generous walk-in closet. Custom closet systems throughout make everyday life easier, while a secondary bedroom with a built-in desk offers an ideal home office or flex space.The big-ticket work? Already handled. Updates include a roof (2023), water heater (2025), Carrier HVAC and new ductwork (2019), sewer line (2023), electrical panel updates (2025), siding (2025), plus upgraded irrigation and drainage. These are investments you may not notice in photos, but you'll appreciate as a homeowner.Outside, a professionally designed Brazilian walnut (Ipe) deck with built-in countertop space for a Big Green Egg invites you to grill, gather, and stay awhile. Front-yard xeriscaping adds thoughtful curb appeal.Circle C is loved for its mature trees, parks, community pools, trails, and convenient access to South Austin shopping, dining, and major roads.Some homes have been updated to sell. Others have been genuinely cared for. This one has been both.PLEASE NOTE: Select listing photos have been AI-edited and/or virtually staged to remove personal belongings and help buyers visualize the potential use of the space. Unless noted, the homes structure, architectural features, room dimensions, and floor plan have not been intentionally altered.
Property Features
Property Type: Residential - Single Family
Cooling: Ceiling Fan(s), Central Air, Electric
Fenced: Yes
Fireplaces: 1
Garage: 2 car attached
Heating: Central, Natural Gas
Lot Size: 0.14 Acres
Roof Type: Composition, Shingle
Stories: 1.0
Taxes: $8,259
Year Built: 1996
Amenities
Breakfast Bar
Ceiling Fan(s)
High Ceilings
Granite Counters
Double Vanity
Eat-in Kitchen
High Speed Internet
In-Law Floorplan
Kitchen Island
Multiple Dining Areas
No Interior Steps
Open Floorplan
Pantry
Primary Bedroom on Main
Recessed Lighting
Soaking Tub
Study/Home Office
Walk-In Closet(s)
Garden
Gutters Full
Outdoor Grill
Feature Descriptions
Appliances: Dishwasher, Disposal, ENERGY STAR Qualified Appliances, Exhaust Fan, Microwave, Free-Standing Gas Oven, Range, Free-Standing Refrigerator, Self Cleaning Oven, Stainless Steel Appliance(s), Vented Exhaust Fan, Gas Water Heater
Area #: SWW
Community Features: Cluster Mailbox, Common Grounds, Google Fiber, Planned Social Activities, Playground, Pool, Underground Utilities
Days on Site: 3
Exterior: HardiPlank Type, Masonry â?? Partial, Wood Siding
Fencimg: Back Yard, Fenced, Full, Privacy, Wood
Fireplace: Gas, Living Room
Flood Plain: No
Flooring: Carpet, Tile, Wood
HOA Fee: $526/ Semi-Annually
Lot: Back Yard, Curbs, Few Trees, Front Yard, Landscaped, Native Plants, Private, Sprinkler - Automatic, Sprinkler - Back Yard, Sprinklers In Front, Trees-Medium (20 Ft - 40 Ft), Xeriscape
Parcel#: 04164405390000
Parking: Attached, Door-Multi, Driveway, Garage Door Opener, Garage Faces Front, Off Street
Parking Notes: Attached, Door-Multi, Driveway, Garage Door Opener, Ga
Patio/Porch: Deck, Side Porch
Restrictions: City Restrictions, Deed Restrictions
Security: Smoke Detector(s)
Sewer: Public Sewer
Utilities: Cable Available, Electricity Connected, Internet-Fiber, Natural Gas Connected, Phone Available, Sewer Connected, Underground Utilities, Water Connected
Water: Public
Window: Blinds, Double Pane Windows, Window Treatments
Local Schools
High School: Bowie
Middle School: Gorzycki
Elementary School: Kiker
School District: Austin ISD
Listed By / Shown By
Listed By
Agency Name: eXp Realty, LLC
Agency Contact: (509) 262-4400
Shown By
Agent Name: Joel Peal
Agent Phone: (512) 590-9126
Agency Title: Realty Capital City

Estimate Your Payment
Estimated Payment
$ 2,324.45 per month $1,446.62 Principal & Interest $688.25 Property Tax $189.58 Homeowner's InsuranceChange Payment Information
Texas Real Estate Commission Consumer Protection Notice
Each office independently owned and operated.
Disclaimer: All information deemed reliable but not guaranteed. All properties are subject to prior sale, change or withdrawal. Neither listing broker(s) or information provider(s) shall be responsible for any typographical errors, misinformation, misprints and shall be held totally harmless. Listing(s) information is provided for consumers personal, non-commercial use and may not be used for any purpose other than to identify prospective properties consumers may be interested in purchasing. Information on this site was last updated 10/17/2026. The listing information on this page last changed on 10/17/2026. The data relating to real estate for sale on this website comes in part from the Internet Data Exchange program of Delta Media Group MLS (last updated Sat 10/17/2026 12:00:00 AM EST) or Austin MLS (last updated Fri 10/16/2026 11:57:36 PM EST) or CTXMLS (last updated Fri 10/16/2026 11:34:22 PM EST). Real estate listings held by brokerage firms other than Realty Capital City may be marked with the Internet Data Exchange logo and detailed information about those properties will include the name of the listing broker(s) when required by the MLS. All rights reserved.
Privacy Policy / DMCA Notice / ADA Accessibility


Each office independently owned and operated.
Disclaimer: All information deemed reliable but not guaranteed. All properties are subject to prior sale, change or withdrawal. Neither listing broker(s) or information provider(s) shall be responsible for any typographical errors, misinformation, misprints and shall be held totally harmless. Listing(s) information is provided for consumers personal, non-commercial use and may not be used for any purpose other than to identify prospective properties consumers may be interested in purchasing. Information on this site was last updated 10/17/2026. The listing information on this page last changed on 10/17/2026. The data relating to real estate for sale on this website comes in part from the Internet Data Exchange program of Delta Media Group MLS (last updated Sat 10/17/2026 12:00:00 AM EST) or Austin MLS (last updated Fri 10/16/2026 11:57:36 PM EST) or CTXMLS (last updated Fri 10/16/2026 11:34:22 PM EST). Real estate listings held by brokerage firms other than Realty Capital City may be marked with the Internet Data Exchange logo and detailed information about those properties will include the name of the listing broker(s) when required by the MLS. All rights reserved.
Privacy Policy / DMCA Notice / ADA Accessibility

This site is hosted, designed and copyright
© 1994 - 2026 by
Delta Media Group, Inc. -- Patent Pending --
6913 Auckland Dr | MLS# 8390450
This single family home located at 6913 Auckland Dr, Austin, TX 78749 is currently listed for sale with an asking price of $650,000. This property was built in 1996 and has 3 bedrooms and 2 full baths with 2094 sq. ft. Auckland Dr is located in the Circle C Ranch subdivision within the Austin ISD school district. Search Circle C Ranch real estate on www.pealestate.com today.