
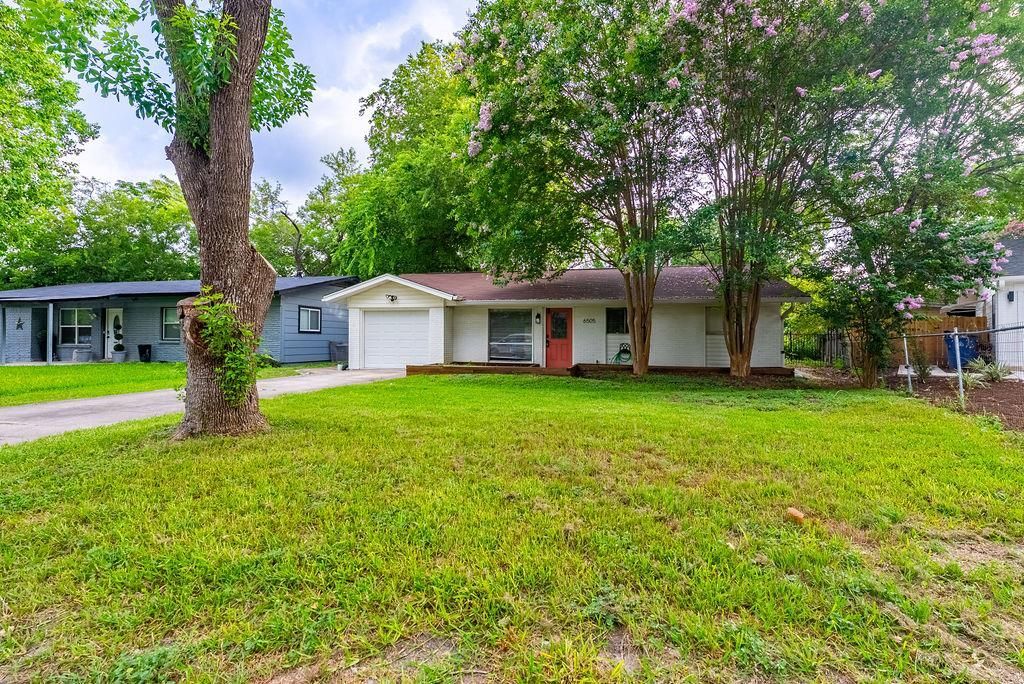
BEDS3
BATHS1 full
SQUARE FEET1,033
MLS#6668544
STATUSPending
PROPERTY TYPERental - Single Family
SUBDIVISIONBuckingham Place
SCHOOLAustin ISD
Property Description
Welcome home to a space where modern style meets everyday comfort. Filled with natural light and designed with charming cottage appeal, this cozy home offers inviting living spaces perfect for relaxing, entertaining, or claiming your favorite spot with a good book and a cozy blanket.The thoughtfully designed kitchen is the heart of the home, featuring white shaker cabinetry, a stylish tile backsplash, open wood shelving, stainless steel appliances, and sleek black fixtures. It flows seamlessly into the dining and living areas, making it easy to stay connected whether you're hosting dinner or simply deciding what's for takeout.The private primary suite features a Jack-and-Jill style bathroom with a soaking tub/shower combo and ample closet space, creating a comfortable retreat at the end of the day. Secondary bedrooms offer the flexibility to accommodate guests, a home office, or hobbies that have outgrown the kitchen table.Step outside to a partially covered patio and fully fenced backyard, perfect for morning coffee, weekend cookouts, or enjoying a quiet evening under the Texas sky.Conveniently located near shopping, dining, parks, schools, and major commuter routes, this move-in-ready home offers the perfect blend of comfort, character, and convenience. Just bring your furniture and maybe a few plants. They tend to love all the natural light.
Property Features
Property Type: Rental - Single Family
Cooling: Central Air
Garage: 1 car attached
Heating: Central, Natural Gas
Lot Size: 0.20 Acres
Roof Type: Shingle
Stories: 1.0
Year Built: 1969
Amenities
Crown Molding
See Remarks
Quartz Counters
Study/Home Office
Private Yard
See Remarks
Feature Descriptions
Appliances: Dishwasher, Gas Range, Microwave, Gas Oven, Free-Standing Refrigerator
Area #: 10N
Community Features: Google Fiber
Days on Site: 14
Exterior: Masonry ??? Partial
Fencimg: Back Yard
Flood Plain: No
Flooring: Carpet, Tile, Wood
Lot: Interior Lot, Landscaped, Level, Trees-Moderate, See Remarks
Parcel#: 04181203160000
Parking: Attached, Door-Single, Garage Faces Front
Parking Notes: Attached, Door-Single, Garage Faces Front
Patio/Porch: Covered, Patio
Pets Allowed: Cats OK, Dogs OK, Small Dogs, Medium Dogs, Number Limit, Size Limit, Breed Restrictions
Sewer: Public Sewer
Utilities: Electricity Connected, Natural Gas Connected, Sewer Connected, Water Connected
Water: Public
Local Schools
High School: Crockett
Middle School: Bedichek
Elementary School: Odom
School District: Austin ISD
Listed By / Shown By
Listed By
Agency Name: Keyrenter Property Management
Agency Contact: (512) 596-0055
Shown By
Agent Name: Joel Peal
Agent Phone: (512) 590-9126
Agency Title: Realty Capital City

Texas Real Estate Commission Consumer Protection Notice
Each office independently owned and operated.
Disclaimer: All information deemed reliable but not guaranteed. All properties are subject to prior sale, change or withdrawal. Neither listing broker(s) or information provider(s) shall be responsible for any typographical errors, misinformation, misprints and shall be held totally harmless. Listing(s) information is provided for consumers personal, non-commercial use and may not be used for any purpose other than to identify prospective properties consumers may be interested in purchasing. Information on this site was last updated 07/16/2026. The listing information on this page last changed on 07/16/2026. The data relating to real estate for sale on this website comes in part from the Internet Data Exchange program of Delta Media Group MLS (last updated Thu 07/16/2026 1:13:10 AM EST) or Austin MLS (last updated Thu 07/16/2026 12:27:34 AM EST) or CTXMLS (last updated Wed 07/15/2026 11:34:26 PM EST). Real estate listings held by brokerage firms other than Realty Capital City may be marked with the Internet Data Exchange logo and detailed information about those properties will include the name of the listing broker(s) when required by the MLS. All rights reserved.
Privacy Policy / DMCA Notice / ADA Accessibility


Each office independently owned and operated.
Disclaimer: All information deemed reliable but not guaranteed. All properties are subject to prior sale, change or withdrawal. Neither listing broker(s) or information provider(s) shall be responsible for any typographical errors, misinformation, misprints and shall be held totally harmless. Listing(s) information is provided for consumers personal, non-commercial use and may not be used for any purpose other than to identify prospective properties consumers may be interested in purchasing. Information on this site was last updated 07/16/2026. The listing information on this page last changed on 07/16/2026. The data relating to real estate for sale on this website comes in part from the Internet Data Exchange program of Delta Media Group MLS (last updated Thu 07/16/2026 1:13:10 AM EST) or Austin MLS (last updated Thu 07/16/2026 12:27:34 AM EST) or CTXMLS (last updated Wed 07/15/2026 11:34:26 PM EST). Real estate listings held by brokerage firms other than Realty Capital City may be marked with the Internet Data Exchange logo and detailed information about those properties will include the name of the listing broker(s) when required by the MLS. All rights reserved.
Privacy Policy / DMCA Notice / ADA Accessibility

This site is hosted, designed and copyright
© 1994 - 2026 by
Delta Media Group, Inc. -- Patent Pending --
6505 Pevensey Dr | MLS# 6668544
This property located at 6505 Pevensey Dr, Austin, TX 78745 is currently listed for rent with an asking price of $1,950 / Monthly. Pevensey Dr is located within the Austin ISD school district. Search Austin real estate on www.pealestate.com today.