
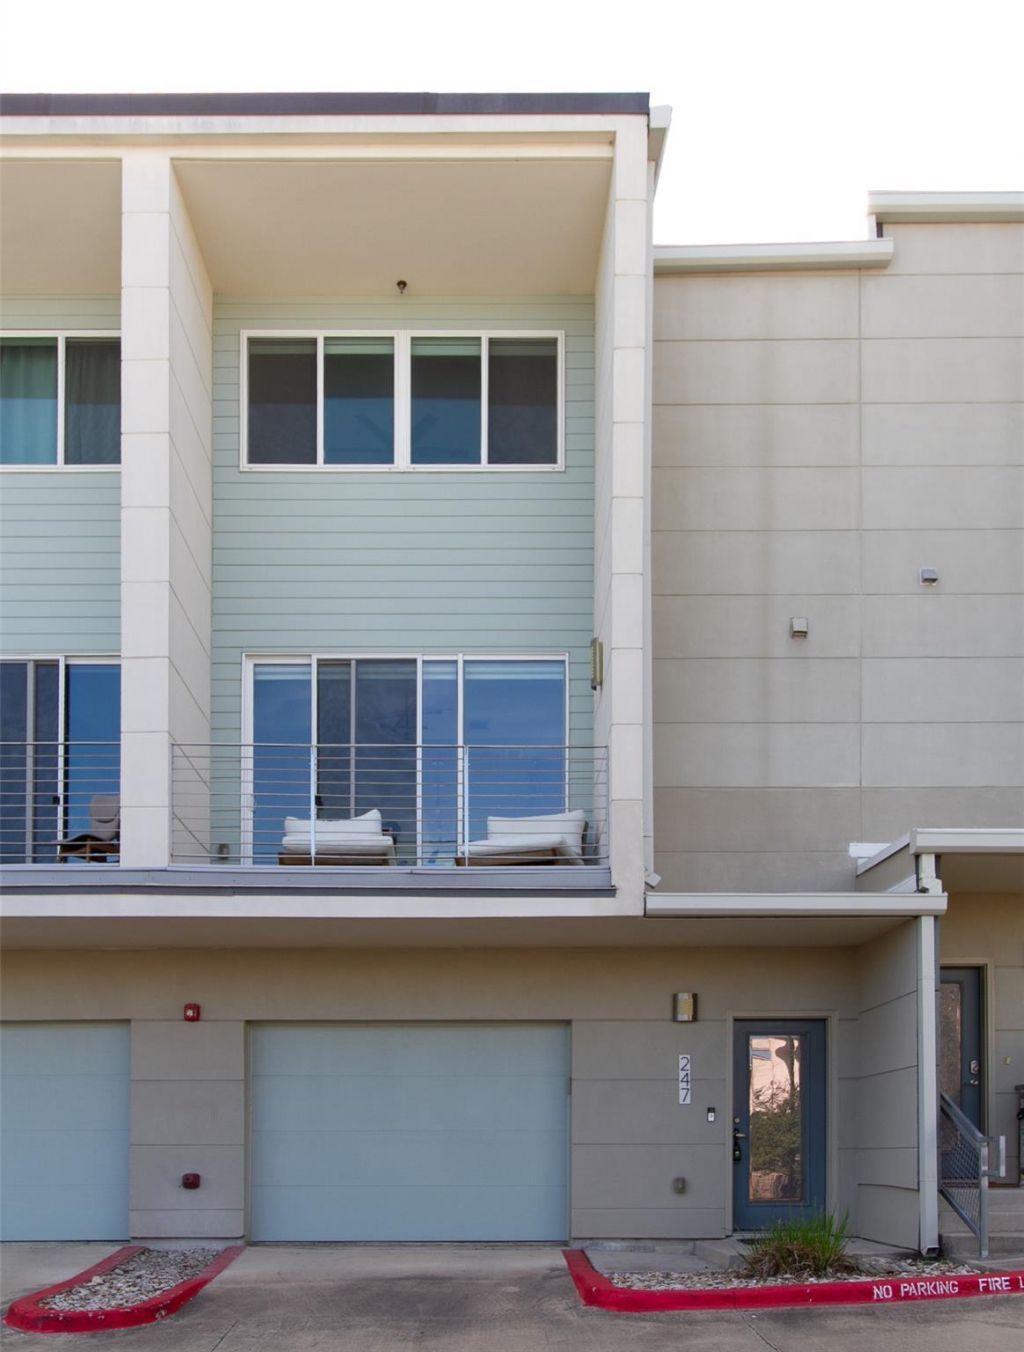
BEDS2
BATHS2 full 1 partial
SQUARE FEET1,800
MLS#3629387
STATUSActive
PROPERTY TYPERental - Condominium
SUBDIVISIONSkybridge Lofts
SCHOOLAustin ISD
Property Description
Welcome Charming Austin Condo in a Convenient South Austin Location!This inviting condo offers a great opportunity to enjoy comfortable living in a convenient South Austin location. Ideally situated near shopping, dining, grocery stores, and everyday essentials, this property offers easy access to major roadways, making commuting and exploring Austin a breeze.Enjoy the added benefit of a community swimming pool maintained by the HOA, providing a great place to relax and unwind. You'll also appreciate the convenience of nearby entertainment, local parks, and popular South Austin destinations, all while having a comfortable place to call home.Whether you're looking for a convenient lifestyle or easy access to everything Austin has to offer, this property is worth a look!Don't miss the opportunity to make this Austin condo your next home. Schedule a showing today!Please note:$99 admin fee/lease$500 pet fee for first pet; $150 per additional petPet application fee: $25 per petPet screening is mandatoryAll explorer residents are enrolled in the RPM- Resident Benefits Package (RBP)Enjoy the benefits of the Resident Benefits Package (RBP), tailored to your needs. at $34.05/month (includes pest control, air filter delivery/installation, and one-time Late fee waiver)The available date is subject to the property's make-ready process
Property Features
Property Type: Rental - Condominium
Cooling: Central Air, Dual, Electric
Fenced: Yes
Garage: 2
Heating: Central, Electric, Heat Pump
Lot Size: 0.06 Acres
Roof Type: Composition
Stories: 3.0
Year Built: 2014
Amenities
Electric Dryer Hookup
High Speed Internet
Kitchen Island
Pantry
Recessed Lighting
Smart Home
Smart Thermostat
Stackable W/D Connections
Walk-In Closet(s)
Washer Hookup
Balcony
Barbecue
Dog Run
Outdoor Grill
Satellite Dish Owned
Feature Descriptions
Appliances: Convection Oven, Dishwasher, Disposal, Electric Cooktop, Electric Range, Microwave, Free-Standing Electric Range, Refrigerator, Stainless Steel Appliance(s), Washer/Dryer, Electric Water Heater, WaterSoftener, Water Softener Owned
Area #: 10N
Community Features: BBQ Pit/Grill, Cluster Mailbox, Courtyard, Dog Park, Fitness Center, Gated, High Speed Internet, Pet Amenities, Picnic Area, Pool
Days on Site: 4
Exterior: Frame
Flood Plain: No
Flooring: Carpet, Laminate
Laundry: Electric Dryer Hookup, Washer Hookup
Parcel#: 04200506050000
Parking: Garage, Garage Door Opener, Garage Faces Front, Garage Faces Rear
Parking Notes: Garage, Garage Door Opener, Garage Faces Front, Garag
Patio/Porch: Covered, Terrace
Pets Allowed: Cats OK, Dogs OK
Security: Carbon Monoxide Detector(s), Fire Alarm, Fire Sprinkler System, Secured Garage/Parking, Security Fence, Smoke Detector(s)
Sewer: Municipal Utility District (MUD)
Special View Info: Park/Greenbelt, Pool, Trees/Woods
Units: 112
Utilities: Internet-Fiber, Natural Gas Not Available, Underground Utilities
Water: Public
Window: Blinds, Insulated Windows, Low Emissivity Windows, Screens, Window Coverings
Local Schools
High School: Crockett
Middle School: Bedichek
Elementary School: Pleasant Hill
School District: Austin ISD
Listed By / Shown By
Listed By
Agency Name: Ramendu Realty LLC
Agency Contact: (512) 698-5161
Shown By
Agent Name: Joel Peal
Agent Phone: (512) 590-9126
Agency Title: Realty Capital City

Texas Real Estate Commission Consumer Protection Notice
Each office independently owned and operated.
Disclaimer: All information deemed reliable but not guaranteed. All properties are subject to prior sale, change or withdrawal. Neither listing broker(s) or information provider(s) shall be responsible for any typographical errors, misinformation, misprints and shall be held totally harmless. Listing(s) information is provided for consumers personal, non-commercial use and may not be used for any purpose other than to identify prospective properties consumers may be interested in purchasing. Information on this site was last updated 10/17/2026. The listing information on this page last changed on 10/17/2026. The data relating to real estate for sale on this website comes in part from the Internet Data Exchange program of Delta Media Group MLS (last updated Sat 10/17/2026 12:00:00 AM EST) or Austin MLS (last updated Fri 10/16/2026 11:57:36 PM EST) or CTXMLS (last updated Fri 10/16/2026 11:34:22 PM EST). Real estate listings held by brokerage firms other than Realty Capital City may be marked with the Internet Data Exchange logo and detailed information about those properties will include the name of the listing broker(s) when required by the MLS. All rights reserved.
Privacy Policy / DMCA Notice / ADA Accessibility


Each office independently owned and operated.
Disclaimer: All information deemed reliable but not guaranteed. All properties are subject to prior sale, change or withdrawal. Neither listing broker(s) or information provider(s) shall be responsible for any typographical errors, misinformation, misprints and shall be held totally harmless. Listing(s) information is provided for consumers personal, non-commercial use and may not be used for any purpose other than to identify prospective properties consumers may be interested in purchasing. Information on this site was last updated 10/17/2026. The listing information on this page last changed on 10/17/2026. The data relating to real estate for sale on this website comes in part from the Internet Data Exchange program of Delta Media Group MLS (last updated Sat 10/17/2026 12:00:00 AM EST) or Austin MLS (last updated Fri 10/16/2026 11:57:36 PM EST) or CTXMLS (last updated Fri 10/16/2026 11:34:22 PM EST). Real estate listings held by brokerage firms other than Realty Capital City may be marked with the Internet Data Exchange logo and detailed information about those properties will include the name of the listing broker(s) when required by the MLS. All rights reserved.
Privacy Policy / DMCA Notice / ADA Accessibility

This site is hosted, designed and copyright
© 1994 - 2026 by
Delta Media Group, Inc. -- Patent Pending --
604 N Bluff Dr, Unit 247 | MLS# 3629387
This property located at 604 N Bluff Dr, Unit 247, Austin, TX 78745 is currently listed for rent with an asking price of $2,295 / Monthly. N Bluff Dr, Unit 247 is located within the Austin ISD school district. Search Austin real estate on www.pealestate.com today.