
BEDS4
BATHS2 full
SQUARE FEET1,606
MLS#3096421
STATUSActive
PROPERTY TYPERental - Single Family
SUBDIVISIONBRADSHAW CROSSING
SCHOOLAustin ISD
Property Description
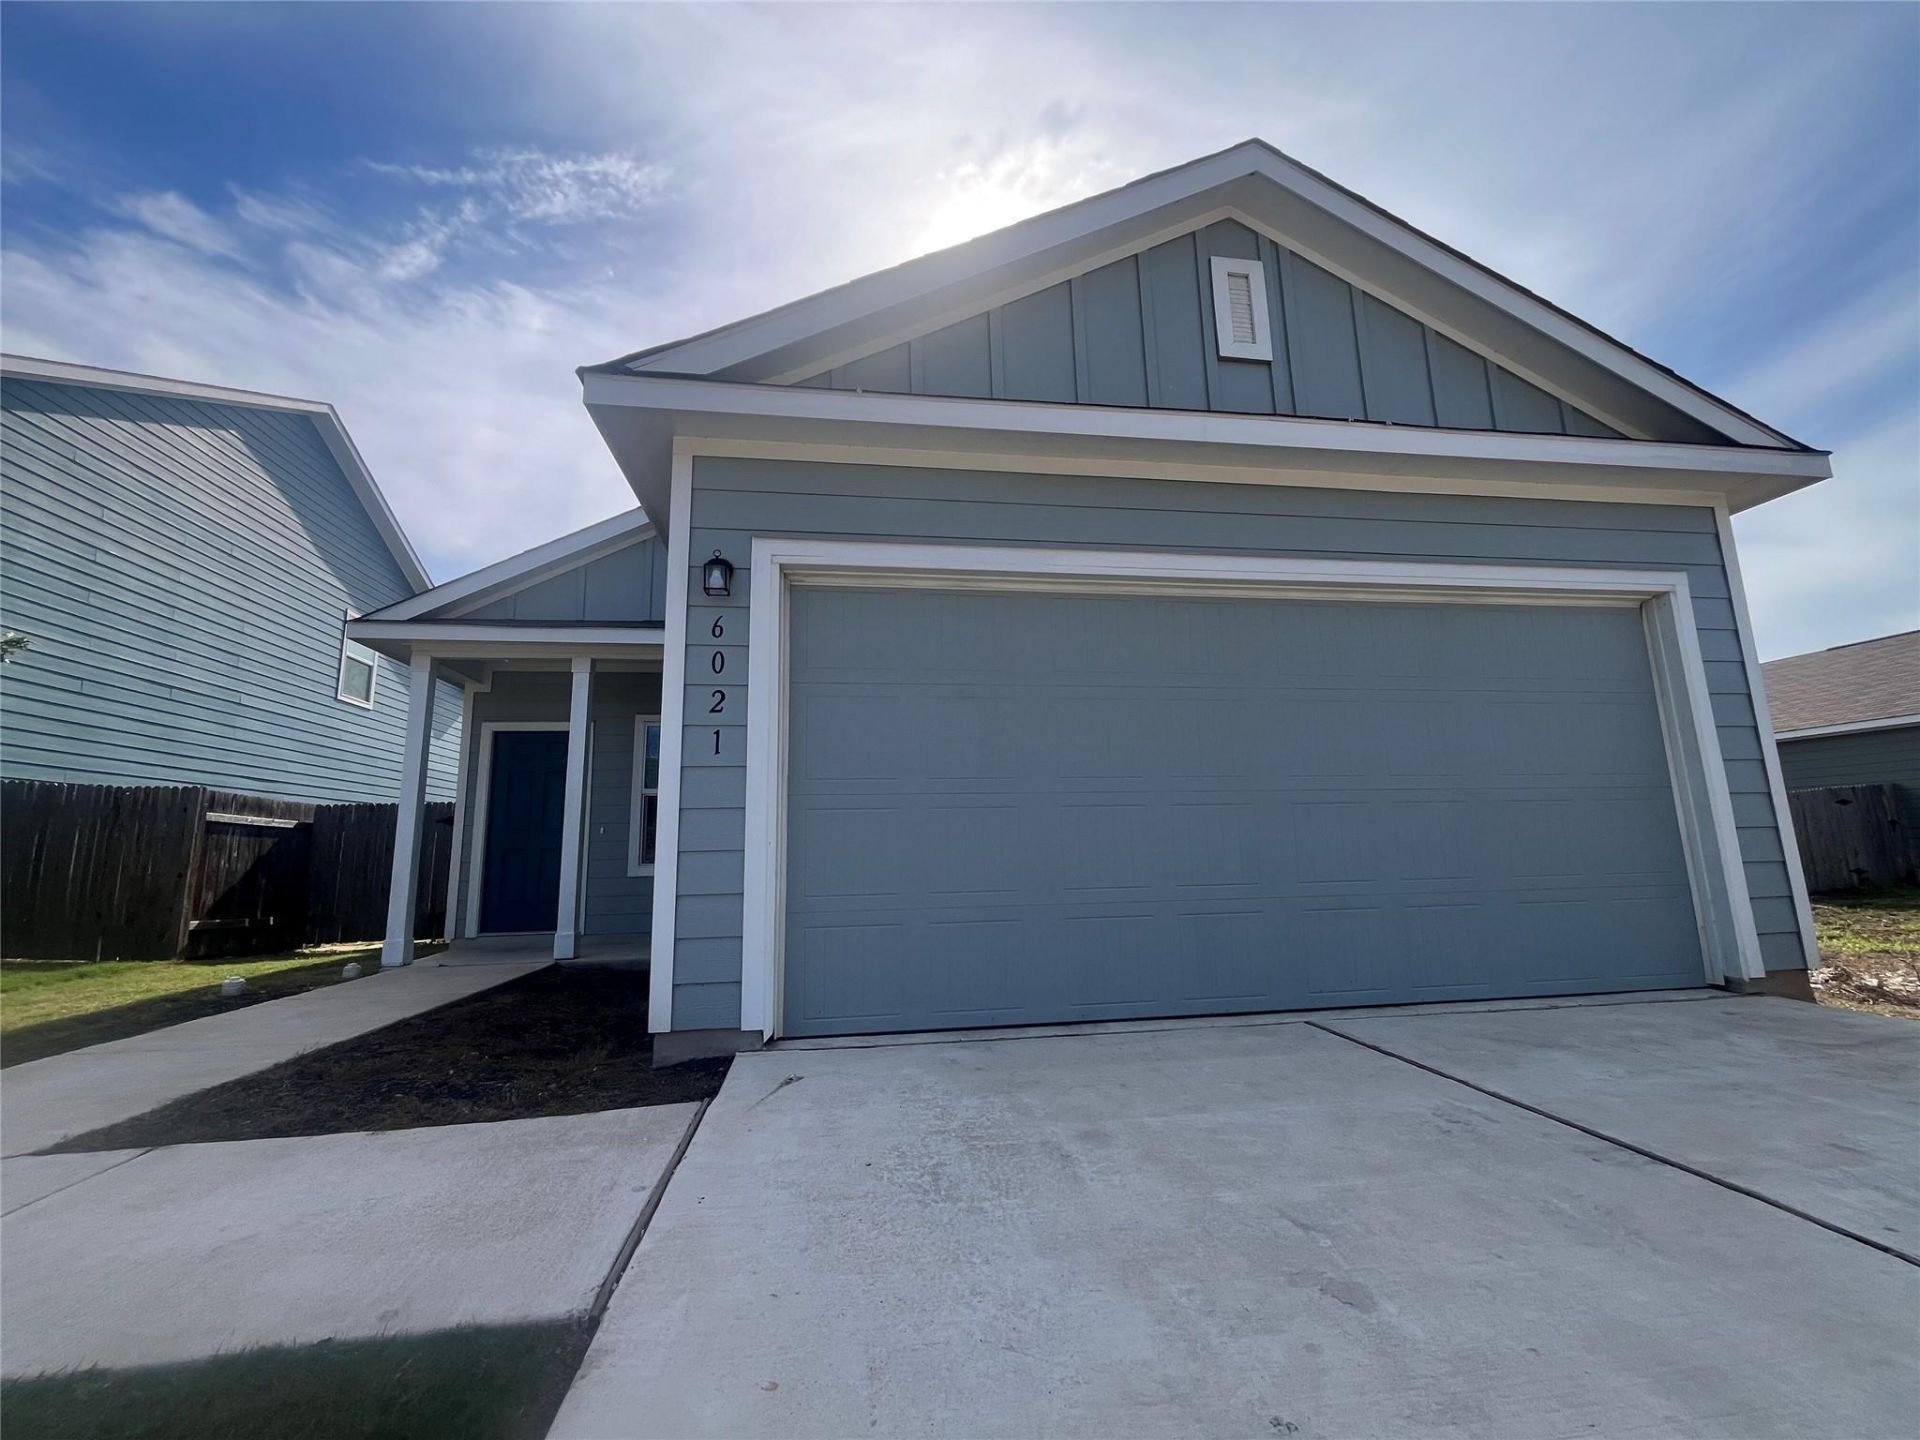
Make ready in progress, new interior paint job! Welcome home to this beautiful, spacious for-bedroom, two-full-bathroom home in the desirable Bradshaw Crossing Austin community. Built in 2020 by award-winning Lennar Homes, this inviting residence features an open-concept floor plan with abundant natural light and a seamless flow between the kitchen, dining, and living areas, perfect for comfortable everyday living and entertaining.The kitchen features elegant quartz countertops and comes equipped with a refrigerator, microwave, washer, and dryer for added convenience. Vinyl flooring extends throughout the main living areas. The home provides good separation from the primary bedroom and the three other bedrooms ideal for hosting. Step outside to enjoy the generously sized backyard, offering a peaceful outdoor retreat with scenic greenspace views and direct access to nearby walking trails. Residents also enjoy fantastic community amenities, including a swimming pool, children's playground, parks, and walking trails.Ideally located in Southeast Austin, this home offers convenient access to Highway 130 and I-35, with an easy commute to Downtown Austin, the Tesla facility, Austin-Bergstrom International Airport, Southpark Meadows, shopping, dining, and entertainment. Combining modern comfort, a spacious backyard, and a convenient location, this move-in-ready home is a must-see!
Property Features
Property Type: Rental - Single Family
Cooling: Central Air
Garage: 2
Heating: Central
Lot Size: 0.12 Acres
Roof Type: Shingle
Stories: 1.0
Year Built: 2020
Amenities
Ceiling Fan(s)
Quartz Counters
Eat-in Kitchen
In-Law Floorplan
Open Floorplan
Primary Bedroom on Main
Walk-In Closet(s)
Exterior Steps
Feature Descriptions
Accessibility: Accessible Full Bath, Accessible Kitchen, Accessible Kitchen Appliances, Accessible Washer/Dryer
Appliances: Dishwasher, Disposal, Dryer, Gas Range, Microwave, Refrigerator, Washer/Dryer
Area #: SC
Exterior: HardiPlank Type
Fencimg: Back Yard, Front Yard, Full, Wood
Flood Plain: Yes-100 yr
Flooring: Carpet, Laminate
Lot: Back Yard, Landscaped, Rolling Slope, Sloped Down, Sprinkler - Back Yard, Sprinklers In Front, Sprinkler - In-ground, Sprinkler - Rain Sensor
Parcel#: 04450518070000
Parking: Garage, Garage Door Opener, Garage Faces Front
Parking Notes: Garage, Garage Door Opener, Garage Faces Front
Pets Allowed: Negotiable
Sewer: Public Sewer
Special View Info: Pond
Utilities: Electricity Connected, Natural Gas Connected, Water Connected
Water: Public
Water Features: Pond
Window: Shutters, Window Treatments
Local Schools
High School: Akins
Middle School: Paredes
Elementary School: Blazier
School District: Austin ISD
Listed By / Shown By
Listed By
Agency Name: The Stiles Agency
Agency Phone: (512) 663-7619
Shown By
Agent Name: Joel Peal
Agent Phone: (512) 590-9126
Agency Title: Realty Capital City

Texas Real Estate Commission Consumer Protection Notice
Each office independently owned and operated.
Disclaimer: All information deemed reliable but not guaranteed. All properties are subject to prior sale, change or withdrawal. Neither listing broker(s) or information provider(s) shall be responsible for any typographical errors, misinformation, misprints and shall be held totally harmless. Listing(s) information is provided for consumers personal, non-commercial use and may not be used for any purpose other than to identify prospective properties consumers may be interested in purchasing. Information on this site was last updated 10/18/2026. The listing information on this page last changed on 10/18/2026. The data relating to real estate for sale on this website comes in part from the Internet Data Exchange program of Delta Media Group MLS (last updated Sun 10/18/2026 12:00:04 AM EST) or Austin MLS (last updated Sat 10/17/2026 11:57:36 PM EST) or CTXMLS (last updated Sat 10/17/2026 11:34:21 PM EST). Real estate listings held by brokerage firms other than Realty Capital City may be marked with the Internet Data Exchange logo and detailed information about those properties will include the name of the listing broker(s) when required by the MLS. All rights reserved.
Privacy Policy / DMCA Notice / ADA Accessibility


Each office independently owned and operated.
Disclaimer: All information deemed reliable but not guaranteed. All properties are subject to prior sale, change or withdrawal. Neither listing broker(s) or information provider(s) shall be responsible for any typographical errors, misinformation, misprints and shall be held totally harmless. Listing(s) information is provided for consumers personal, non-commercial use and may not be used for any purpose other than to identify prospective properties consumers may be interested in purchasing. Information on this site was last updated 10/18/2026. The listing information on this page last changed on 10/18/2026. The data relating to real estate for sale on this website comes in part from the Internet Data Exchange program of Delta Media Group MLS (last updated Sun 10/18/2026 12:00:04 AM EST) or Austin MLS (last updated Sat 10/17/2026 11:57:36 PM EST) or CTXMLS (last updated Sat 10/17/2026 11:34:21 PM EST). Real estate listings held by brokerage firms other than Realty Capital City may be marked with the Internet Data Exchange logo and detailed information about those properties will include the name of the listing broker(s) when required by the MLS. All rights reserved.
Privacy Policy / DMCA Notice / ADA Accessibility

This site is hosted, designed and copyright
© 1994 - 2026 by
Delta Media Group, Inc. -- Patent Pending --
6021 Eden Dr | MLS# 3096421
This property located at 6021 Eden Dr , Austin, TX 78747 is currently listed for rent with an asking price of $2,000 / Monthly. Eden Dr is located within the Austin ISD school district. Search Austin real estate on www.pealestate.com today.