
BEDS3
BATHS3 full 1 partial
SQUARE FEET1,821
MLS#6000728
STATUSActive
PROPERTY TYPEResidential - Condominium
SUBDIVISIONAtlanta Street Villas Condo
SCHOOLAustin ISD
Property Description
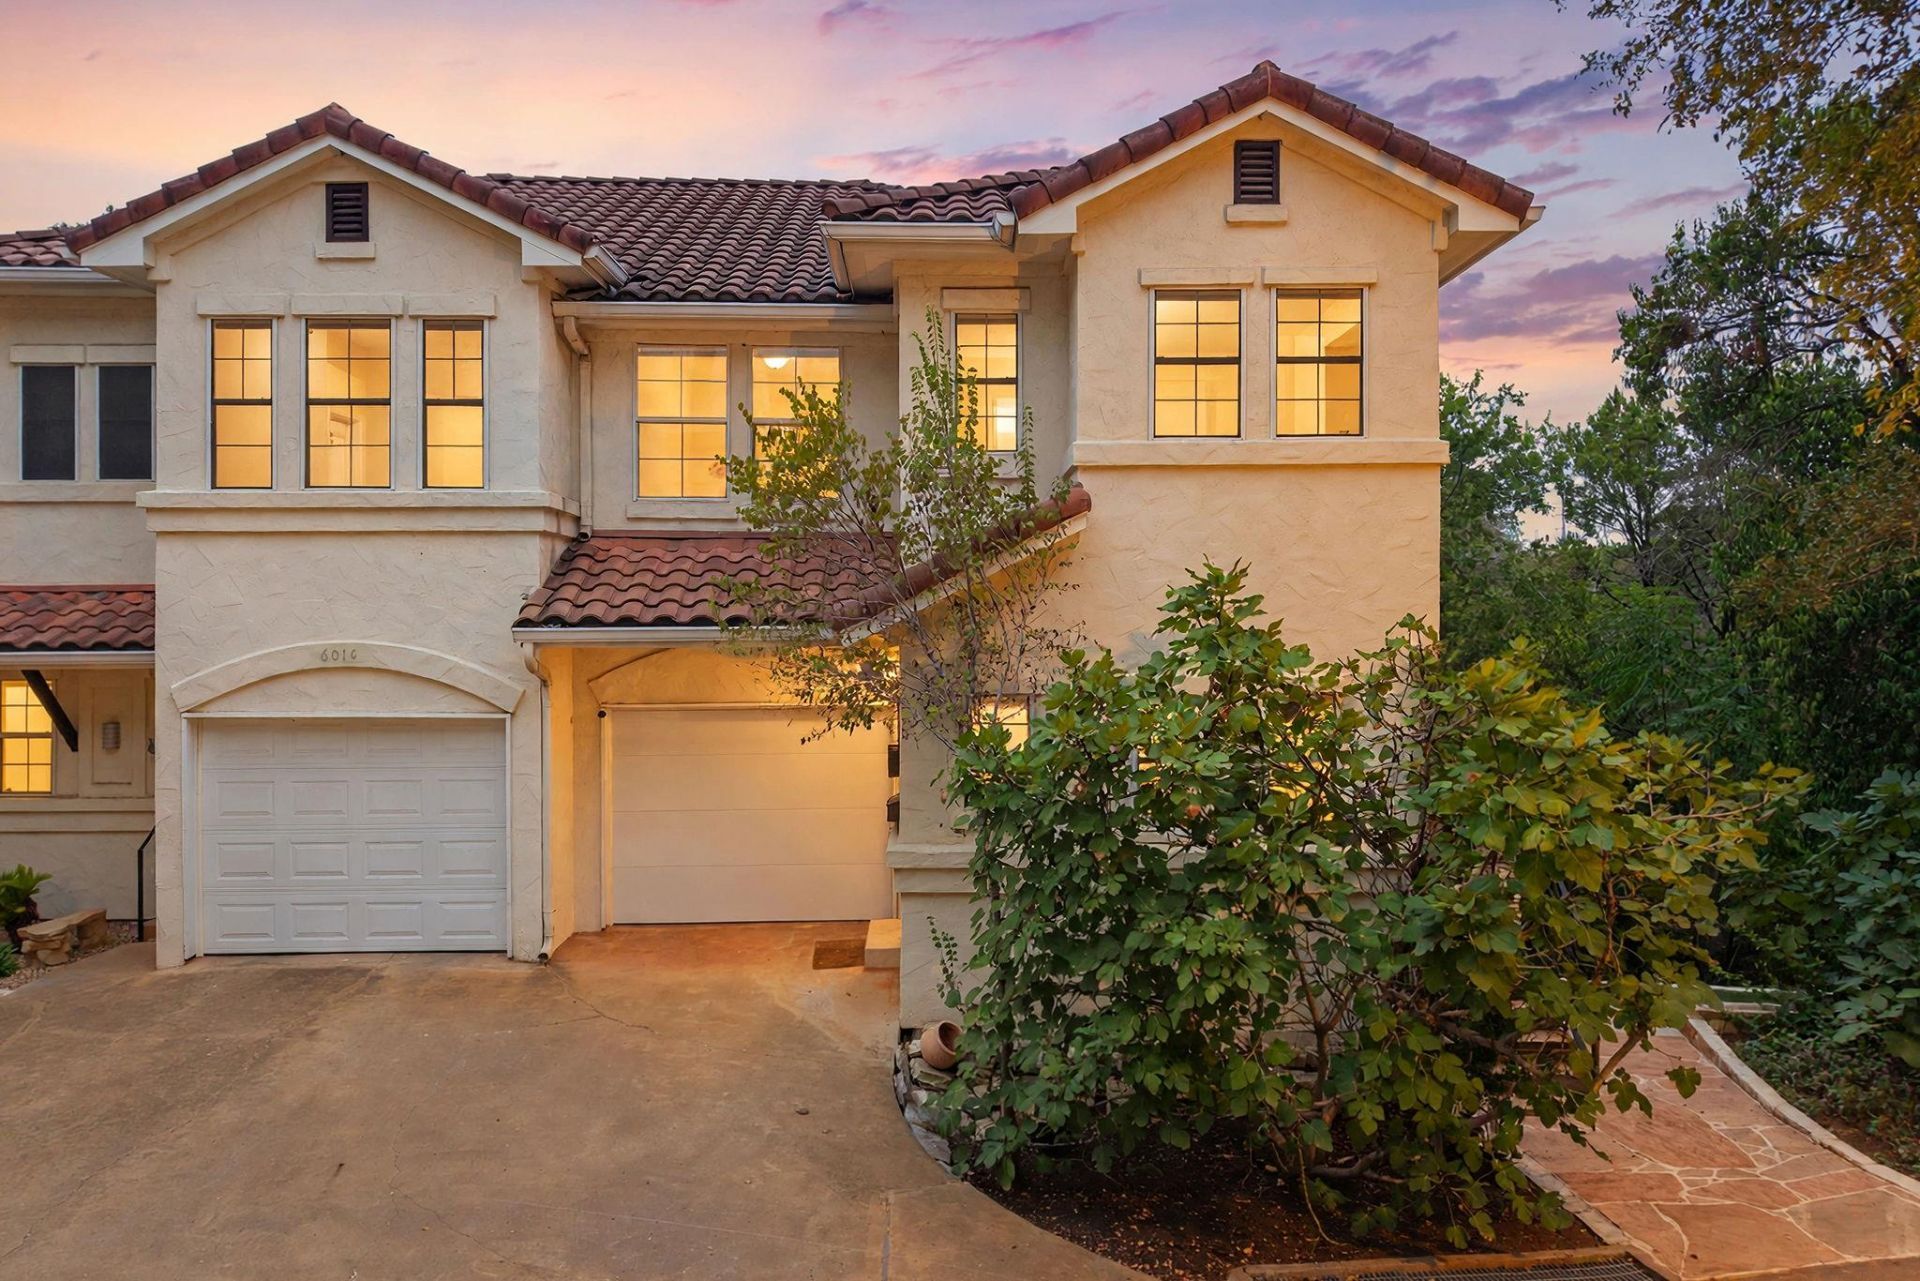
Experience a rare blend of nature and urban convenience in the heart of coveted Deep Eddy. This private end-unit in the Estates of Johnson Creek offers a treehouse-like setting with expansive windows and abundant natural light, creating a sense of seclusion just minutes from the best of Central Austin.The thoughtfully designed home features a commercial-grade range and high-end appliances, a spacious primary closet, and a versatile basement studio with wet bar and endless potential. Outdoor living takes center stage with a beautiful patio and gas fire pit surrounded by terraced turf, plus a second-story Ipe hardwood deck overlooking the lush greenbelt setting.Located on a private drive just moments from the Lady Bird Lake Hike & Bike Trail, Downtown Austin, Zilker Park, Deep Eddy Pool, and Lions Municipal Golf Course, this low-maintenance home offers an exceptional opportunity to enjoy the best of Austins iconic outdoor lifestyle.
Upcoming Open Houses
Open House Saturday October 17th, 1:00pm - 3:00pm
Open House Sunday October 18th, 1:00pm - 3:00pm
Property Features
Property Type: Residential - Condominium
Cooling: Central Air, Multi Units, Zoned
Garage: 1 car attached
Heating: Central, Forced Air, Natural Gas, Zoned
Lot Size: 0.10 Acres
Roof Type: Spanish Tile
Stories: 3.0
Taxes: $16,341
Year Built: 2006
Amenities
Recessed Lighting
Smart Home
Smart Thermostat
Sound System
Stackable W/D Connections
Storage
Walk-In Closet(s)
Wet Bar
Wired for Data
Wired for Sound
Gutters Full
Lighting
Feature Descriptions
Accessibility: Smart Technology
Appliances: Convection Oven, Cooktop, Dishwasher, Disposal, Down Draft, ENERGY STAR Qualified Appliances, ENERGY STAR Qualified Dishwasher, ENERGY STAR Qualified Refrigerator, ENERGY STAR Qualified Water Heater, Exhaust Fan, Gas Cooktop, Gas Range, Oven, Free-Standing Gas Oven, Gas Oven, Refrigerator, Self Cleaning Oven, Stainless Steel Appliance(s), Tankless Water Heater, Vented Exhaust Fan
Area #: 1B
Community Features: Common Grounds, Lock and Leave
Days on Site: 14
Exterior: Stucco
Fencimg: Partial, Privacy
Flood Plain: No
Flooring: Tile, Wood
HOA Fee: $3000/ Annually
Lot: Back to Park/Greenbelt, Back Yard, Private, Many Trees, See Remarks
Parcel#: 01100617050000
Parking: Additional Parking, Assigned, Attached, Deck, Direct Access, Gated, Parking Pad, Secured, Shared Driveway
Parking Notes: Additional Parking, Assigned, Attached, Deck, Direct A
Patio/Porch: Deck, Patio, Side Porch, Terrace
Restrictions: City Restrictions, Deed Restrictions
Security: yes
Security: Security System, Security System Owned
Sewer: Public Sewer
Special View Info: Creek/Stream, Trees/Woods, Water
Utilities: Electricity Connected, Internet-Cable, Natural Gas Connected, Sewer Connected, Water Connected
Water: Public
Water Features: Creek, Dry/Seasonal
Window: Blinds, Solar Screens
Local Schools
High School: Austin
Middle School: O Henry
Elementary School: Casis
School District: Austin ISD
Listed By / Shown By
Listed By
Agency Name: Redfin Corporation
Agency Contact: (512) 710-0156
Shown By
Agent Name: Joel Peal
Agent Phone: (512) 590-9126
Agency Title: Realty Capital City

Estimate Your Payment
Estimated Payment
$ 3,526.57 per month $1,913.99 Principal & Interest $1,361.75 Property Tax $250.83 Homeowner's InsuranceChange Payment Information
Texas Real Estate Commission Consumer Protection Notice
Each office independently owned and operated.
Disclaimer: All information deemed reliable but not guaranteed. All properties are subject to prior sale, change or withdrawal. Neither listing broker(s) or information provider(s) shall be responsible for any typographical errors, misinformation, misprints and shall be held totally harmless. Listing(s) information is provided for consumers personal, non-commercial use and may not be used for any purpose other than to identify prospective properties consumers may be interested in purchasing. Information on this site was last updated 10/17/2026. The listing information on this page last changed on 10/17/2026. The data relating to real estate for sale on this website comes in part from the Internet Data Exchange program of Delta Media Group MLS (last updated Sat 10/17/2026 12:00:00 AM EST) or Austin MLS (last updated Fri 10/16/2026 11:57:36 PM EST) or CTXMLS (last updated Fri 10/16/2026 11:34:22 PM EST). Real estate listings held by brokerage firms other than Realty Capital City may be marked with the Internet Data Exchange logo and detailed information about those properties will include the name of the listing broker(s) when required by the MLS. All rights reserved.
Privacy Policy / DMCA Notice / ADA Accessibility


Each office independently owned and operated.
Disclaimer: All information deemed reliable but not guaranteed. All properties are subject to prior sale, change or withdrawal. Neither listing broker(s) or information provider(s) shall be responsible for any typographical errors, misinformation, misprints and shall be held totally harmless. Listing(s) information is provided for consumers personal, non-commercial use and may not be used for any purpose other than to identify prospective properties consumers may be interested in purchasing. Information on this site was last updated 10/17/2026. The listing information on this page last changed on 10/17/2026. The data relating to real estate for sale on this website comes in part from the Internet Data Exchange program of Delta Media Group MLS (last updated Sat 10/17/2026 12:00:00 AM EST) or Austin MLS (last updated Fri 10/16/2026 11:57:36 PM EST) or CTXMLS (last updated Fri 10/16/2026 11:34:22 PM EST). Real estate listings held by brokerage firms other than Realty Capital City may be marked with the Internet Data Exchange logo and detailed information about those properties will include the name of the listing broker(s) when required by the MLS. All rights reserved.
Privacy Policy / DMCA Notice / ADA Accessibility

This site is hosted, designed and copyright
© 1994 - 2026 by
Delta Media Group, Inc. -- Patent Pending --
601 Upson St, Unit D | MLS# 6000728
This condo located at 601 Upson St, Unit D, Austin, TX 78703 is currently listed for sale with an asking price of $860,000. This property was built in 2006 and has 3 bedrooms and 3 full and 1 partial baths with 1821 sq. ft. Upson St, Unit D is located in the Atlanta Street Villas Condo subdivision within the Austin ISD school district. Search Atlanta Street Villas Condo real estate on www.pealestate.com today.