
BEDS4
BATHS4 full 1 partial
SQUARE FEET5,151
MLS#6093299
STATUSActive
PROPERTY TYPEResidential - Single Family
SUBDIVISIONThe Penninsula at Rough Hollow
SCHOOLLake Travis ISD
Property Description
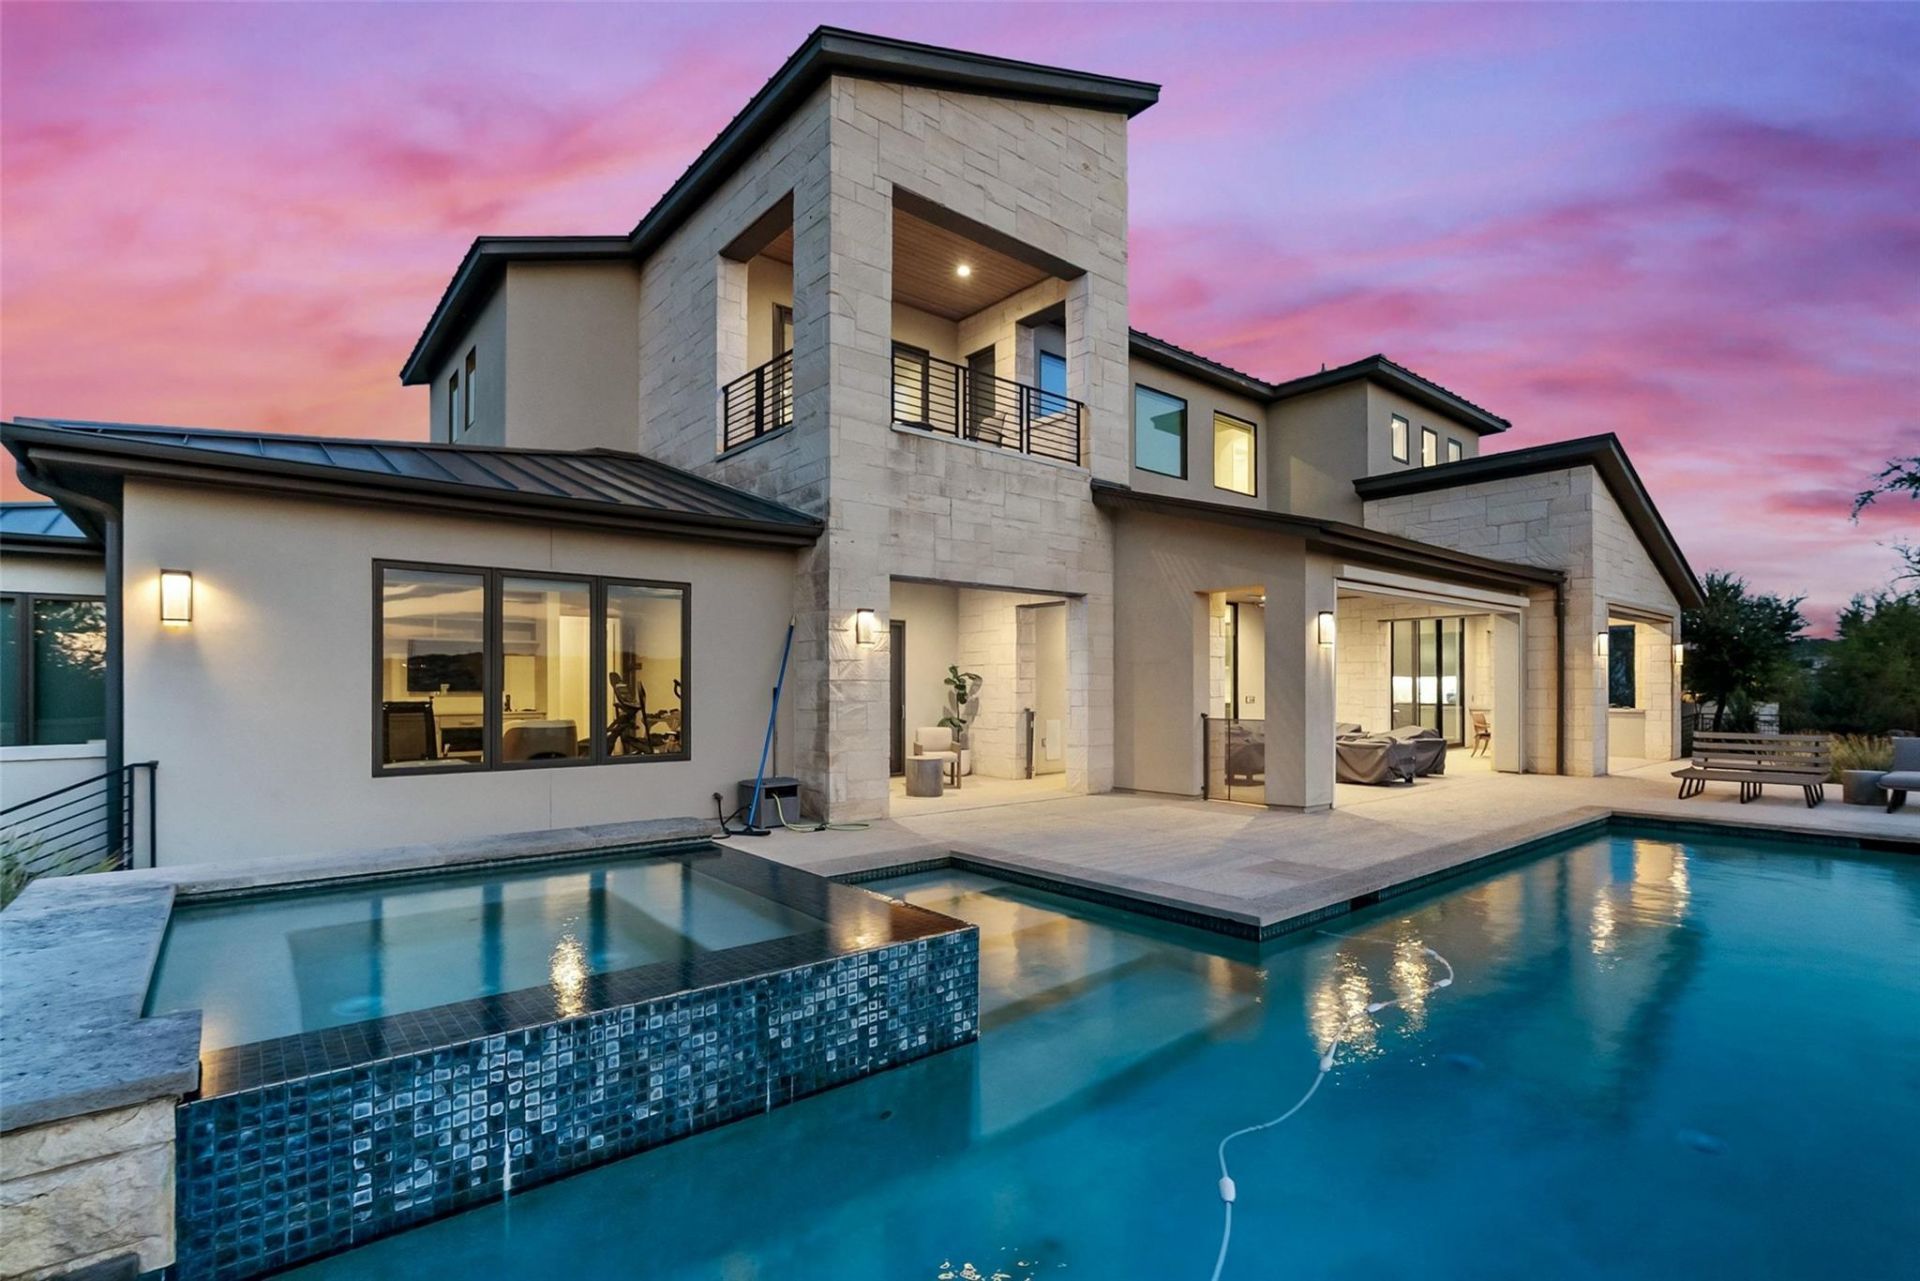
Welcome to contemporary luxury in The Peninsula at Rough Hollow, where striking architecture, exceptional craftsmanship, and timeless design create an extraordinary Hill Country retreat. Curated by Vanguard Studio, every interior finish blends sophisticated style with effortless livability. The light-filled open floor plan is designed for seamless entertaining with soaring ceilings, expansive living spaces, and dramatic 10-foot Western sliding glass walls connecting indoors and out. The chefs kitchen features premium Sub-Zero and Wolf appliances, sleek custom cabinetry, an oversized island with seating for four, built-in desk nook, and refined finishes. An elegant dining space is highlighted by a custom temperature-controlled glass wine wall. Flexible living includes a private study, fitness room, game room, and laundry rooms on both levels. Occupying its own private floor, the lavish primary suite offers dual spa-inspired baths connected by a frameless glass walk-through shower, loft, and covered patio. Outside, a private resort awaits with a sparkling pool, dramatic negative-edge spa, multiple covered and open-air living areas, and cozy fireplace. Set on approximately .80 acres overlooking a peaceful cove and 100+ acres of protected scenic trails, the property offers exceptional privacy and panoramic Hill Country views. A concrete paver drive leads to an attached four-car garage. Rough Hollow Club membership unlocks waterfront amenities, lake access, Yacht Club and Marina, Canyon Grille, hike-and-bike trails, resort pools, fitness center, pavilion, Highland Village water amenities, sports courts, and year-round recreation. Just 30 minutes from downtown Austin, this residence delivers an exceptional Lake Travis lifestyle. Designed for entertaining and everyday living, the home pairs modern lines with inviting spaces and effortless indoor-outdoor flow. From sunrise views to evenings by the fire, every detail celebrates privacy and sophisticated Hill Country living.
Property Features
Property Type: Residential - Single Family
Cooling: Central Air, Electric
Fireplaces: 1
Garage: 4 car attached
Heating: Central, Propane
Lot Size: 0.80 Acres
Roof Type: Metal
Stories: 2.0
Taxes: $53,806
Year Built: 2020
Amenities
See Remarks
Bookcases
Breakfast Bar
Ceiling Fan(s)
High Ceilings
Tray Ceiling(s)
Chandelier
Granite Counters
Quartz Counters
Double Vanity
Electric Dryer Hookup
Gas Dryer Hookup
Elevator
French Doors
Interior Steps
Kitchen Island
Multiple Dining Areas
Multiple Living Areas
Open Floorplan
Pantry
Recessed Lighting
Smart Home
Smart Thermostat
Storage
Study/Home Office
Walk-In Closet(s)
Washer Hookup
Wired for Sound
See Remarks
Balcony
Exterior Steps
Gas Grill
Gutters Full
Lighting
Outdoor Grill
Private Yard
Feature Descriptions
Accessibility: Accessible Elevator Installed
Appliances: See Remarks, Built-In Refrigerator, Dishwasher, Disposal, Ice Maker, Induction Cooktop, Microwave, Double Oven, Refrigerator, Stainless Steel Appliance(s), Warming Drawer, Tankless Water Heater, Wine Refrigerator
Area #: LS
Body of Water: Lake Travis
Community Features: See Remarks, BBQ Pit/Grill, Common Grounds, Curbs, Dog Park, Fishing, Fitness Center, Game Room, Gated, Golf, Lake, Park, Playground, Pool, Restaurant, Sidewalks, Sport Court(s)/Facility, Tennis Court(s), Trash Pickup - Door to Door, Underground Utilities
Days on Site: 3
Door Features: French Doors
Exterior: Spray Foam Insulation, Masonry â?? All Sides, Stone,
Fencimg: Back Yard, Wrought Iron
Fireplace: Outside
Flood Plain: No
Flooring: Carpet, Tile, Wood
HOA Fee: $2200/ Semi-Annually
Hot Tub: Yes
Laundry: Electric Dryer Hookup, Gas Dryer Hookup, Washer Hookup
Lot: See Remarks, Back Yard, Curbs, Front Yard, Landscaped, Level, Sloped Down, Sprinkler - Automatic, Sprinkler - Back Yard, Sprinklers In Front, Sprinkler - In-ground, Sprinkler - Side Yard, Trees-Medium (20 Ft - 40 Ft), Trees-Small (Under 20 Ft), Views
Lot Dimensions: 133 x 212
Parcel#: 01378812040000
Parking: Attached, Concrete, Direct Access, Door-Multi, Driveway, Garage Door Opener, Garage Faces Front, Garage Faces Side, Inside Entrance, Kitchen Level, Lighted, Paver Block, Side By Side
Parking Notes: Attached, Concrete, Direct Access, Door-Multi, Drivewa
Patio/Porch: See Remarks, Covered, Front Porch, Patio, Rear Porch, Terrace
Pool: See Remarks, Filtered, Gunite, Heated, In Ground, Outdoor Pool, Pool/Spa Combo
Restrictions: Covenant
Security: yes
Security: See Remarks, Carbon Monoxide Detector(s), Gated with Guard, Secured Garage/Parking, Security System, Smoke Detector(s)
Sewer: Municipal Utility District (MUD)
Spa: See Remarks, Gunite, Heated, Hot Tub, In Ground
Special View Info: Hill Country
Swimming Pool: Yes
Utilities: Cable Connected, Electricity Connected, Internet-Cable, Propane, Sewer Connected, Underground Utilities, Water Connected
Water: Municipal Utility District (MUD)
Water Features: Lake Privileges
Window: Double Pane Windows, Insulated Windows, Vinyl Windows
Local Schools
High School: Lake Travis
Middle School: Lake Travis
Elementary School: Rough Hollow
School District: Lake Travis ISD
Listed By / Shown By
Listed By
Agency Name: Keller Williams - Lake Travis
Agency Contact: (512) 415-9023
Shown By
Agent Name: Joel Peal
Agent Phone: (512) 590-9126
Agency Title: Realty Capital City

Estimate Your Payment
Estimated Payment
$ 11,519.50 per month $6,220.46 Principal & Interest $4,483.83 Property Tax $815.21 Homeowner's InsuranceChange Payment Information
Texas Real Estate Commission Consumer Protection Notice
Each office independently owned and operated.
Disclaimer: All information deemed reliable but not guaranteed. All properties are subject to prior sale, change or withdrawal. Neither listing broker(s) or information provider(s) shall be responsible for any typographical errors, misinformation, misprints and shall be held totally harmless. Listing(s) information is provided for consumers personal, non-commercial use and may not be used for any purpose other than to identify prospective properties consumers may be interested in purchasing. Information on this site was last updated 10/17/2026. The listing information on this page last changed on 10/17/2026. The data relating to real estate for sale on this website comes in part from the Internet Data Exchange program of Delta Media Group MLS (last updated Sat 10/17/2026 12:00:00 AM EST) or Austin MLS (last updated Fri 10/16/2026 11:57:36 PM EST) or CTXMLS (last updated Fri 10/16/2026 11:34:22 PM EST). Real estate listings held by brokerage firms other than Realty Capital City may be marked with the Internet Data Exchange logo and detailed information about those properties will include the name of the listing broker(s) when required by the MLS. All rights reserved.
Privacy Policy / DMCA Notice / ADA Accessibility


Each office independently owned and operated.
Disclaimer: All information deemed reliable but not guaranteed. All properties are subject to prior sale, change or withdrawal. Neither listing broker(s) or information provider(s) shall be responsible for any typographical errors, misinformation, misprints and shall be held totally harmless. Listing(s) information is provided for consumers personal, non-commercial use and may not be used for any purpose other than to identify prospective properties consumers may be interested in purchasing. Information on this site was last updated 10/17/2026. The listing information on this page last changed on 10/17/2026. The data relating to real estate for sale on this website comes in part from the Internet Data Exchange program of Delta Media Group MLS (last updated Sat 10/17/2026 12:00:00 AM EST) or Austin MLS (last updated Fri 10/16/2026 11:57:36 PM EST) or CTXMLS (last updated Fri 10/16/2026 11:34:22 PM EST). Real estate listings held by brokerage firms other than Realty Capital City may be marked with the Internet Data Exchange logo and detailed information about those properties will include the name of the listing broker(s) when required by the MLS. All rights reserved.
Privacy Policy / DMCA Notice / ADA Accessibility

This site is hosted, designed and copyright
© 1994 - 2026 by
Delta Media Group, Inc. -- Patent Pending --
591 Vendemmia Bnd | MLS# 6093299
This single family home located at 591 Vendemmia Bnd, Austin, TX 78738 is currently listed for sale with an asking price of $2,795,000. This property was built in 2020 and has 4 bedrooms and 4 full and 1 partial baths with 5151 sq. ft. Vendemmia Bnd is located in the The Penninsula at Rough Hollow subdivision within the Lake Travis ISD school district. Search The Penninsula At Rough Hollow real estate on www.pealestate.com today.