
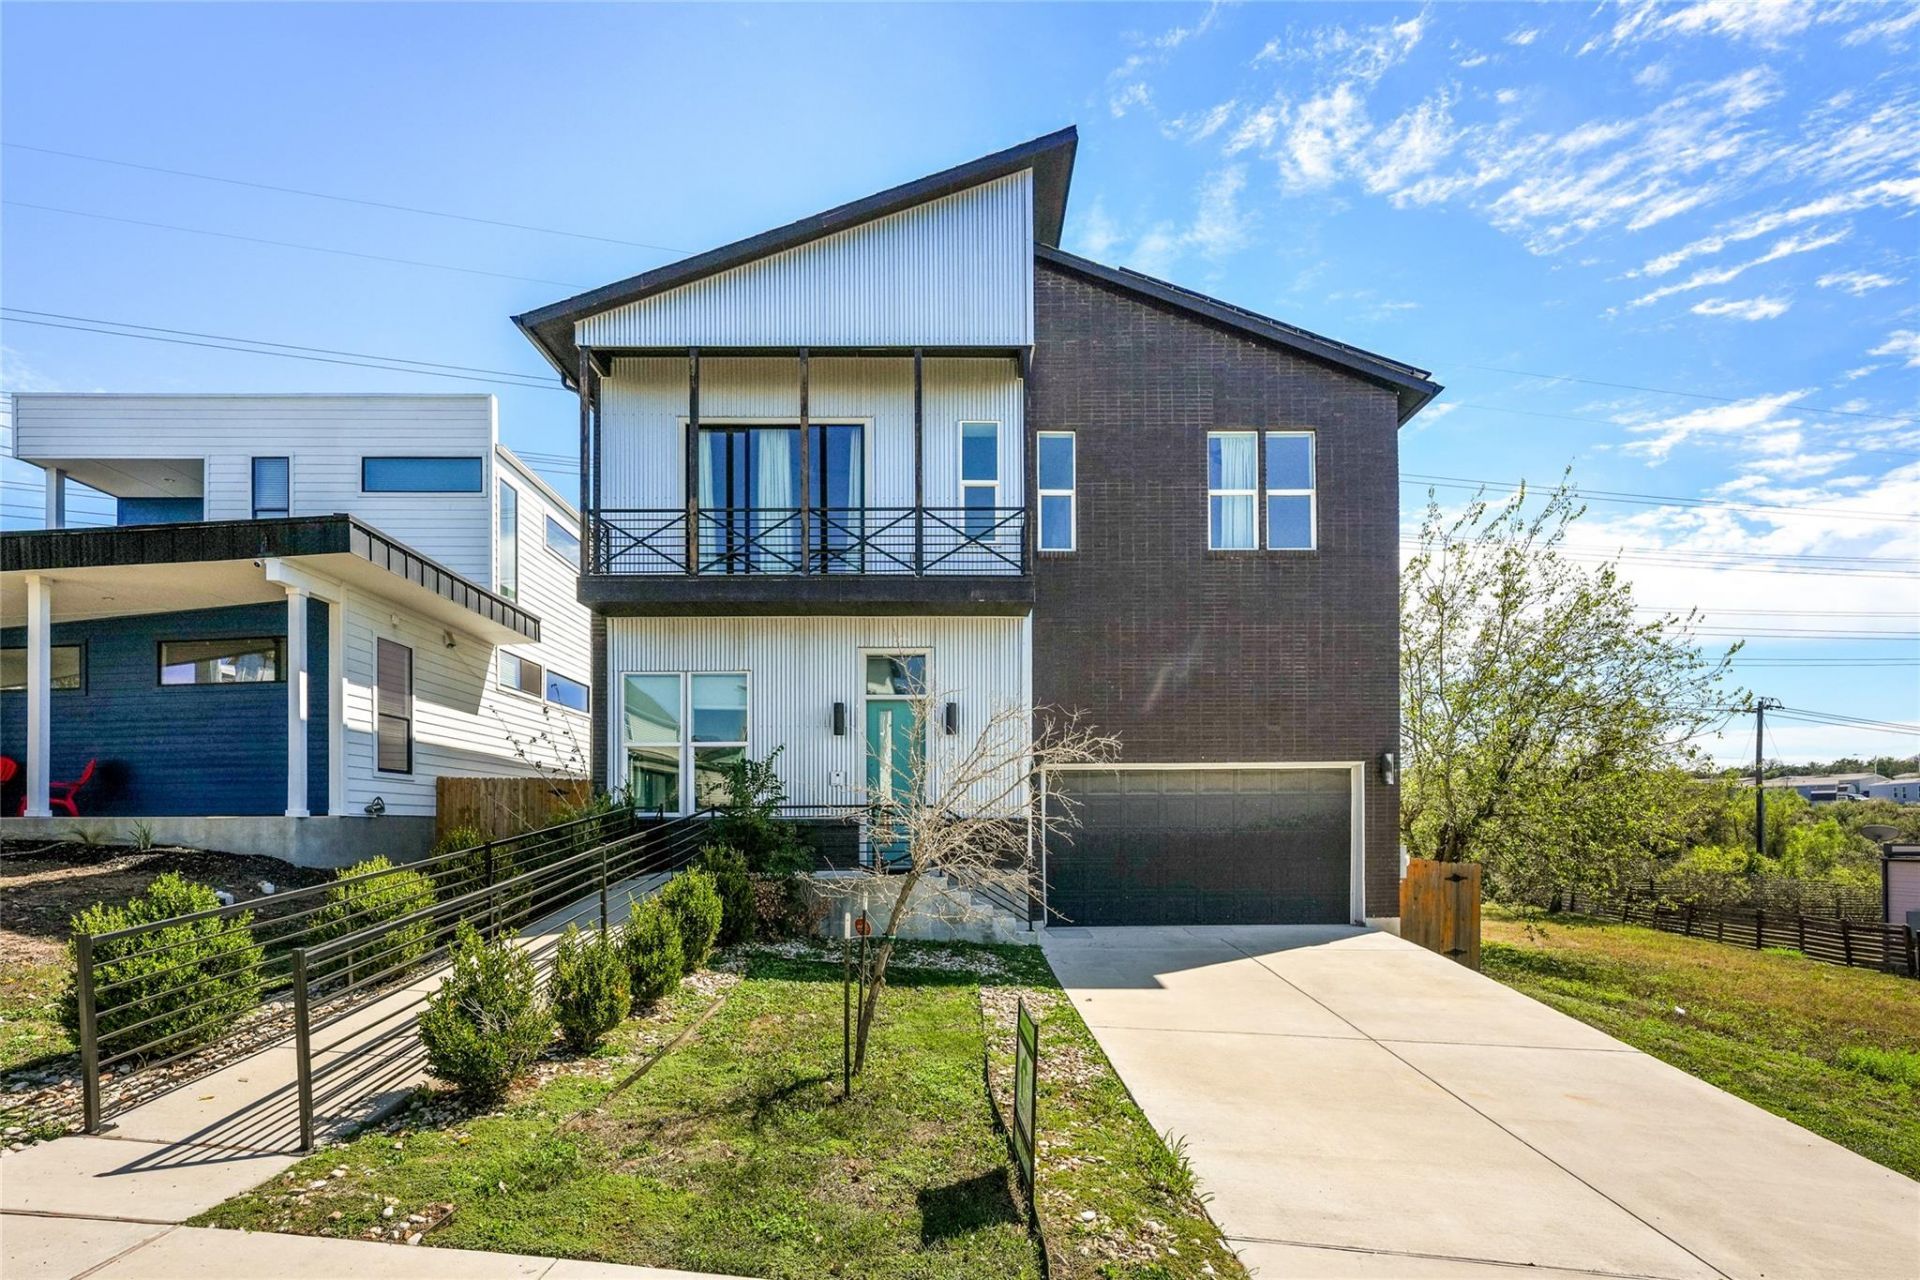
BEDS3
BATHS2 full 1 partial
SQUARE FEET2,250
MLS#4193333
STATUSActive
PROPERTY TYPERental - Single Family
SUBDIVISIONSendero Hills Ph 03
SCHOOLManor ISD
Property Description
Step into this stunning modern sanctuary in Austins iconic Agave neighborhood, where contemporary design meets effortless luxury. Experience dramatic, sun-drenched interiors featuring 12-foot soaring ceilings and massive 10-foot triple sliding doors that bathe the living space in natural light. This home is a masterpiece of form and function, Chefs Dream Kitchen equipped with premium Bosch appliances, including a 5-burner gas cooktop, sleek wall oven, and microwave. Primary Suite Retreat: Wake up to breathtaking full city views from your private balcony or through expansive sliding doors. Superior Outdoor Space: Enjoy one of the neighborhood's rare large backyards, perfect for entertaining or relaxing in your own private oasis. Smart & Sustainable Living: Built for efficiency and peace of mind with a 16 SEER AC, tankless water heater, and comprehensive smart home, security, and sprinkler systems.Refined Finishes: Elegant wood flooring flows throughout, complementing the home's sleek, architectural lines. This home features ENERGY SAVINGS with 8.1 KwH of Solar Panels and a Tesla Wall Charger installed.Professionally Managed,All approved applications will undergo verified online income screening. A $15 fee will be charged for this service in addition to the initial application fee. Pet rent ranges from $30-$70 per month. Petscreening.com charges a screening fee per pet. Professionally managed; applications are online only.
Property Features
Property Type: Rental - Single Family
Cooling: Central Air
Fenced: Yes
Garage: 2
Heating: Central, Natural Gas
Lot Size: 0.22 Acres
Roof Type: Composition
Stories: 2.0
Year Built: 2019
Amenities
Ceiling Fan(s)
High Ceilings
Quartz Counters
Stone Counters
Interior Steps
Kitchen Island
Open Floorplan
Walk-In Closet(s)
Wired for Sound
Balcony
Gutters Partial
Feature Descriptions
Appliances: Cooktop, Dishwasher, Disposal, ENERGY STAR Qualified Appliances, Exhaust Fan, Gas Cooktop, Microwave, Oven, RNGHD, Stainless Steel Appliance(s), Tankless Water Heater
Area #: 3E
Community Features: Curbs, Playground, Sidewalks
Days on Site: 32
Exterior: Masonry â?? All Sides, Brick Veneer, HardiPlank Type
Fencimg: Fenced, Privacy
Flood Plain: See Remarks
Flooring: Carpet, Tile, Wood
Lot: Curbs, Interior Lot, Sprinklers In Front, Sprinkler - In-ground, Xeriscape
Parcel#: 02153310330000
Parking Notes: None
Pets Allowed: Cats OK, Dogs OK
Security: yes
Security: Security System Owned, Smoke Detector(s)
Sewer: Public Sewer
Special View Info: City
Utilities: Natural Gas Available, Underground Utilities
Water: Public
Local Schools
High School: Manor
Middle School: Decker
Elementary School: Oak Meadows
School District: Manor ISD
Listed By / Shown By
Listed By
Agency Name: Morris Green Properties
Agency Contact: (512) 461-6566
Shown By
Agent Name: Joel Peal
Agent Phone: (512) 590-9126
Agency Title: Realty Capital City

Texas Real Estate Commission Consumer Protection Notice
Each office independently owned and operated.
Disclaimer: All information deemed reliable but not guaranteed. All properties are subject to prior sale, change or withdrawal. Neither listing broker(s) or information provider(s) shall be responsible for any typographical errors, misinformation, misprints and shall be held totally harmless. Listing(s) information is provided for consumers personal, non-commercial use and may not be used for any purpose other than to identify prospective properties consumers may be interested in purchasing. Information on this site was last updated 10/18/2026. The listing information on this page last changed on 10/18/2026. The data relating to real estate for sale on this website comes in part from the Internet Data Exchange program of Delta Media Group MLS (last updated Sun 10/18/2026 12:00:04 AM EST) or Austin MLS (last updated Sat 10/17/2026 11:57:36 PM EST) or CTXMLS (last updated Sat 10/17/2026 11:34:21 PM EST). Real estate listings held by brokerage firms other than Realty Capital City may be marked with the Internet Data Exchange logo and detailed information about those properties will include the name of the listing broker(s) when required by the MLS. All rights reserved.
Privacy Policy / DMCA Notice / ADA Accessibility


Each office independently owned and operated.
Disclaimer: All information deemed reliable but not guaranteed. All properties are subject to prior sale, change or withdrawal. Neither listing broker(s) or information provider(s) shall be responsible for any typographical errors, misinformation, misprints and shall be held totally harmless. Listing(s) information is provided for consumers personal, non-commercial use and may not be used for any purpose other than to identify prospective properties consumers may be interested in purchasing. Information on this site was last updated 10/18/2026. The listing information on this page last changed on 10/18/2026. The data relating to real estate for sale on this website comes in part from the Internet Data Exchange program of Delta Media Group MLS (last updated Sun 10/18/2026 12:00:04 AM EST) or Austin MLS (last updated Sat 10/17/2026 11:57:36 PM EST) or CTXMLS (last updated Sat 10/17/2026 11:34:21 PM EST). Real estate listings held by brokerage firms other than Realty Capital City may be marked with the Internet Data Exchange logo and detailed information about those properties will include the name of the listing broker(s) when required by the MLS. All rights reserved.
Privacy Policy / DMCA Notice / ADA Accessibility

This site is hosted, designed and copyright
© 1994 - 2026 by
Delta Media Group, Inc. -- Patent Pending --
5805 Toscana Ave | MLS# 4193333
This property located at 5805 Toscana Ave, Austin, TX 78724 is currently listed for rent with an asking price of $2,950 / Monthly. Toscana Ave is located within the Manor ISD school district. Search Austin real estate on www.pealestate.com today.