
BEDS2
BATHS1 full 1 partial
SQUARE FEET917
MLS#8541552
STATUSActive
PROPERTY TYPERental - Condominium
SUBDIVISIONCanterbury Commons Condominiums
SCHOOLAustin ISD
Property Description
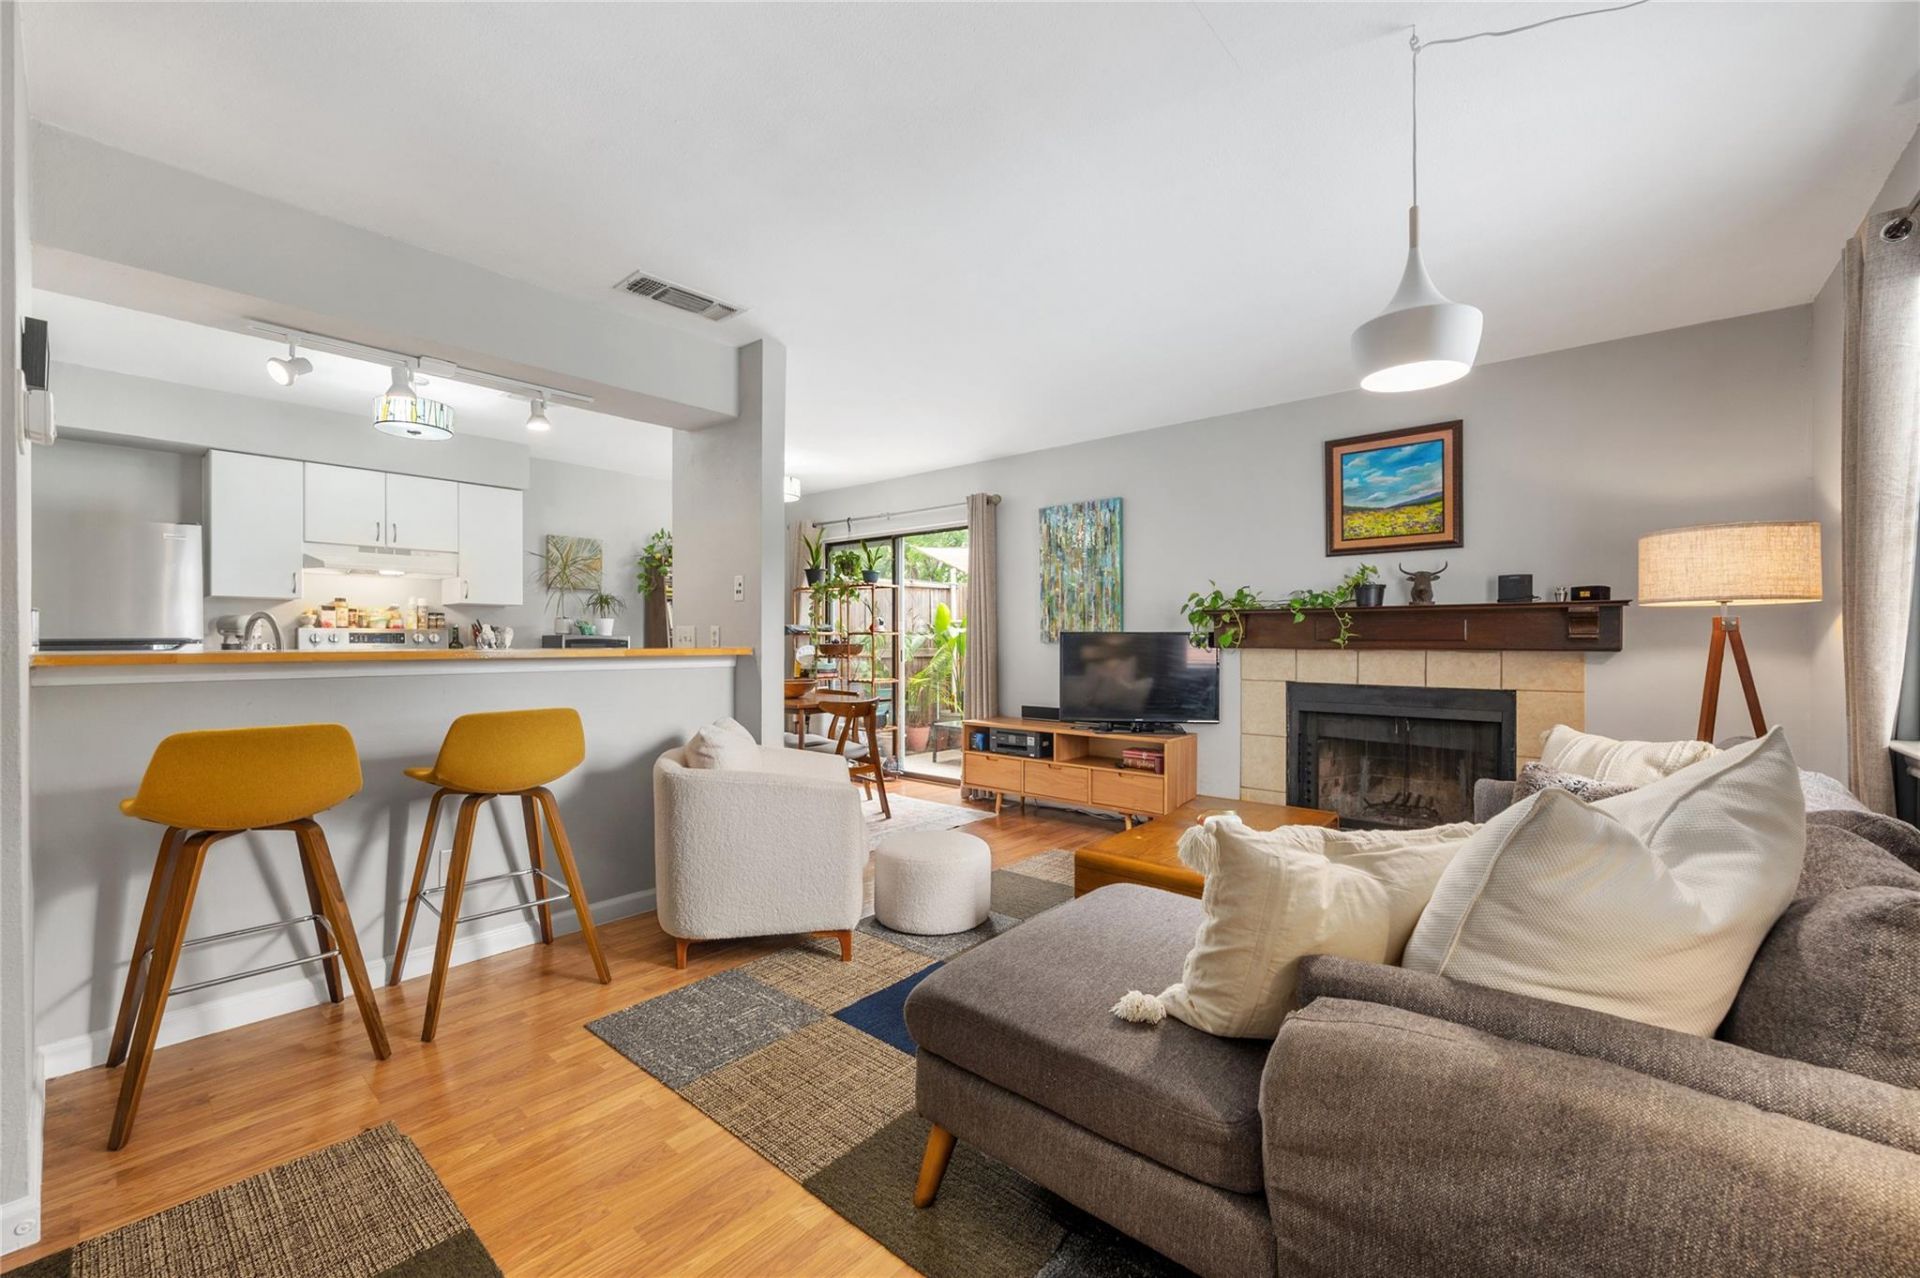
Charming 2-bedroom, 1.5-bath condo just 4 miles south of the South Congress (SoCo) dining and entertainment district! This townhouse style unit features an open kitchen, dining and living area with a cozy fireplace and glass sliders that lead to a private deck patio. Enjoy the convenience of a main-level powder bath, a spacious laundry room with washer/dryer off the kitchen, and parking just steps from the front door. A grassy area in front of the unit provides a pleasant green view and a welcome sense of space. Located in a desirable South Austin community with easy access to local shops, dining, and major roadways. The property sits at the cross section of multiple bike lane routes with easy access to public transportation, and across from the new location of Leroy & Lewis BBQ, a local hotspot. Available late September 2026.
Property Features
Property Type: Rental - Condominium
Cooling: Ceiling Fan(s), Central Air
Fireplaces: 1
Heating: Central, Fireplace(s), Hot Water
Lot Size: 0.04 Acres
Roof Type: Composition
Stories: 2.0
Year Built: 1982
Amenities
Breakfast Bar
Ceiling Fan(s)
Electric Dryer Hookup
Interior Steps
Open Floorplan
Walk-In Closet(s)
Uncovered Courtyard
Exterior Steps
Private Entrance
Feature Descriptions
Appliances: Dishwasher, Electric Oven, Free-Standing Electric Range, Refrigerator, Self Cleaning Oven, Stainless Steel Appliance(s), Washer/Dryer, Electric Water Heater
Area #: 10N
Community Features: See Remarks, Dog Park, High Speed Internet, Lock and Leave
Exterior: Frame
Fencimg: See Remarks
Fireplace: Living Room
Flood Plain: No
Flooring: No Carpet, Tile
Laundry: Electric Dryer Hookup
Lot: Corner Lot, Front Yard, Level, Near Public Transit, Public Maintained Road, Trees-Moderate
Parcel#: 04131111120000
Parking: Additional Parking, Common, Off Street, Parking Lot
Parking Notes: Additional Parking, Common, Off Street, Parking Lot
Patio/Porch: See Remarks
Pets Allowed: Negotiable
Security: Smoke Detector(s)
Sewer: Public Sewer
Units: 24
Utilities: Electricity Connected, Sewer Connected, Water Connected
Water: Public
Local Schools
High School: Crockett
Middle School: Bedichek
Elementary School: Odom
School District: Austin ISD
Listed By / Shown By
Listed By
Agency Name: Bramlett Partners
Agency Phone: (512) 850-5717
Shown By
Agent Name: Joel Peal
Agent Phone: (512) 590-9126
Agency Title: Realty Capital City

Texas Real Estate Commission Consumer Protection Notice
Each office independently owned and operated.
Disclaimer: All information deemed reliable but not guaranteed. All properties are subject to prior sale, change or withdrawal. Neither listing broker(s) or information provider(s) shall be responsible for any typographical errors, misinformation, misprints and shall be held totally harmless. Listing(s) information is provided for consumers personal, non-commercial use and may not be used for any purpose other than to identify prospective properties consumers may be interested in purchasing. Information on this site was last updated 09/02/2026. The listing information on this page last changed on 09/02/2026. The data relating to real estate for sale on this website comes in part from the Internet Data Exchange program of Delta Media Group MLS (last updated Wed 09/02/2026 12:43:47 AM EST) or Austin MLS (last updated Wed 09/02/2026 12:27:29 AM EST) or CTXMLS (last updated Tue 09/01/2026 11:34:31 PM EST). Real estate listings held by brokerage firms other than Realty Capital City may be marked with the Internet Data Exchange logo and detailed information about those properties will include the name of the listing broker(s) when required by the MLS. All rights reserved.
Privacy Policy / DMCA Notice / ADA Accessibility


Each office independently owned and operated.
Disclaimer: All information deemed reliable but not guaranteed. All properties are subject to prior sale, change or withdrawal. Neither listing broker(s) or information provider(s) shall be responsible for any typographical errors, misinformation, misprints and shall be held totally harmless. Listing(s) information is provided for consumers personal, non-commercial use and may not be used for any purpose other than to identify prospective properties consumers may be interested in purchasing. Information on this site was last updated 09/02/2026. The listing information on this page last changed on 09/02/2026. The data relating to real estate for sale on this website comes in part from the Internet Data Exchange program of Delta Media Group MLS (last updated Wed 09/02/2026 12:43:47 AM EST) or Austin MLS (last updated Wed 09/02/2026 12:27:29 AM EST) or CTXMLS (last updated Tue 09/01/2026 11:34:31 PM EST). Real estate listings held by brokerage firms other than Realty Capital City may be marked with the Internet Data Exchange logo and detailed information about those properties will include the name of the listing broker(s) when required by the MLS. All rights reserved.
Privacy Policy / DMCA Notice / ADA Accessibility

This site is hosted, designed and copyright
© 1994 - 2026 by
Delta Media Group, Inc. -- Patent Pending --
5616 Emerald Forest Dr, Unit 111 | MLS# 8541552
This property located at 5616 Emerald Forest Dr, Unit 111, Austin, TX 78745 is currently listed for rent with an asking price of $1,650 / Monthly. Emerald Forest Dr, Unit 111 is located within the Austin ISD school district. Search Austin real estate on www.pealestate.com today.