
BEDS2
BATHS2 full
SQUARE FEET1,090
MLS#4709675
STATUSActive
PROPERTY TYPEResidential - Condominium
SUBDIVISIONHeatherwood Condo
SCHOOLAustin ISD
Property Description
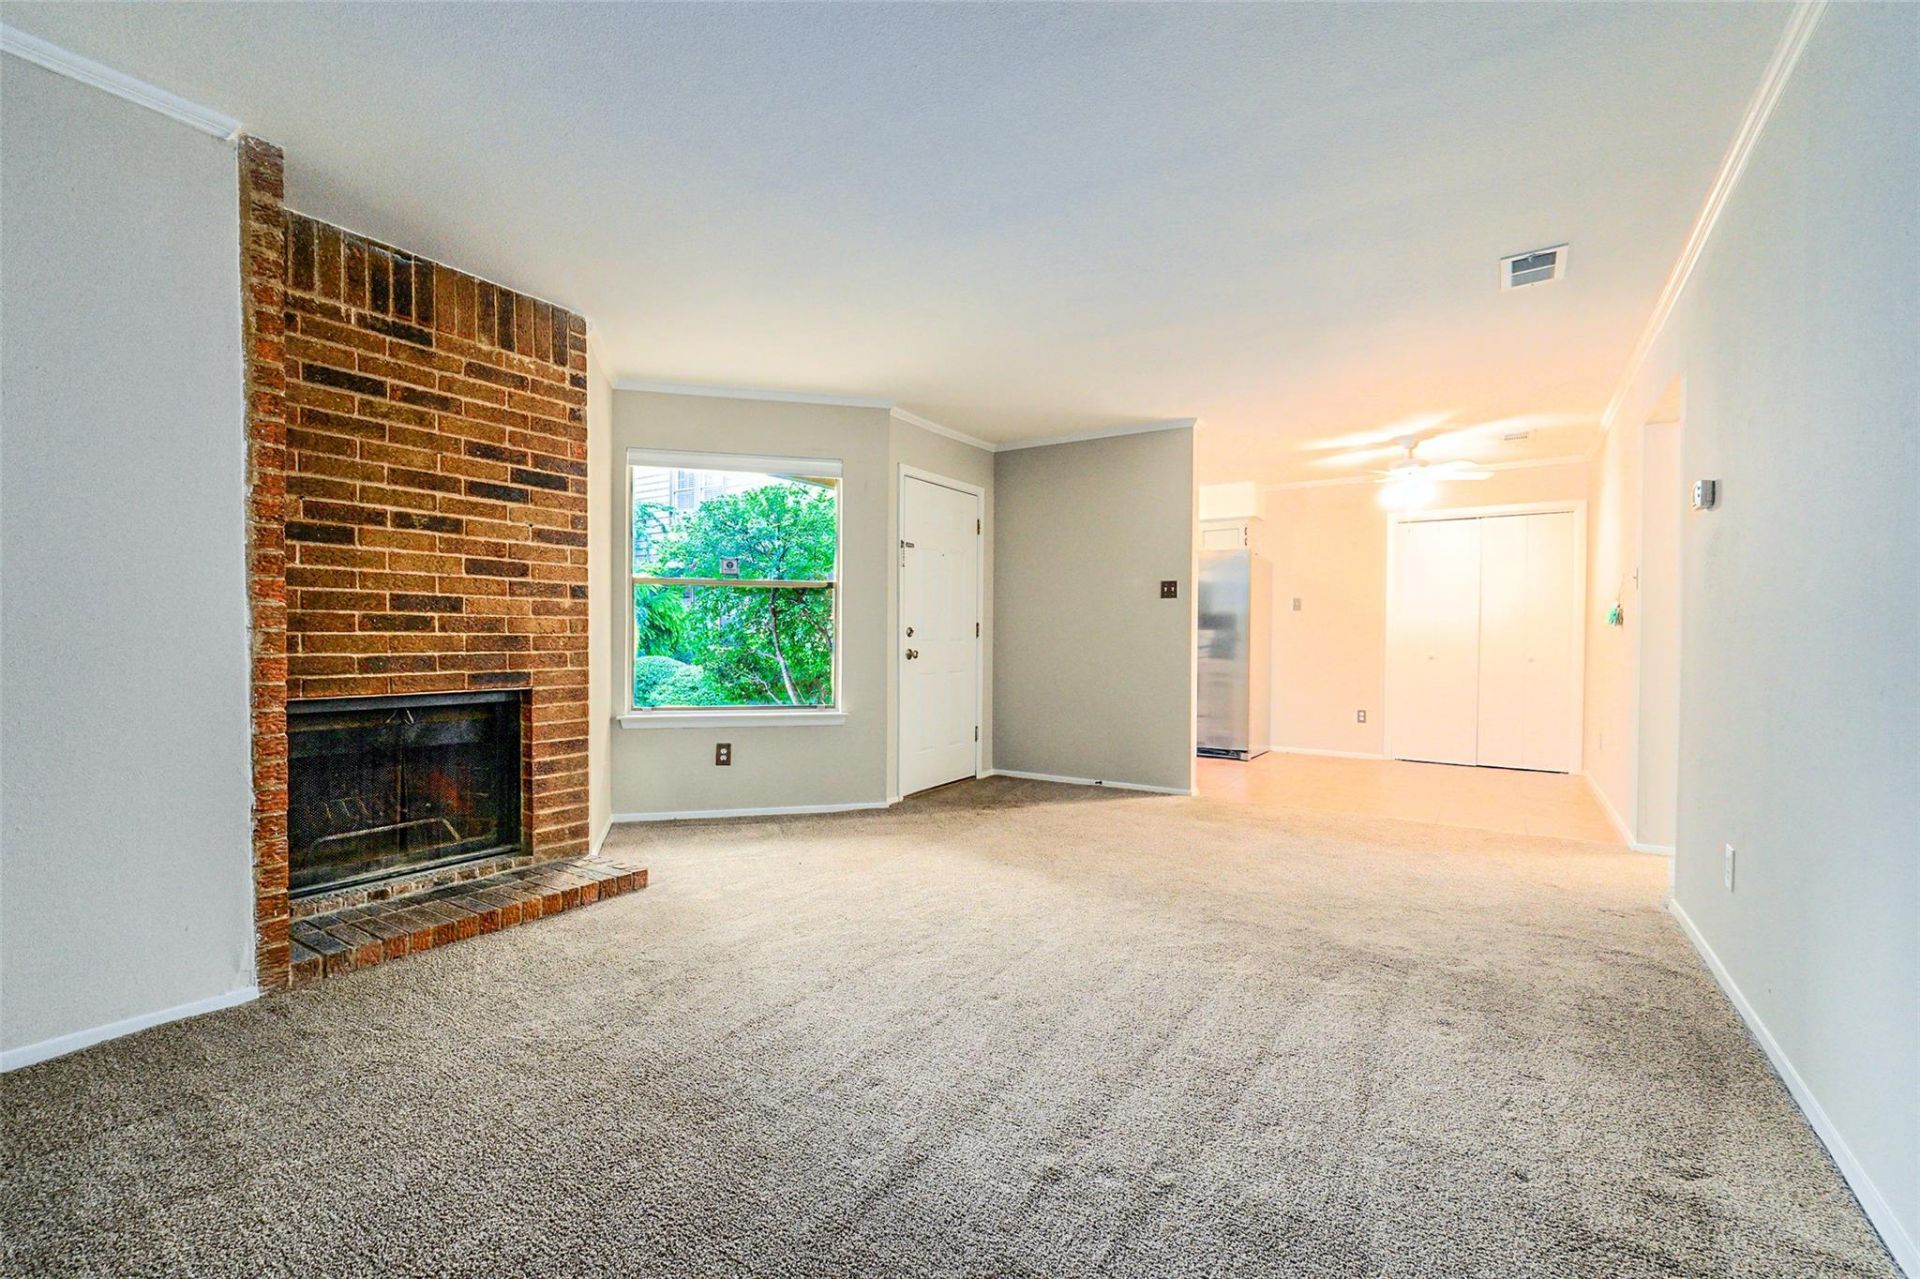
Super spacious 2 bed 2 bath condo professionally repainted & remodeled just for you all at an incredibly affordable price!!! The communitys largest floor plan, with generously sized bedrooms and an expansive living room centered around a wood-burning brick fireplace?perfect for cozy winter evenings. This single-level ground level entry has just four steps up at the entrance. Professionally repainted and refreshed. Additional updates include a large french door one year old upgraded SS French door refrigerator. Entire unit remodeled 5 yrs ago. Google Fiber. Low electric bill averaging $100/mo! Gated courtyard entrance. HOA recently enhanced the pool area with new seating, a BBQ grill, artificial turf with all handrails sanded & repainted. Conveniently located with easy access to downtown by S 1st St and Austin-Bergstrom Airport by Ben White. Owner debated on new flooring to replace carpet, but has chosen to give $2000 flooring allowance to let Buyer choose their own.
Property Features
Property Type: Residential - Condominium
Cooling: Ceiling Fan(s), Central Air
Fenced: Yes
Fireplaces: 1
Heating: Central, Electric, Fireplace(s), Wood
Lot Size: 0.05 Acres
Roof Type: Composition
Stories: 1.0
Taxes: $2,862
Year Built: 1984
Amenities
Ceiling Fan(s)
Electric Dryer Hookup
No Interior Steps
Primary Bedroom on Main
Washer Hookup
Gutters Full
Feature Descriptions
Appliances: Dryer, ENERGY STAR Qualified Refrigerator, Free-Standing Electric Range, Refrigerator, Stainless Steel Appliance(s), Washer/Dryer
Area #: 10N
Community Features: Common Grounds, Electronic Payments, Gated, Pool, Recycling Area/Center
Days on Site: 15
Exterior: Brick, Wood Siding
Fencimg: Full, Wrought Iron
Fireplace: Living Room, Wood Burning
Flood Plain: No
Flooring: Carpet, Tile
HOA Fee: $452.4/ Monthly
Laundry: Electric Dryer Hookup, Washer Hookup
Lot: Level, Near Public Transit
Parcel#: 04131112190000
Parking: Private, Unassigned
Parking Notes: Private, Unassigned
Patio/Porch: Front Porch
Restrictions: Covenant
Security: Security Fence
Sewer: Public Sewer
Special View Info: Neighborhood
Utilities: Electricity Connected, Internet-Cable, Natural Gas Not Available, Sewer Connected, Water Connected
Water: Public
Local Schools
High School: Crockett
Middle School: Covington
Elementary School: Pleasant Hill
School District: Austin ISD
Listed By / Shown By
Listed By
Agency Name: Real Estate Alliance, Inc.
Agency Contact: (512) 203-4100
Shown By
Agent Name: Joel Peal
Agent Phone: (512) 590-9126
Agency Title: Realty Capital City

Estimate Your Payment
Estimated Payment
$ 684.05 per month $393.93 Principal & Interest $238.50 Property Tax $51.63 Homeowner's InsuranceChange Payment Information
Texas Real Estate Commission Consumer Protection Notice
Each office independently owned and operated.
Disclaimer: All information deemed reliable but not guaranteed. All properties are subject to prior sale, change or withdrawal. Neither listing broker(s) or information provider(s) shall be responsible for any typographical errors, misinformation, misprints and shall be held totally harmless. Listing(s) information is provided for consumers personal, non-commercial use and may not be used for any purpose other than to identify prospective properties consumers may be interested in purchasing. Information on this site was last updated 10/18/2026. The listing information on this page last changed on 10/18/2026. The data relating to real estate for sale on this website comes in part from the Internet Data Exchange program of Delta Media Group MLS (last updated Sun 10/18/2026 12:00:04 AM EST) or Austin MLS (last updated Sat 10/17/2026 11:57:36 PM EST) or CTXMLS (last updated Sat 10/17/2026 11:34:21 PM EST). Real estate listings held by brokerage firms other than Realty Capital City may be marked with the Internet Data Exchange logo and detailed information about those properties will include the name of the listing broker(s) when required by the MLS. All rights reserved.
Privacy Policy / DMCA Notice / ADA Accessibility


Each office independently owned and operated.
Disclaimer: All information deemed reliable but not guaranteed. All properties are subject to prior sale, change or withdrawal. Neither listing broker(s) or information provider(s) shall be responsible for any typographical errors, misinformation, misprints and shall be held totally harmless. Listing(s) information is provided for consumers personal, non-commercial use and may not be used for any purpose other than to identify prospective properties consumers may be interested in purchasing. Information on this site was last updated 10/18/2026. The listing information on this page last changed on 10/18/2026. The data relating to real estate for sale on this website comes in part from the Internet Data Exchange program of Delta Media Group MLS (last updated Sun 10/18/2026 12:00:04 AM EST) or Austin MLS (last updated Sat 10/17/2026 11:57:36 PM EST) or CTXMLS (last updated Sat 10/17/2026 11:34:21 PM EST). Real estate listings held by brokerage firms other than Realty Capital City may be marked with the Internet Data Exchange logo and detailed information about those properties will include the name of the listing broker(s) when required by the MLS. All rights reserved.
Privacy Policy / DMCA Notice / ADA Accessibility

This site is hosted, designed and copyright
© 1994 - 2026 by
Delta Media Group, Inc. -- Patent Pending --
5608 Cougar Dr, Unit 118 | MLS# 4709675
This condo located at 5608 Cougar Dr, Unit 118, Austin, TX 78745 is currently listed for sale with an asking price of $177,000. This property was built in 1984 and has 2 bedrooms and 2 full baths with 1090 sq. ft. Cougar Dr, Unit 118 is located in the Heatherwood Condo subdivision within the Austin ISD school district. Search Heatherwood Condo real estate on www.pealestate.com today.