
BEDS0
BATHS
SQUARE FEET3,192
MLS#5090689
STATUSActive
PROPERTY TYPEMulti Unit - Multiple
SUBDIVISIONWoodland Oaks
SCHOOLAustin ISD
Property Description
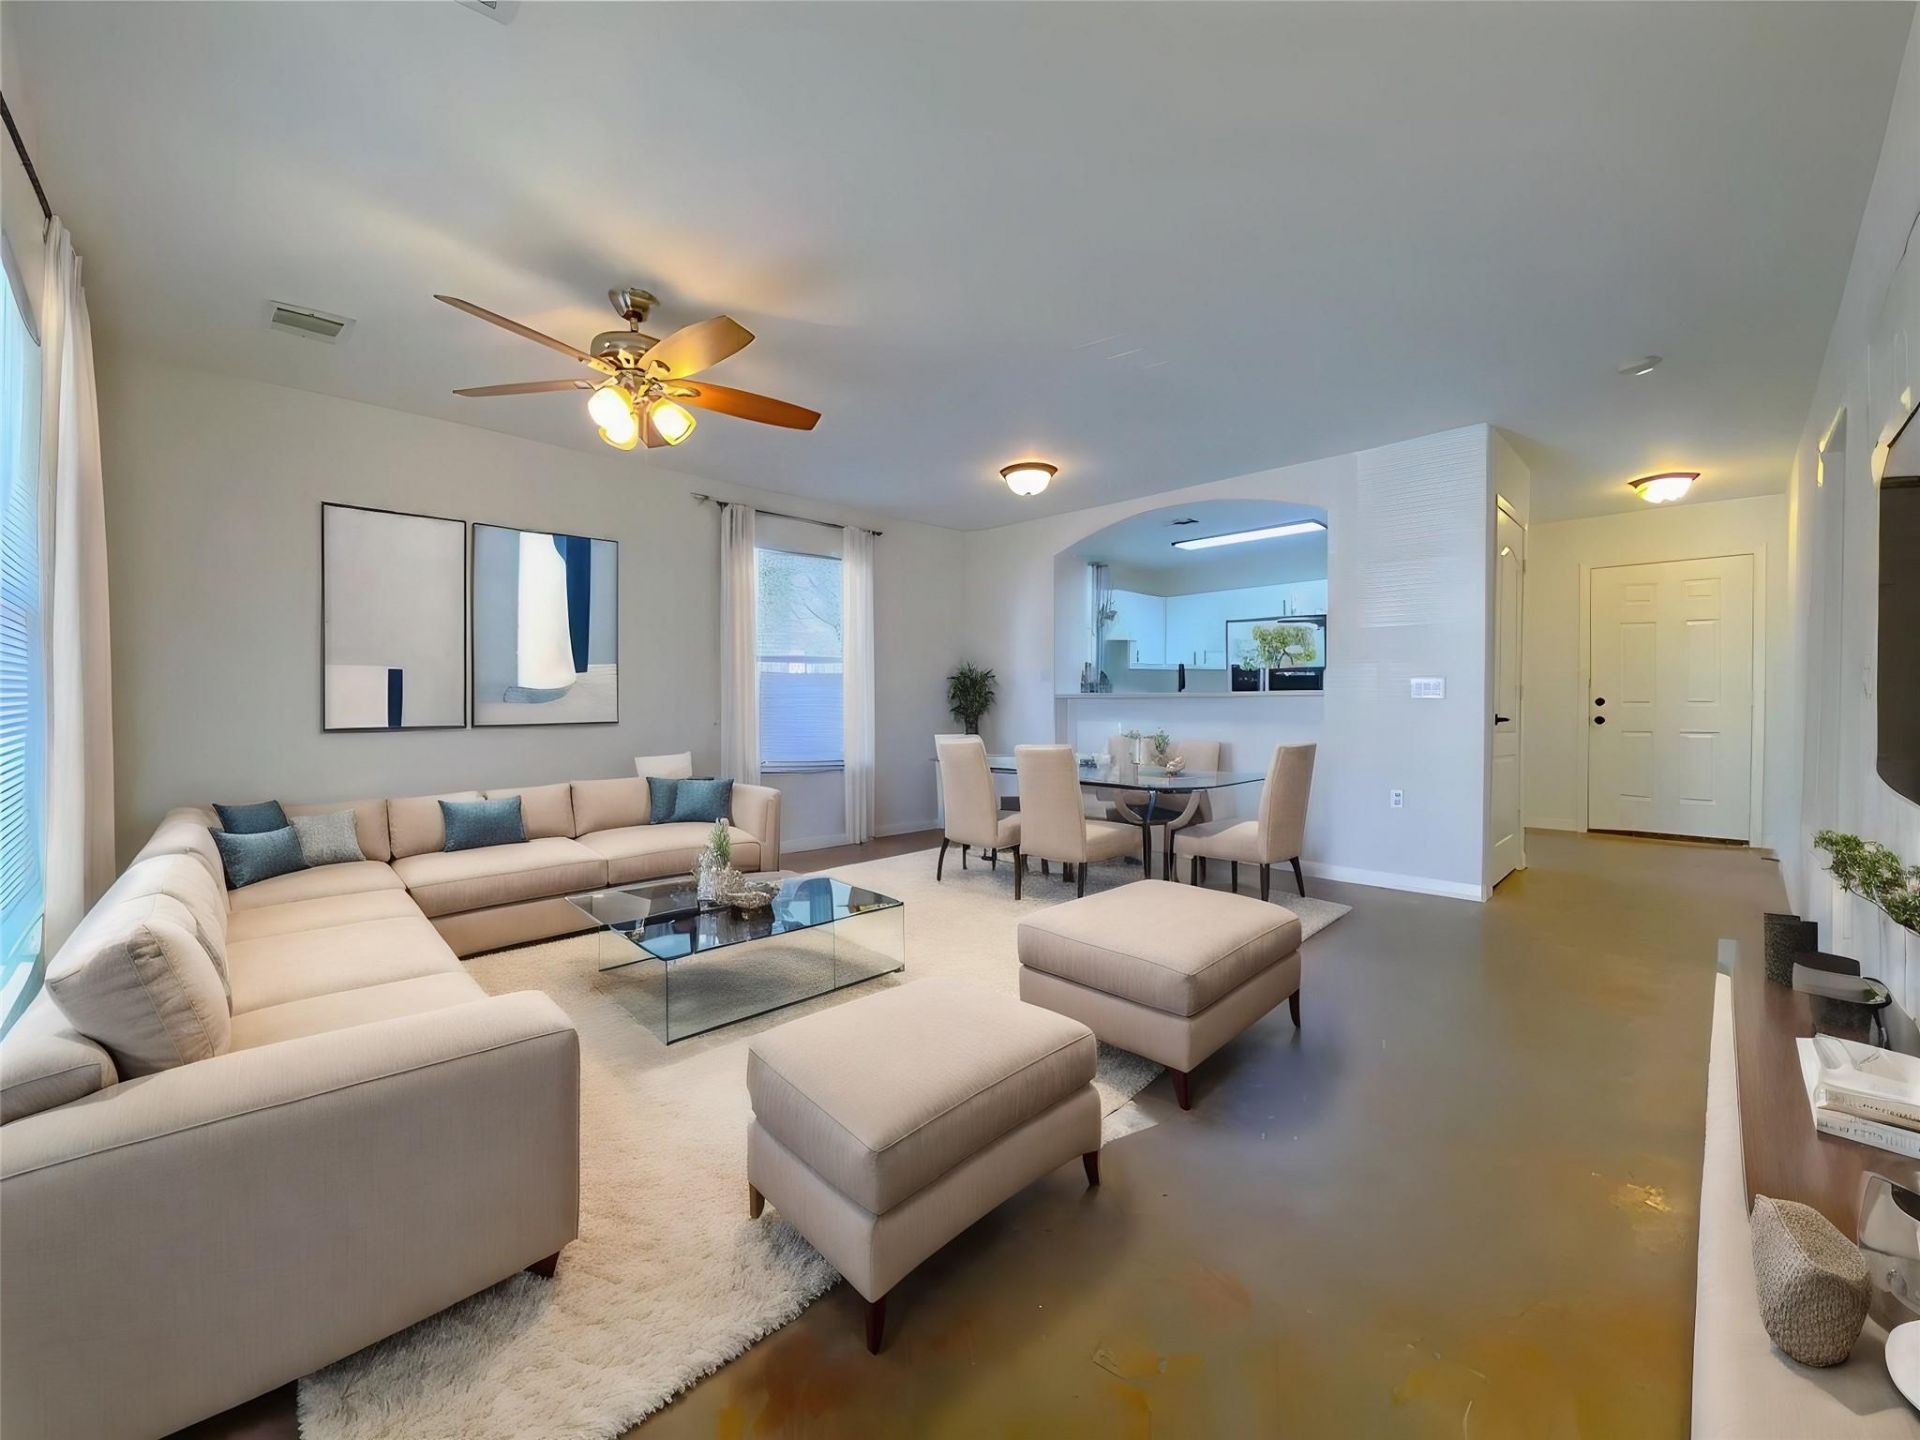
House Hack Your Way to South Austin ? Live in Side A, Let Side B Pay Your MortgageBeautifully updated 6-bed, 4-bath duplex (3,192 sq ft) on a quiet cul-de-sac in Woodland Oaks. Each side offers a rare ground-floor primary suite for true one-level living. New 30-year architectural shingle roof (2022) covers both units.Unit A received a full 2022 remodel: quartz countertops, matte black and gold fixtures, fresh paint, new upstairs carpet, concrete flooring downstairs, and a stainless steel gas range, microwave, and refrigerator.Unit B offers refreshed quartz bathroom countertops with matching matte black and gold faucets, plus a new water heater (2024).Both units have private single-car garages, driveway parking, and separate utility meters.House hackers: move into freshly remodeled Side A and let a renewing tenant on Side B offset a substantial share of your mortgage from day one.Investors: stabilized, cash-flowing asset with both units currently leased at $3,750/mo total. Unit A resets 7/31/26, offering rent-growth upside to prevailing South Austin rates.Location: Minutes to McKinney Falls State Park, Dove Springs Park, and South Austin favorites like Radio Coffee & Beer. Easy I-35/183 access puts Downtown Austin and the airport both ~6?7 miles away, with Tesla, Oracle, Meta, Canva, and COTA all a quick commute.No HOA. Move-in ready. Schedule your showing today.
Property Features
Property Type: Multi Unit - Multiple
Cooling: Ceiling Fan(s), Central Air
Fenced: Yes
Garage: 2 car attached
Heating: Central, Hot Water
Lot Size: 0.24 Acres
Roof Type: Shingle
Stories: 2.0
Taxes: $9,595
Year Built: 2005
Amenities
Ceiling Fan(s)
High Ceilings
Laminate Counters
Quartz Counters
Electric Dryer Hookup
High Speed Internet
Interior Steps
Multiple Living Areas
Open Floorplan
Pantry
Primary Bedroom on Main
Soaking Tub
Storage
Walk-In Closet(s)
Exterior Steps
Private Yard
Feature Descriptions
Appliances: Dishwasher, Disposal, Dryer, Gas Range, Microwave, Free-Standing Gas Range, Refrigerator, Stainless Steel Appliance(s), Washer, Washer/Dryer
Area #: 11
Community Features: Curbs, Street Lights
Days on Site: 8
Exterior: HardiPlank Type, Attic/Crawl Hatchway(s) Insulated,
Fencimg: Fenced, Wood
Flood Plain: No
Flooring: Carpet, Concrete, Tile
Laundry: Electric Dryer Hookup
Lot: Back Yard, City Lot, Cul-De-Sac, Curbs, Front Yard, Landscaped, Near Golf Course, Near Public Transit, Public Maintained Road, Xeriscape
Other Equipment: Dryer Connections, Electric Dryer Hookup, Washer Hookup
Parcel#: 03200211050000
Parking: Attached, Door-Single, Enclosed, Garage Door Opener, Garage Faces Front, Lighted, Private
Parking Notes: Attached, Door-Single, Enclosed, Garage Door Opener, G
Patio/Porch: Covered, Front Porch
Pets Allowed: Cats OK, Dogs OK, Medium Dogs, No Weight Limit, Number Limit, Size Limit, Breed Restrictions
Restrictions: City Restrictions, Deed Restrictions, Zoning
Security: Carbon Monoxide Detector(s), Smoke Detector(s)
Sewer: Public Sewer
Utilities: Cable Available, Electricity Available, Electricity Connected, Internet-Cable, Natural Gas Available, Phone Available, Sewer Available, Sewer Connected, Water Available, Water Connected
Water: Public
Window: Blinds, See Remarks
Local Schools
High School: Travis
Middle School: Mendez
Elementary School: Rodriguez
School District: Austin ISD
Listed By / Shown By
Listed By
Agency Name: eXp Realty, LLC
Agency Contact: (512) 576-1349
Shown By
Agent Name: Joel Peal
Agent Phone: (512) 590-9126
Agency Title: Realty Capital City

Estimate Your Payment
Estimated Payment
$ 2,498.72 per month $1,502.26 Principal & Interest $799.58 Property Tax $196.88 Homeowner's InsuranceChange Payment Information
Texas Real Estate Commission Consumer Protection Notice
Each office independently owned and operated.
Disclaimer: All information deemed reliable but not guaranteed. All properties are subject to prior sale, change or withdrawal. Neither listing broker(s) or information provider(s) shall be responsible for any typographical errors, misinformation, misprints and shall be held totally harmless. Listing(s) information is provided for consumers personal, non-commercial use and may not be used for any purpose other than to identify prospective properties consumers may be interested in purchasing. Information on this site was last updated 07/16/2026. The listing information on this page last changed on 07/16/2026. The data relating to real estate for sale on this website comes in part from the Internet Data Exchange program of Delta Media Group MLS (last updated Thu 07/16/2026 1:13:10 AM EST) or Austin MLS (last updated Thu 07/16/2026 12:27:34 AM EST) or CTXMLS (last updated Wed 07/15/2026 11:34:26 PM EST). Real estate listings held by brokerage firms other than Realty Capital City may be marked with the Internet Data Exchange logo and detailed information about those properties will include the name of the listing broker(s) when required by the MLS. All rights reserved.
Privacy Policy / DMCA Notice / ADA Accessibility


Each office independently owned and operated.
Disclaimer: All information deemed reliable but not guaranteed. All properties are subject to prior sale, change or withdrawal. Neither listing broker(s) or information provider(s) shall be responsible for any typographical errors, misinformation, misprints and shall be held totally harmless. Listing(s) information is provided for consumers personal, non-commercial use and may not be used for any purpose other than to identify prospective properties consumers may be interested in purchasing. Information on this site was last updated 07/16/2026. The listing information on this page last changed on 07/16/2026. The data relating to real estate for sale on this website comes in part from the Internet Data Exchange program of Delta Media Group MLS (last updated Thu 07/16/2026 1:13:10 AM EST) or Austin MLS (last updated Thu 07/16/2026 12:27:34 AM EST) or CTXMLS (last updated Wed 07/15/2026 11:34:26 PM EST). Real estate listings held by brokerage firms other than Realty Capital City may be marked with the Internet Data Exchange logo and detailed information about those properties will include the name of the listing broker(s) when required by the MLS. All rights reserved.
Privacy Policy / DMCA Notice / ADA Accessibility

This site is hosted, designed and copyright
© 1994 - 2026 by
Delta Media Group, Inc. -- Patent Pending --
5201 Bogey Ct | MLS# 5090689
This multi-family property located at 5201 Bogey Ct, Austin, TX 78744 is currently listed for sale with an asking price of $675,000. Bogey Ct is located within the Austin ISD school district. Search Austin real estate on www.pealestate.com today.