
BEDS1
BATHS1 full
SQUARE FEET709
MLS#4283227
STATUSActive
PROPERTY TYPEResidential - Condominium
SUBDIVISIONPosada Del Rey Condo
SCHOOLAustin ISD
Property Description
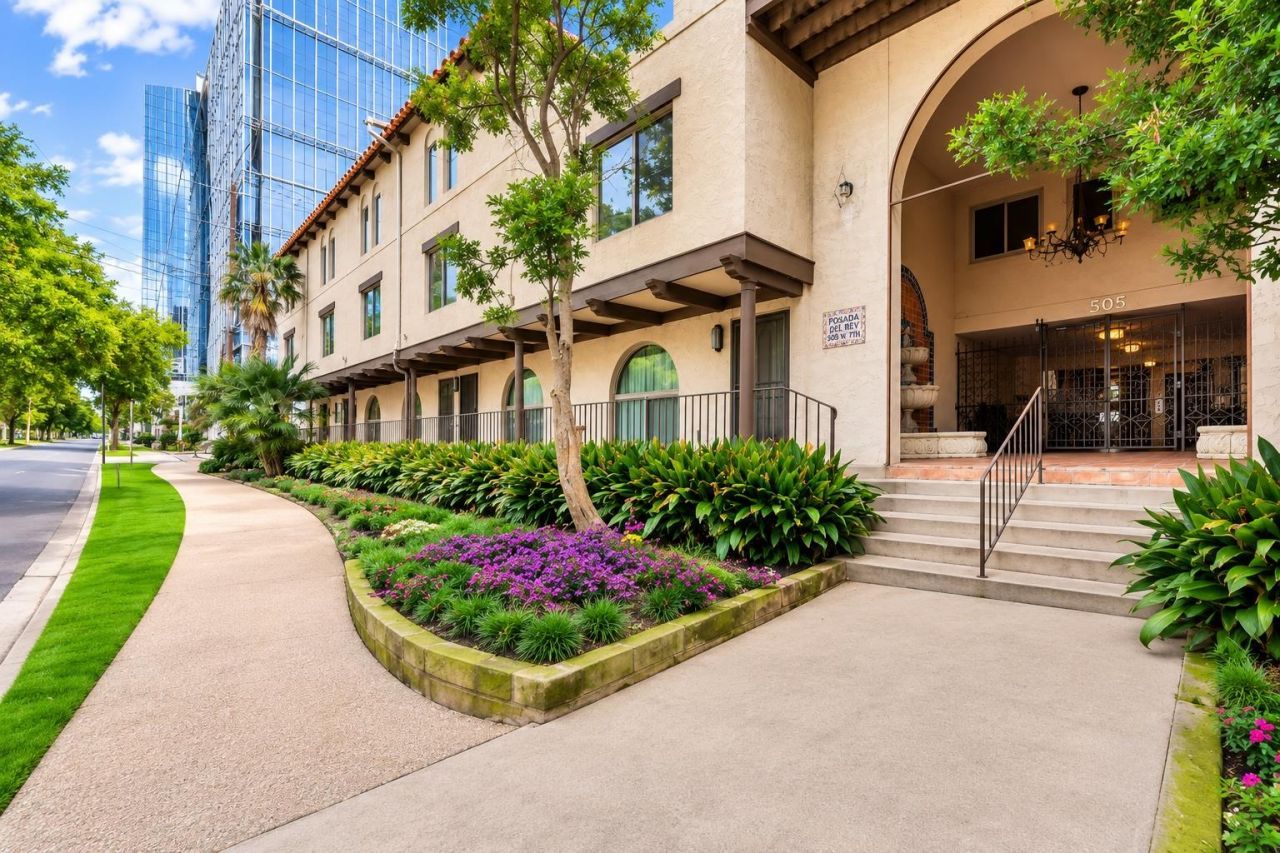
Rare third-floor residence in Posada Del Rey, a boutique Spanish-inspired condominium community in the heart of Downtown Austin. This move-in-ready one-bedroom home offers an open, thoughtfully designed layout featuring diagonal tile flooring, a wood-burning fireplace with handcrafted Spanish tile, custom built-in shelving, a well-appointed galley kitchen with gas cooking, generous counter space, an updated bathroom, dual bedroom closets, and assigned garage parking. Residents enjoy controlled access, elevator service, beautifully landscaped courtyards, and a resort-style pool that provide a peaceful retreat just moments from the city's vibrant urban core. Whole Foods Market, Trader Joe's, the Austin Central Library, Seaholm District, Republic Square, Lady Bird Lake, and the restaurants and nightlife of West Sixth are all within easy reach. Whether you're seeking a primary residence or a lock-and-leave downtown retreat, this distinctive home combines timeless architectural character, everyday functionality, and one of Austin's most walkable and desirable locations.
Property Features
Property Type: Residential - Condominium
Cooling: Ceiling Fan(s), Central Air
Fenced: Yes
Fireplaces: 1
Garage: 1
Heating: Ceiling
Lot Size: 0.01 Acres
Roof Type: Composition, Mixed, Rubber, Spanish Tile
Stories: 1.0
Taxes: $6,832
Year Built: 1964
Amenities
Bookcases
Built-in Features
Ceiling Fan(s)
Stone Counters
Eat-in Kitchen
High Speed Internet
Open Floorplan
Pantry
Primary Bedroom on Main
Recessed Lighting
Walk-In Closet(s)
Garden
Gutters Partial
Lighting
Outdoor Grill
Private Entrance
Restricted Access
Feature Descriptions
Appliances: Dishwasher, Disposal, ENERGY STAR Qualified Dishwasher, Exhaust Fan, Microwave, Free-Standing Gas Oven, Plumbed For Ice Maker, Free-Standing Gas Range, Free-Standing Refrigerator, Stainless Steel Appliance(s)
Area #: DT
Community Features: BBQ Pit/Grill, Bike Storage/Locker, Cluster Mailbox, Common Grounds, Controlled Access, Courtyard, Covered Parking, Curbs, Gated, High Speed Internet, Laundry Facility(s), Maintenance On-Site, Pool, Sidewalks, Street Lights, Tenant Access Cargo Elevator
Days on Site: 133
Exterior: Stucco
Fencimg: Fenced, Gate, Security, Wrought Iron
Fireplace: Family Room, Raised Hearth, Wood Burning
Flood Plain: No
Flooring: Tile
HOA Fee: $567.99/ Monthly
Lot: City Lot, Curbs, Garden, Landscaped, Trees-Large (Over 40 Ft), Trees-Medium (20 Ft - 40 Ft), Views
Parcel#: 02060104130059
Parking: Assigned, Drive Through, Garage
Parking Notes: Assigned, Drive Through, Garage
Pool: In Ground, Outdoor Pool
Restrictions: City Restrictions, Covenant, Deed Restrictions
Security: 24 Hour Security, Closed Circuit Camera(s), Fire Alarm, Fire Sprinkler System, Firewall(s), Key Card Entry, Secured Garage/Parking, Security Fence, Smoke Detector(s)
Sewer: Public Sewer
Special View Info: City, City Lights, Downtown, Panoramic, Pool, Skyline
Swimming Pool: Yes
Utilities: Electricity Connected, Internet-Fiber, Natural Gas Connected, Sewer Connected, Water Connected
Water: Public
Local Schools
High School: Austin
Middle School: O Henry
Elementary School: Mathews
School District: Austin ISD
Listed By / Shown By
Listed By
Agency Name: Compass RE Texas, LLC
Agency Contact: (512) 575-3644
Shown By
Agent Name: Joel Peal
Agent Phone: (512) 590-9126
Agency Title: Realty Capital City

Estimate Your Payment
Estimated Payment
$ 1,450.11 per month $778.73 Principal & Interest $569.33 Property Tax $102.05 Homeowner's InsuranceChange Payment Information
Texas Real Estate Commission Consumer Protection Notice
Each office independently owned and operated.
Disclaimer: All information deemed reliable but not guaranteed. All properties are subject to prior sale, change or withdrawal. Neither listing broker(s) or information provider(s) shall be responsible for any typographical errors, misinformation, misprints and shall be held totally harmless. Listing(s) information is provided for consumers personal, non-commercial use and may not be used for any purpose other than to identify prospective properties consumers may be interested in purchasing. Information on this site was last updated 10/17/2026. The listing information on this page last changed on 10/17/2026. The data relating to real estate for sale on this website comes in part from the Internet Data Exchange program of Delta Media Group MLS (last updated Sat 10/17/2026 12:00:00 AM EST) or Austin MLS (last updated Fri 10/16/2026 11:57:36 PM EST) or CTXMLS (last updated Fri 10/16/2026 11:34:22 PM EST). Real estate listings held by brokerage firms other than Realty Capital City may be marked with the Internet Data Exchange logo and detailed information about those properties will include the name of the listing broker(s) when required by the MLS. All rights reserved.
Privacy Policy / DMCA Notice / ADA Accessibility


Each office independently owned and operated.
Disclaimer: All information deemed reliable but not guaranteed. All properties are subject to prior sale, change or withdrawal. Neither listing broker(s) or information provider(s) shall be responsible for any typographical errors, misinformation, misprints and shall be held totally harmless. Listing(s) information is provided for consumers personal, non-commercial use and may not be used for any purpose other than to identify prospective properties consumers may be interested in purchasing. Information on this site was last updated 10/17/2026. The listing information on this page last changed on 10/17/2026. The data relating to real estate for sale on this website comes in part from the Internet Data Exchange program of Delta Media Group MLS (last updated Sat 10/17/2026 12:00:00 AM EST) or Austin MLS (last updated Fri 10/16/2026 11:57:36 PM EST) or CTXMLS (last updated Fri 10/16/2026 11:34:22 PM EST). Real estate listings held by brokerage firms other than Realty Capital City may be marked with the Internet Data Exchange logo and detailed information about those properties will include the name of the listing broker(s) when required by the MLS. All rights reserved.
Privacy Policy / DMCA Notice / ADA Accessibility

This site is hosted, designed and copyright
© 1994 - 2026 by
Delta Media Group, Inc. -- Patent Pending --
505 W 7th St, Unit 308 | MLS# 4283227
This condo located at 505 W 7th St, Unit 308, Austin, TX 78701 is currently listed for sale with an asking price of $349,900. This property was built in 1964 and has 1 bedrooms and 1 full baths with 709 sq. ft. W 7th St, Unit 308 is located in the Posada Del Rey Condo subdivision within the Austin ISD school district. Search Posada Del Rey Condo real estate on www.pealestate.com today.