
BEDS4
BATHS4 full 2 partial
SQUARE FEET6,172
MLS#9310365
STATUSActive
PROPERTY TYPEResidential - Single Family
SUBDIVISIONTimberline Terrace
SCHOOLEanes ISD
Property Description
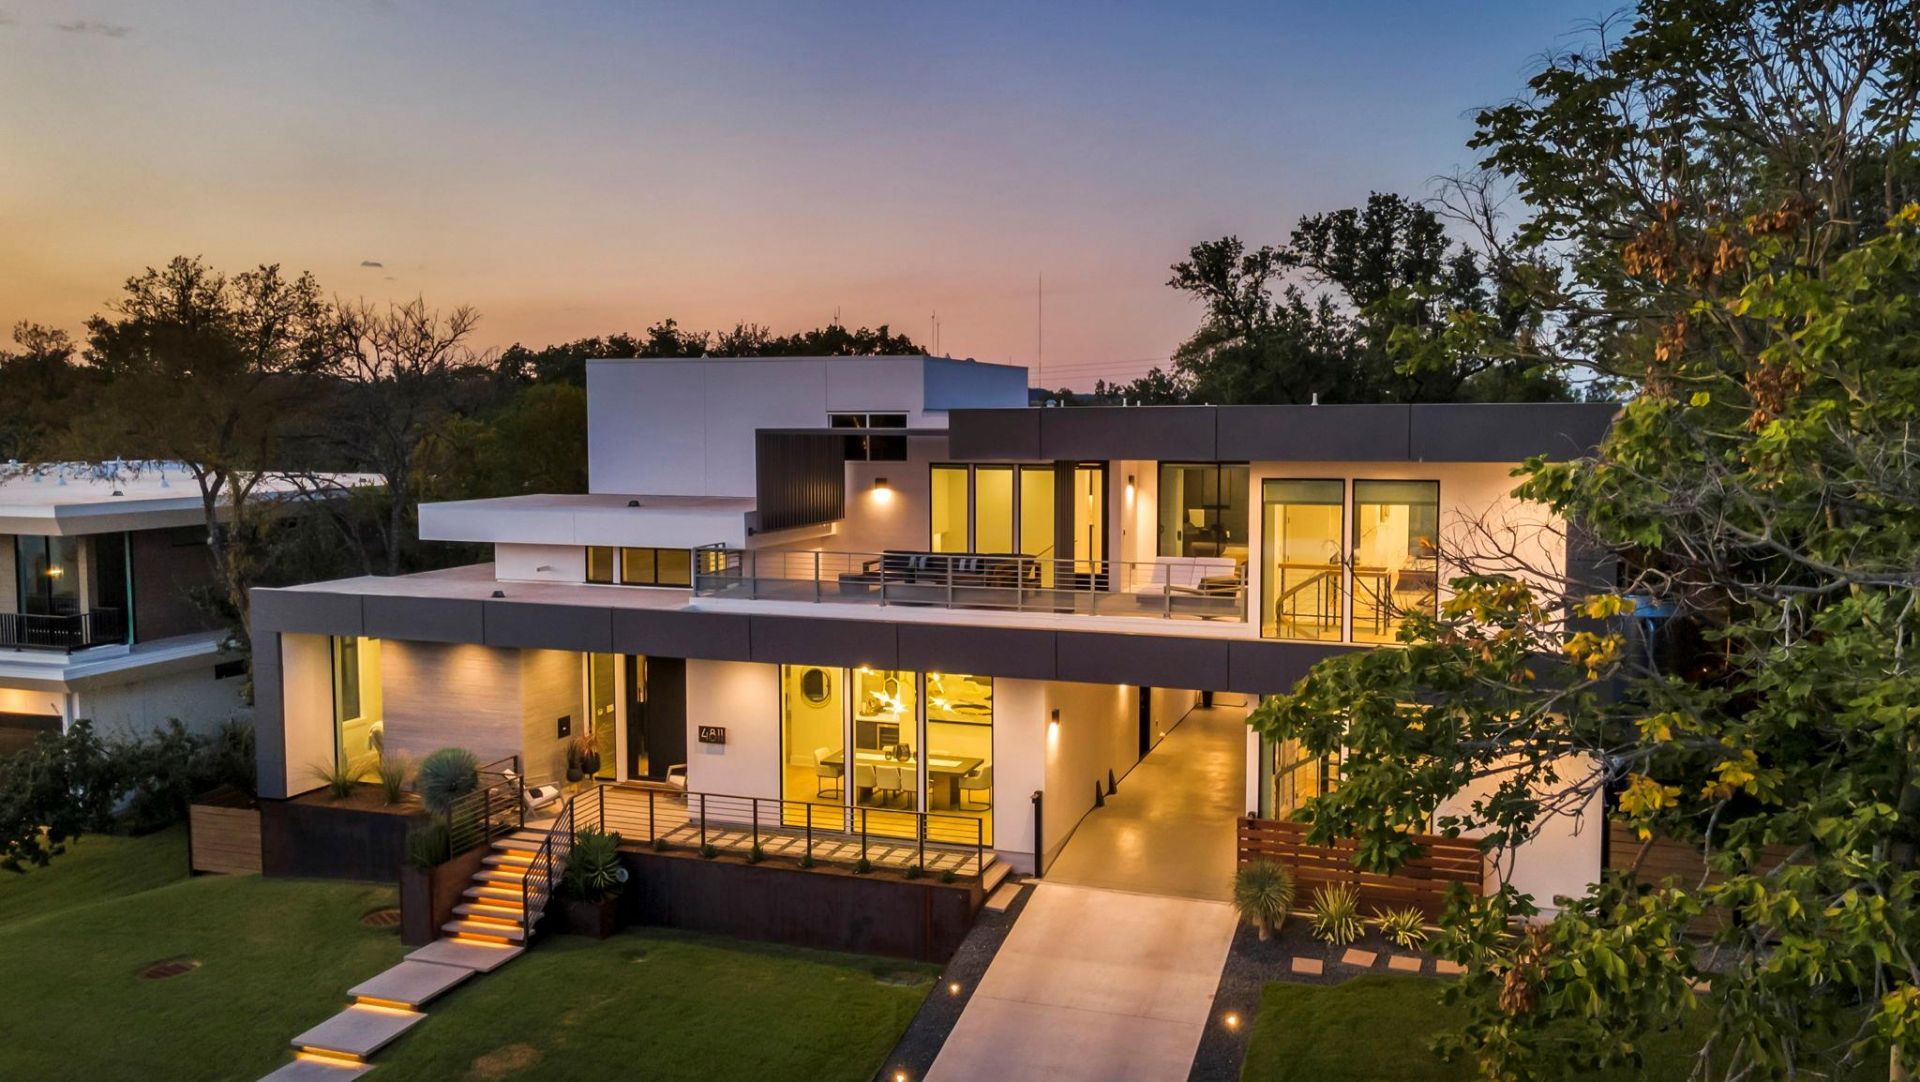
VALUE MEETS LUXURY IN SOUGHT-AFTER ROLLINGWOOD! This exceptional Waters Custom Home, built in 2020, is a true standout. Not only a tremendous value at this price for a luxury home, it also sits on one of the highest points on the premier street in the neighborhood. Offering over 6100 sf of beautifully crafted living spaces and timeless design with no high-end details spared-from cabinets to technology. This home includes a complete SAVANT HOME AUTOMATION SYSTEM where you can control all lighting, TVs, music, and AC. Zoned to acclaimed Eanes ISD with an unbeatable location just minutes from downtown Austin. Here's a rare opportunity to own a newer luxury home with a unique and private pull through driveway, at an amazing price.
Property Features
Property Type: Residential - Single Family
Cooling: Central Air
Fireplaces: 1
Garage: 3 car attached
Heating: Central, Natural Gas
Lot Size: 0.33 Acres
Roof Type: Membrane
Stories: 2.0
Taxes: $87,411
Year Built: 2020
Amenities
Bar
High Ceilings
Central Vacuum
Granite Counters
Double Vanity
Gas Dryer Hookup
Entrance Foyer
High Speed Internet
Natural Woodwork
Open Floorplan
Pantry
Primary Bedroom on Main
Smart Home
Sound System
Storage
Wired for Data
Wired for Sound
Balcony
Barbecue
Electric Car Plug-in
Feature Descriptions
Appliances: Built-In Gas Range, Built-In Refrigerator, Exhaust Fan, Ice Maker, Microwave, Vented Exhaust Fan, Warming Drawer, Wine Refrigerator
Area #: 8E
Community Features: Common Grounds, Dog Park, Park, Pool, Tennis Court(s)
Days on Site: 99
Exterior: Stucco
Fencimg: Full, Gate, Wood
Fireplace: Gas, Living Room
Flood Plain: No
Flooring: Carpet, Wood
Laundry: Gas Dryer Hookup
Lot: Back Yard, Landscaped, Sprinkler - Drip Only/Bubblers, Trees-Medium (20 Ft - 40 Ft)
Parcel#: 01090910180000
Parking: Attached, Driveway, Electric Vehicle Charging Station(s), Electric Gate, Garage Door Opener, Inside Entrance
Parking Notes: Attached, Driveway, Electric Vehicle Charging Statio
Patio/Porch: Covered, Deck, Rear Porch
Pool: In Ground, Pool/Spa Combo
Security: Fire Alarm, Fire Sprinkler System, Security System
Security: yes
Sewer: Public Sewer
Spa: See Remarks
Special View Info: Hill Country, See Remarks
Swimming Pool: Yes
Utilities: Cable Connected, Internet-Fiber, Natural Gas Connected, Sewer Connected, Water Connected
Water: Public
Window: Double Pane Windows, Window Treatments
Local Schools
High School: Westlake
Middle School: Hill Country
Elementary School: Eanes
School District: Eanes ISD
Listed By / Shown By
Listed By
Agency Name: Compass RE Texas, LLC
Agency Contact: (512) 627-4849
Shown By
Agent Name: Joel Peal
Agent Phone: (512) 590-9126
Agency Title: Realty Capital City

Estimate Your Payment
Estimated Payment
$ 19,870.42 per month $11,127.83 Principal & Interest $7,284.25 Property Tax $1,458.33 Homeowner's InsuranceChange Payment Information
Texas Real Estate Commission Consumer Protection Notice
Each office independently owned and operated.
Disclaimer: All information deemed reliable but not guaranteed. All properties are subject to prior sale, change or withdrawal. Neither listing broker(s) or information provider(s) shall be responsible for any typographical errors, misinformation, misprints and shall be held totally harmless. Listing(s) information is provided for consumers personal, non-commercial use and may not be used for any purpose other than to identify prospective properties consumers may be interested in purchasing. Information on this site was last updated 07/16/2026. The listing information on this page last changed on 07/16/2026. The data relating to real estate for sale on this website comes in part from the Internet Data Exchange program of Delta Media Group MLS (last updated Thu 07/16/2026 1:13:10 AM EST) or Austin MLS (last updated Thu 07/16/2026 12:27:34 AM EST) or CTXMLS (last updated Wed 07/15/2026 11:34:26 PM EST). Real estate listings held by brokerage firms other than Realty Capital City may be marked with the Internet Data Exchange logo and detailed information about those properties will include the name of the listing broker(s) when required by the MLS. All rights reserved.
Privacy Policy / DMCA Notice / ADA Accessibility


Each office independently owned and operated.
Disclaimer: All information deemed reliable but not guaranteed. All properties are subject to prior sale, change or withdrawal. Neither listing broker(s) or information provider(s) shall be responsible for any typographical errors, misinformation, misprints and shall be held totally harmless. Listing(s) information is provided for consumers personal, non-commercial use and may not be used for any purpose other than to identify prospective properties consumers may be interested in purchasing. Information on this site was last updated 07/16/2026. The listing information on this page last changed on 07/16/2026. The data relating to real estate for sale on this website comes in part from the Internet Data Exchange program of Delta Media Group MLS (last updated Thu 07/16/2026 1:13:10 AM EST) or Austin MLS (last updated Thu 07/16/2026 12:27:34 AM EST) or CTXMLS (last updated Wed 07/15/2026 11:34:26 PM EST). Real estate listings held by brokerage firms other than Realty Capital City may be marked with the Internet Data Exchange logo and detailed information about those properties will include the name of the listing broker(s) when required by the MLS. All rights reserved.
Privacy Policy / DMCA Notice / ADA Accessibility

This site is hosted, designed and copyright
© 1994 - 2026 by
Delta Media Group, Inc. -- Patent Pending --
4811 Timberline Dr | MLS# 9310365
This single family home located at 4811 Timberline Dr, Austin, TX 78746 is currently listed for sale with an asking price of $5,000,000. This property was built in 2020 and has 4 bedrooms and 4 full and 2 partial baths with 6172 sq. ft. Timberline Dr is located in the Timberline Terrace subdivision within the Eanes ISD school district. Search Timberline Terrace real estate on www.pealestate.com today.