
BEDS6
BATHS2 full
SQUARE FEET1,768
MLS#3621341
STATUSActive
PROPERTY TYPEResidential - Mobile Home
SUBDIVISIONPonderosa Homestead
SCHOOLBastrop ISD
Property Description
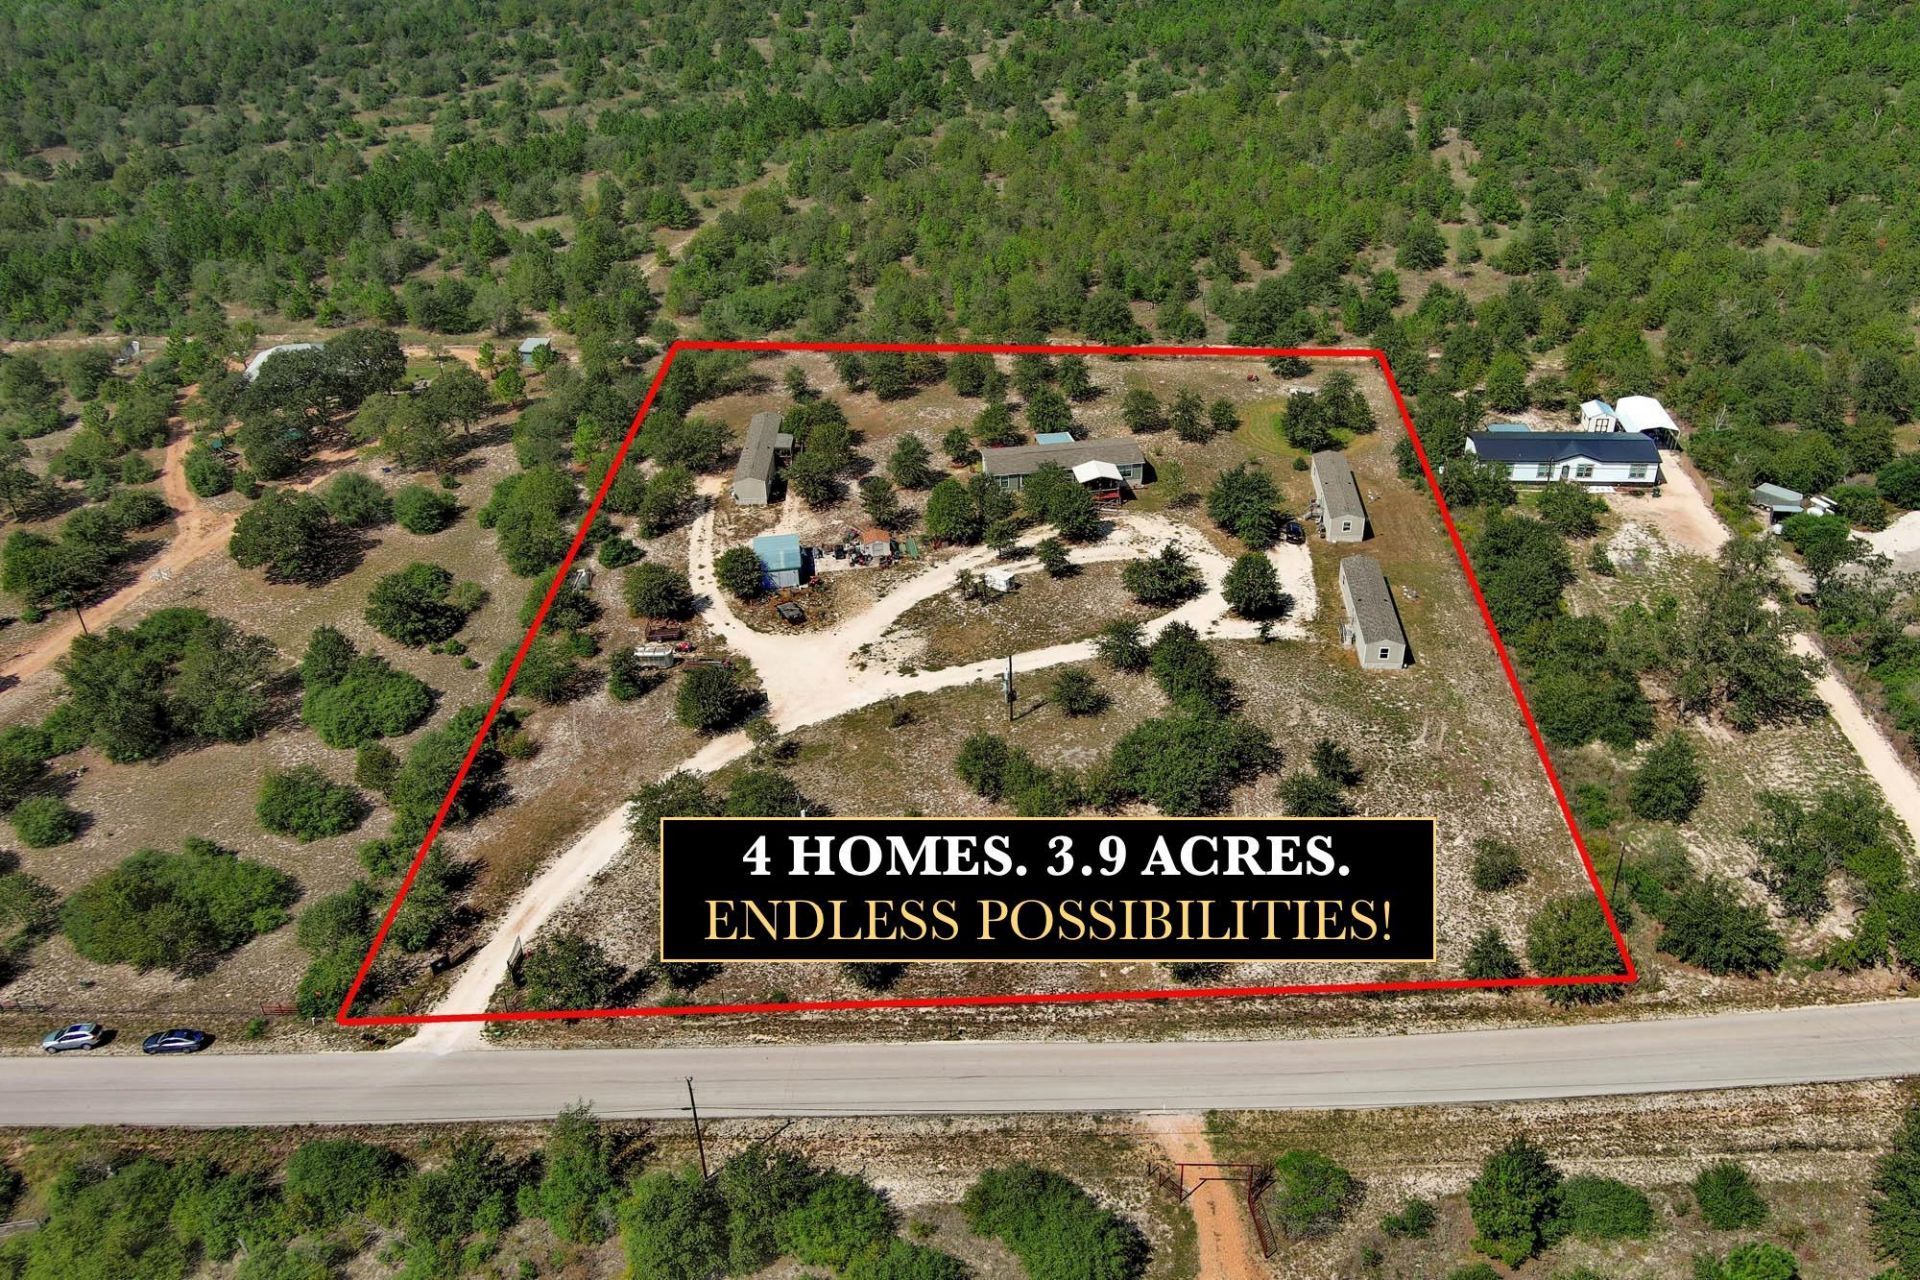
Welcome to a rare and versatile opportunity in Paige, Texas. Situated on 3.9+/- fully fenced acres, this thoughtfully improved property offers privacy, flexibility, and exceptional income potential. The property features a spacious 1,768 sq ft main manufactured home (Unit A) plus three separate single-wide homes: Unit B (924 sq ft), Unit C (924 sq ft), and Unit D (1,064 sq ft). Each residence has its own septic system, water meter, electric service, and individual address, creating a unique multi-dwelling setup.Whether you're seeking multi-generational living, rental income, or a private family compound, this property offers endless possibilities. Live in the main home while generating income from the additional residences, or create a shared living environment with space for everyone. The land has been cleared and fully fenced, with major infrastructure already in place, making this a rare turnkey opportunity in growing Bastrop County. Conveniently located with easy access to Bastrop, Elgin, and surrounding areas, you'll enjoy peaceful country living with everyday convenience.Property Classification Disclosure: The property includes four manufactured homes. Three homes (Units B, C, and D) have been elected as real property through the Texas Department of Housing and Community Affairs (TDHCA). The main home (Unit A) remains classified as personal property and is subject to an existing lien that the seller intends to satisfy at closing/funding. Specialized financing may be required. Buyers and buyer's agents should independently verify property classifications, financing eligibility, and conveyance requirements.
Property Features
Property Type: Residential - Mobile Home
Cooling: Ceiling Fan(s), Central Air
Heating: Central
Lot Size: 3.90 Acres
Roof Type: Composition, Shingle
Stories: 1.0
Taxes: $4,837
Year Built: 2021
Amenities
Breakfast Bar
Ceiling Fan(s)
In-Law Floorplan
Kitchen Island
Multiple Living Areas
No Interior Steps
Pantry
Washer Hookup
Exterior Steps
Feature Descriptions
Accessibility: Accessible Approach with Ramp
Appliances: Electric Range, Free-Standing Electric Oven
Area #: BA
Days on Site: 7
Exterior: Vinyl Siding
Fencimg: Full
Flood Plain: No
Flooring: Laminate, Tile
Laundry: Washer Hookup
Lot: Back to Park/Greenbelt, Cleared, Level, Public Maintained Road, Trees-Medium (20 Ft - 40 Ft), Trees-Moderate, Trees-Small (Under 20 Ft)
Parcel#: 51223
Parking: Circular Driveway, Driveway, Electric Gate, Unpaved
Parking Notes: Circular Driveway, Driveway, Electric Gate, Unpaved
Patio/Porch: Covered, Deck, Front Porch, Patio
Restrictions: Deed Restrictions
Sewer: Septic Tank
Special View Info: Rural
Utilities: Electricity Connected, Water Connected
Water: Public
Window: Double Pane Windows, Window Treatments
Local Schools
High School: Bastrop
Middle School: Bastrop
Elementary School: Lost Pines
School District: Bastrop ISD
Listed By / Shown By
Listed By
Agency Name: Keller Williams Realty
Agency Contact: (512) 593-1990
Shown By
Agent Name: Joel Peal
Agent Phone: (512) 590-9126
Agency Title: Realty Capital City

Estimate Your Payment
Estimated Payment
$ 2,164.89 per month $1,557.67 Principal & Interest $403.08 Property Tax $204.14 Homeowner's InsuranceChange Payment Information
Texas Real Estate Commission Consumer Protection Notice
Each office independently owned and operated.
Disclaimer: All information deemed reliable but not guaranteed. All properties are subject to prior sale, change or withdrawal. Neither listing broker(s) or information provider(s) shall be responsible for any typographical errors, misinformation, misprints and shall be held totally harmless. Listing(s) information is provided for consumers personal, non-commercial use and may not be used for any purpose other than to identify prospective properties consumers may be interested in purchasing. Information on this site was last updated 10/20/2026. The listing information on this page last changed on 10/20/2026. The data relating to real estate for sale on this website comes in part from the Internet Data Exchange program of Delta Media Group MLS (last updated Tue 10/20/2026 12:00:11 AM EST) or Austin MLS (last updated Mon 10/19/2026 11:57:41 PM EST) or CTXMLS (last updated Mon 10/19/2026 11:34:26 PM EST). Real estate listings held by brokerage firms other than Realty Capital City may be marked with the Internet Data Exchange logo and detailed information about those properties will include the name of the listing broker(s) when required by the MLS. All rights reserved.
Privacy Policy / DMCA Notice / ADA Accessibility

This site is hosted, designed and copyright
© 1994 - 2026 by
Delta Media Group, Inc. -- Patent Pending --
478 Cardinal Dr, Unit A, B, C, D | MLS# 3621341
This single family home located at 478 Cardinal Dr, Unit A, B, C, D, Paige, TX 78659 is currently listed for sale with an asking price of $699,900. This property was built in 2021 and has 6 bedrooms and 2 full baths with 1768 sq. ft. Cardinal Dr, Unit A, B, C, D is located in the Ponderosa Homestead subdivision within the Bastrop ISD school district. Search Ponderosa Homestead real estate on www.pealestate.com today.