
BEDS3
BATHS2 full
SQUARE FEET1,436
MLS#624504
STATUSActive
PROPERTY TYPEResidential - Single Family
SCHOOLFredericksburg ISD
Property Description
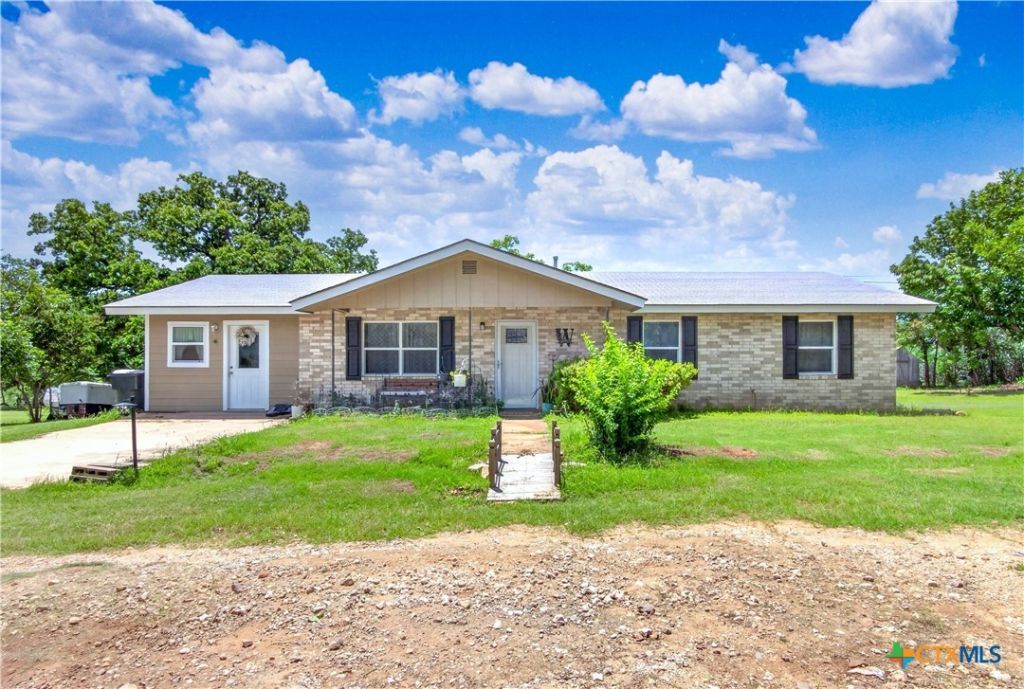
Situated on 1.46 acres, this single-story ranch-style home offers a functional, spacious layout with comfortable indoor and outdoor living. The front entry opens directly into the living room, featuring recessed lighting and crown molding. The living room flows into the adjacent dining area with durable tile flooring, a ceiling fan, and an exterior door providing access to the rear of the property. Just off the dining area, the U-shaped kitchen offers extensive wood cabinetry, tile flooring, a pantry with a glass-paneled door, and stainless steel and black appliances, including a smooth-top range with matching vent hood. Off the kitchen, a dedicated utility wing includes a laundry room with built-in shelving, a water heater, and a large separate storage room with painted walls and its own exterior entrance. The private living quarters are grouped on the opposite side of the home. The primary bedroom features crown molding, a ceiling fan, and an ensuite bathroom with a single vanity and fully tiled walk-in shower with a built-in bench. Two secondary bedrooms feature vertical wood wall paneling and ceiling fans and share an updated hallway bathroom with a single vanity, black hexagonal tile flooring, built-in linen cabinet, and tiled tub/shower combination. Outdoor features include a covered rear patio, raised wooden deck with a handicap-accessible ramp, garden arbor trellis, and designated lawn swing area. The fully fenced acreage offers an expansive, cleared and level lawn surrounded by mature shade trees, native oaks, and established perimeter greenery. Multiple detached outbuildings provide established spaces for storage sheds, a metal workshop, barns, stalls, and livestock pens or coops. The property offers ample usable open space for outdoor activities, animals, gardening, or recreational uses while maintaining defined areas for equipment and storage. Mature trees provide shade throughout the acreage, complementing the open lawn and ranch-style setting.
Property Features
Property Type: Residential - Single Family
Cooling: Central Air, Electric,1 Unit, Wall/Window Unit(s)
Fenced: Yes
Heating: Central, Propane
Home Style: Ranch
Lot Size: 1.46 Acres
Roof Type: Composition, Shingle
Stories: 1.0
Year Built: 1979
Amenities
Ceiling Fan(s)
Crown Molding
Vanity
Walk-In Closet(s)
Eat-in Kitchen
Kitchen/Dining Combo
Covered Patio
Deck
Storage
Feature Descriptions
Appliances: Dishwasher, Electric Range, Disposal, Gas Water Heater, Microwave
Body of Water: None
Community Features: None
Exterior: Brick, Vinyl Siding
Fencing: Ranch Fence, Wire
Fireplace: None
Flooring: Ceramic Tile, Laminate
Laundry: Laundry Room
Parcel#: 31325
Patio/Porch: Covered, Deck, Patio
Security: Smoke Detector(s)
Sewer: Septic Tank
Utilities: Electricity Available
Water: Private, Well
Room Sizes
Living Room: 22 X 13 Level - Main
Primary Bathroom: 11 X 5 Level - Main
Primary Bedroom: 12 X 15 Level - Main
Local Schools
School District: Fredericksburg ISD
Listed By / Shown By
Listed By
Agency Name: Watters International Realty
Agency Phone: (512) 646-0038
Shown By
Agent Name: Joel Peal
Agent Phone: (512) 590-9126
Agency Title: Realty Capital City

Estimate Your Payment
Estimated Payment
$ 1,447.41 per month $1,279.70 Principal & Interest $0.00 Property Tax (data not provided by mls) $167.71 Homeowner's InsuranceChange Payment Information
Texas Real Estate Commission Consumer Protection Notice
Each office independently owned and operated.
Disclaimer: All information deemed reliable but not guaranteed. All properties are subject to prior sale, change or withdrawal. Neither listing broker(s) or information provider(s) shall be responsible for any typographical errors, misinformation, misprints and shall be held totally harmless. Listing(s) information is provided for consumers personal, non-commercial use and may not be used for any purpose other than to identify prospective properties consumers may be interested in purchasing. Information on this site was last updated 09/04/2026. The listing information on this page last changed on 09/04/2026. The data relating to real estate for sale on this website comes in part from the Internet Data Exchange program of Delta Media Group MLS (last updated Fri 09/04/2026 12:01:24 AM EST) or Austin MLS (last updated Thu 09/03/2026 11:57:46 PM EST) or CTXMLS (last updated Thu 09/03/2026 11:34:33 PM EST). Real estate listings held by brokerage firms other than Realty Capital City may be marked with the Internet Data Exchange logo and detailed information about those properties will include the name of the listing broker(s) when required by the MLS. All rights reserved.
Privacy Policy / DMCA Notice / ADA Accessibility


Each office independently owned and operated.
Disclaimer: All information deemed reliable but not guaranteed. All properties are subject to prior sale, change or withdrawal. Neither listing broker(s) or information provider(s) shall be responsible for any typographical errors, misinformation, misprints and shall be held totally harmless. Listing(s) information is provided for consumers personal, non-commercial use and may not be used for any purpose other than to identify prospective properties consumers may be interested in purchasing. Information on this site was last updated 09/04/2026. The listing information on this page last changed on 09/04/2026. The data relating to real estate for sale on this website comes in part from the Internet Data Exchange program of Delta Media Group MLS (last updated Fri 09/04/2026 12:01:24 AM EST) or Austin MLS (last updated Thu 09/03/2026 11:57:46 PM EST) or CTXMLS (last updated Thu 09/03/2026 11:34:33 PM EST). Real estate listings held by brokerage firms other than Realty Capital City may be marked with the Internet Data Exchange logo and detailed information about those properties will include the name of the listing broker(s) when required by the MLS. All rights reserved.
Privacy Policy / DMCA Notice / ADA Accessibility

This site is hosted, designed and copyright
© 1994 - 2026 by
Delta Media Group, Inc. -- Patent Pending --
461 Shortys Lane | MLS# 624504
This single family home located at 461 Shortys Lane , Fredericksburg, TX 78624 is currently listed for sale with an asking price of $575,000. This property was built in 1979 and has 3 bedrooms and 2 full baths with 1436 sq. ft. Shortys Lane is located within the Fredericksburg ISD school district. Search Fredericksburg real estate on www.pealestate.com today.