
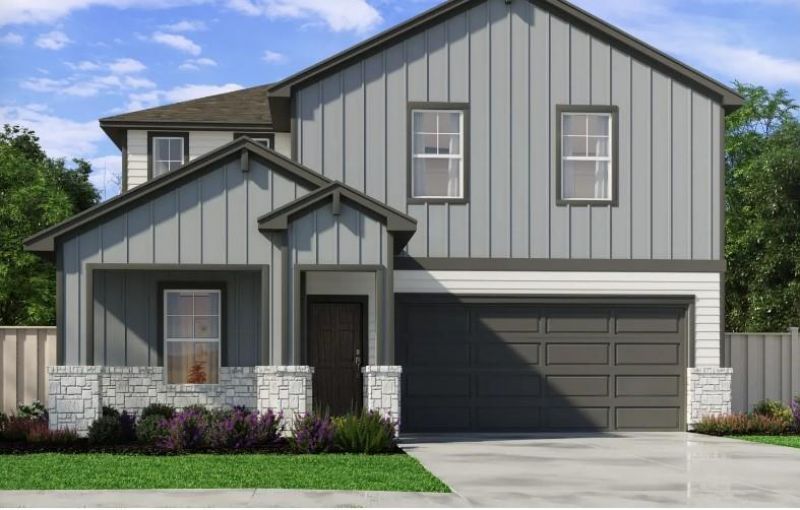
BEDS5
BATHS2 full 1 partial
SQUARE FEET2,585
MLS#4823558
STATUSPending
PROPERTY TYPEResidential - Single Family
SUBDIVISIONRiverbend at Double Eagle
SCHOOLBastrop ISD
Property Description
Brand new, energy-efficient home available by Nov 2026! Skip your commute and work from home in the quiet flex space. The game room makes a great media or play space. Slate cabinets with marble-look white quartz countertops, cool brown laminate flooring, and multi-tone taupe carpet in our Finesse package. The Reserve Collection in Riverbend at Double Eagle features ten single and two-story floorplans. This beautiful master-planned community backs up to the Colorado river and provides residents with scenic country living of Cedar Creek, while enjoying easy access to Downtown Austin due to close proximity to Hwy 71. On-site amenities include a pool, playscape, trails, and pickleball court. Each of our homes is built with innovative, energy-efficient features designed to help you enjoy more savings, better health, real comfort and peace of mind.
Property Features
Property Type: Residential - Single Family
Cooling: Central Air, ENERGY STAR Qualified Equipment
Garage: 2
Heating: Central, ENERGY STAR Qualified Equipment
Lot Size: 0.19 Acres
Roof Type: Shingle
Stories: 2.0
Taxes: $6,153
Year Built: 2026
Amenities
Ceiling Fan(s)
Double Vanity
Electric Dryer Hookup
High Speed Internet
Interior Steps
Kitchen Island
Low Flow Plumbing Fixtures
Multiple Living Areas
Pantry
Primary Bedroom on Main
Recessed Lighting
Smart Home
Walk-In Closet(s)
Lighting
Pest Tubes in Walls
Private Yard
Feature Descriptions
Appliances: ENERGY STAR Qualified Appliances, ENERGY STAR Qualified Dishwasher, Gas Range, Stainless Steel Appliance(s), Tankless Water Heater
Area #: BW
Community Features: Playground
Days on Site: 67
Exterior: Cedar, HardiPlank Type, Spray Foam Insulation, Alumin
Fencimg: Privacy
Flood Plain: No
Flooring: Carpet, Vinyl
HOA Fee: $80/ Monthly
Laundry: Electric Dryer Hookup
Lot: Back Yard, Interior Lot, Landscaped, Sprinkler - Automatic, Sprinkler - Back Yard, Sprinklers In Front, Sprinkler - Rain Sensor, Sprinkler - Side Yard, Trees-Small (Under 20 Ft)
Parcel#: 8734462
Parking: Garage Door Opener, Garage Faces Front
Parking Notes: Garage Door Opener, Garage Faces Front
Patio/Porch: See Remarks, Rear Porch
Restrictions: See Remarks
Security: Smoke Detector(s)
Sewer: Public Sewer
Utilities: Internet-Fiber, Natural Gas Connected, Sewer Connected, Water Connected
Water: Private
Window: Double Pane Windows, ENERGY STAR Qualified Windows, Low Emissivity Windows, Screens
Local Schools
High School: Cedar Creek
Middle School: Cedar Creek
Elementary School: Bluebonnet (Bastrop ISD)
School District: Bastrop ISD
Listed By / Shown By
Listed By
Agency Name: Meritage Homes Realty
Agency Contact: (512) 629-4581
Shown By
Agent Name: Joel Peal
Agent Phone: (512) 590-9126
Agency Title: Realty Capital City

Estimate Your Payment
Estimated Payment
$ 1,418.93 per month $801.18 Principal & Interest $512.75 Property Tax $105.00 Homeowner's InsuranceChange Payment Information
Texas Real Estate Commission Consumer Protection Notice
Each office independently owned and operated.
Disclaimer: All information deemed reliable but not guaranteed. All properties are subject to prior sale, change or withdrawal. Neither listing broker(s) or information provider(s) shall be responsible for any typographical errors, misinformation, misprints and shall be held totally harmless. Listing(s) information is provided for consumers personal, non-commercial use and may not be used for any purpose other than to identify prospective properties consumers may be interested in purchasing. Information on this site was last updated 10/20/2026. The listing information on this page last changed on 10/20/2026. The data relating to real estate for sale on this website comes in part from the Internet Data Exchange program of Delta Media Group MLS (last updated Tue 10/20/2026 12:00:11 AM EST) or Austin MLS (last updated Mon 10/19/2026 11:57:41 PM EST) or CTXMLS (last updated Mon 10/19/2026 11:34:26 PM EST). Real estate listings held by brokerage firms other than Realty Capital City may be marked with the Internet Data Exchange logo and detailed information about those properties will include the name of the listing broker(s) when required by the MLS. All rights reserved.
Privacy Policy / DMCA Notice / ADA Accessibility


Each office independently owned and operated.
Disclaimer: All information deemed reliable but not guaranteed. All properties are subject to prior sale, change or withdrawal. Neither listing broker(s) or information provider(s) shall be responsible for any typographical errors, misinformation, misprints and shall be held totally harmless. Listing(s) information is provided for consumers personal, non-commercial use and may not be used for any purpose other than to identify prospective properties consumers may be interested in purchasing. Information on this site was last updated 10/20/2026. The listing information on this page last changed on 10/20/2026. The data relating to real estate for sale on this website comes in part from the Internet Data Exchange program of Delta Media Group MLS (last updated Tue 10/20/2026 12:00:11 AM EST) or Austin MLS (last updated Mon 10/19/2026 11:57:41 PM EST) or CTXMLS (last updated Mon 10/19/2026 11:34:26 PM EST). Real estate listings held by brokerage firms other than Realty Capital City may be marked with the Internet Data Exchange logo and detailed information about those properties will include the name of the listing broker(s) when required by the MLS. All rights reserved.
Privacy Policy / DMCA Notice / ADA Accessibility

This site is hosted, designed and copyright
© 1994 - 2026 by
Delta Media Group, Inc. -- Patent Pending --
440 Boondoggle Rdg | MLS# 4823558
This single family home located at 440 Boondoggle Rdg, Cedar Creek, TX 78612 is currently listed for sale with an asking price of $359,990. This property was built in 2026 and has 5 bedrooms and 2 full and 1 partial baths with 2585 sq. ft. Boondoggle Rdg is located in the Riverbend at Double Eagle subdivision within the Bastrop ISD school district. Search Riverbend At Double Eagle real estate on www.pealestate.com today.