
BEDS4
BATHS4 full 1 partial
SQUARE FEET4,027
MLS#2362521
STATUSActive
PROPERTY TYPEResidential - Single Family
SUBDIVISIONAmarra Cottages Condos
SCHOOLAustin ISD
Property Description
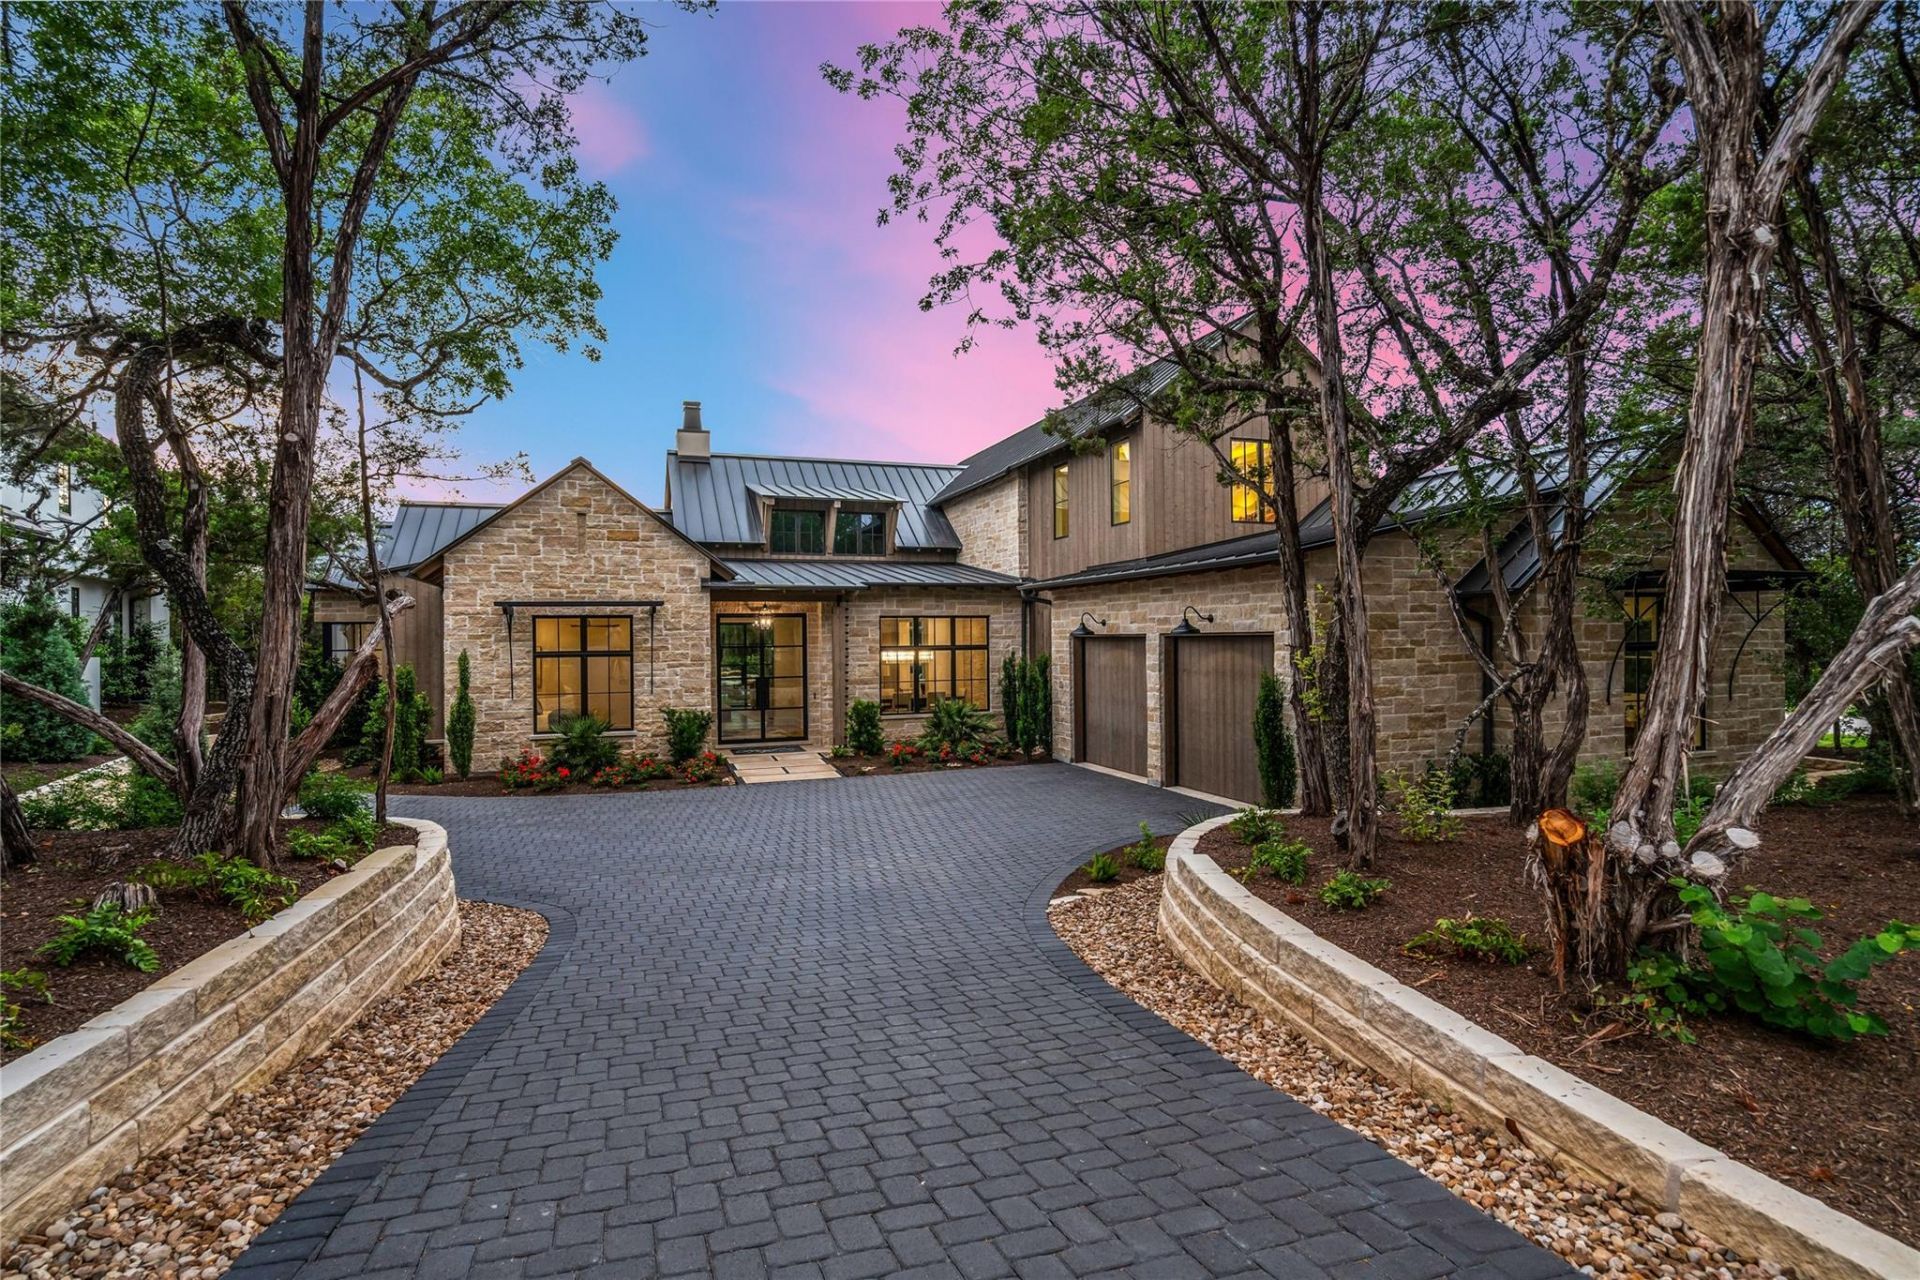
Just completed by Heyl Homes, 4300 Amarra Drive is the final and largest offering within Amarra Cottages, a private six-home collection inside Barton Creek. Set on a private 0.83-acre homesite backing to protected green space, the property features professionally landscaped grounds, a swimming pool, and heated spa.Designed for comfortable main-level living, the thoughtfully arranged floor plan creates a seamless connection between the great room, kitchen, den, outdoor living areas, pool, and spa. Refined interior finishes include Sub-Zero and Wolf appliances, custom cabinetry, wide-plank wood floors, expansive windows, and masonry fireplaces. The main-level primary suite offers privacy and separation from the secondary guest bedrooms upstairs.Spanning 4,027 square feet, the residence includes 4 bedrooms, 4 full baths, 1 half bath, a separate den, and a 2-car garage.Located within Barton Creek, 4300 Amarra Drive offers proximity to Fazio Canyons Golf Course, Barton Creek Club amenities, and downtown Austin. Amarra Cottages is an intimate collection of six distinctive residences, each thoughtfully positioned with private driveways, lush landscaping, and estate-quality grounds surrounded by the natural beauty of Barton Creek.
Upcoming Open Houses
Open House Sunday October 18th, 11:00am - 4:00pm
Open House Monday October 19th, 11:00am - 4:00pm
Open House Tuesday October 20th, 11:00am - 4:00pm
Open House Wednesday October 21st, 11:00am - 4:00pm
Open House Thursday October 22nd, 11:00am - 4:00pm
Property Features
Property Type: Residential - Single Family
Cooling: Central Air, Humidity Control
Fenced: Yes
Fireplaces: 2
Garage: 2 car attached
Heating: Central, Fireplace(s), Natural Gas
Lot Size: 0.83 Acres
Roof Type: Metal
Stories: 2.0
Taxes: $2,168
Year Built: 2026
Amenities
Beamed Ceilings
Cathedral Ceiling(s)
High Ceilings
Quartz Counters
Stone Counters
Electric Dryer Hookup
Gas Dryer Hookup
Kitchen Island
Multiple Living Areas
Open Floorplan
Primary Bedroom on Main
Wired for Data
Wired for Sound
Barbecue
Gutters Full
Private Yard
Feature Descriptions
Appliances: Dishwasher, Disposal, ENERGY STAR Qualified Appliances, Ice Maker, Free-Standing Gas Range, RNGHD, Refrigerator
Area #: W
Community Features: See Remarks, Gated
Days on Site: 162
Exterior: Stone, Stone Veneer
Fencimg: Back Yard, Wrought Iron
Fireplace: Den, Great Room
Flood Plain: No
Flooring: Tile, Wood
HOA Fee: $517/ Monthly
Laundry: Electric Dryer Hookup, Gas Dryer Hookup
Lot: Back to Park/Greenbelt, Back Yard, Corner Lot, Gentle Sloping, Landscaped
Parcel#: 01074005070000
Parking: Attached, Garage, Garage Door Opener, Garage Faces Side
Parking Notes: Attached, Garage, Garage Door Opener, Garage Faces Si
Patio/Porch: Front Porch, Rear Porch
Pool: Fenced, Heated, In Ground, Outdoor Pool, Pool/Spa Combo, Waterfall
Restrictions: Deed Restrictions
Security: Prewired
Sewer: Municipal Utility District (MUD)
Special View Info: Hill Country
Swimming Pool: Yes
Utilities: Cable Available, Electricity Connected, Natural Gas Connected, Sewer Connected, Water Connected
Water: Municipal Utility District (MUD)
Window: Double Pane Windows, Wood Frames
Local Schools
High School: Austin
Middle School: O Henry
Elementary School: Oak Hill
School District: Austin ISD
Listed By / Shown By
Listed By
Agency Name: Keller Williams Realty
Agency Phone: (512) 448-4111
Shown By
Agent Name: Joel Peal
Agent Phone: (512) 590-9126
Agency Title: Realty Capital City

Estimate Your Payment
Estimated Payment
$ 10,878.91 per month $9,458.66 Principal & Interest $180.67 Property Tax $1,239.58 Homeowner's InsuranceChange Payment Information
Texas Real Estate Commission Consumer Protection Notice
Each office independently owned and operated.
Disclaimer: All information deemed reliable but not guaranteed. All properties are subject to prior sale, change or withdrawal. Neither listing broker(s) or information provider(s) shall be responsible for any typographical errors, misinformation, misprints and shall be held totally harmless. Listing(s) information is provided for consumers personal, non-commercial use and may not be used for any purpose other than to identify prospective properties consumers may be interested in purchasing. Information on this site was last updated 10/18/2026. The listing information on this page last changed on 10/18/2026. The data relating to real estate for sale on this website comes in part from the Internet Data Exchange program of Delta Media Group MLS (last updated Sun 10/18/2026 12:00:04 AM EST) or Austin MLS (last updated Sat 10/17/2026 11:57:36 PM EST) or CTXMLS (last updated Sat 10/17/2026 11:34:21 PM EST). Real estate listings held by brokerage firms other than Realty Capital City may be marked with the Internet Data Exchange logo and detailed information about those properties will include the name of the listing broker(s) when required by the MLS. All rights reserved.
Privacy Policy / DMCA Notice / ADA Accessibility


Each office independently owned and operated.
Disclaimer: All information deemed reliable but not guaranteed. All properties are subject to prior sale, change or withdrawal. Neither listing broker(s) or information provider(s) shall be responsible for any typographical errors, misinformation, misprints and shall be held totally harmless. Listing(s) information is provided for consumers personal, non-commercial use and may not be used for any purpose other than to identify prospective properties consumers may be interested in purchasing. Information on this site was last updated 10/18/2026. The listing information on this page last changed on 10/18/2026. The data relating to real estate for sale on this website comes in part from the Internet Data Exchange program of Delta Media Group MLS (last updated Sun 10/18/2026 12:00:04 AM EST) or Austin MLS (last updated Sat 10/17/2026 11:57:36 PM EST) or CTXMLS (last updated Sat 10/17/2026 11:34:21 PM EST). Real estate listings held by brokerage firms other than Realty Capital City may be marked with the Internet Data Exchange logo and detailed information about those properties will include the name of the listing broker(s) when required by the MLS. All rights reserved.
Privacy Policy / DMCA Notice / ADA Accessibility

This site is hosted, designed and copyright
© 1994 - 2026 by
Delta Media Group, Inc. -- Patent Pending --
4300 Amarra Dr, Unit 6 | MLS# 2362521
This single family home located at 4300 Amarra Dr, Unit 6, Austin, TX 78735 is currently listed for sale with an asking price of $4,250,000. This property was built in 2026 and has 4 bedrooms and 4 full and 1 partial baths with 4027 sq. ft. Amarra Dr, Unit 6 is located in the Amarra Cottages Condos subdivision within the Austin ISD school district. Search Amarra Cottages Condos real estate on www.pealestate.com today.