
BEDS3
BATHS2 full
SQUARE FEET956
MLS#1061746
STATUSActive
PROPERTY TYPEResidential - Single Family
SUBDIVISIONGreenwood Hills
SCHOOLAustin ISD
Property Description
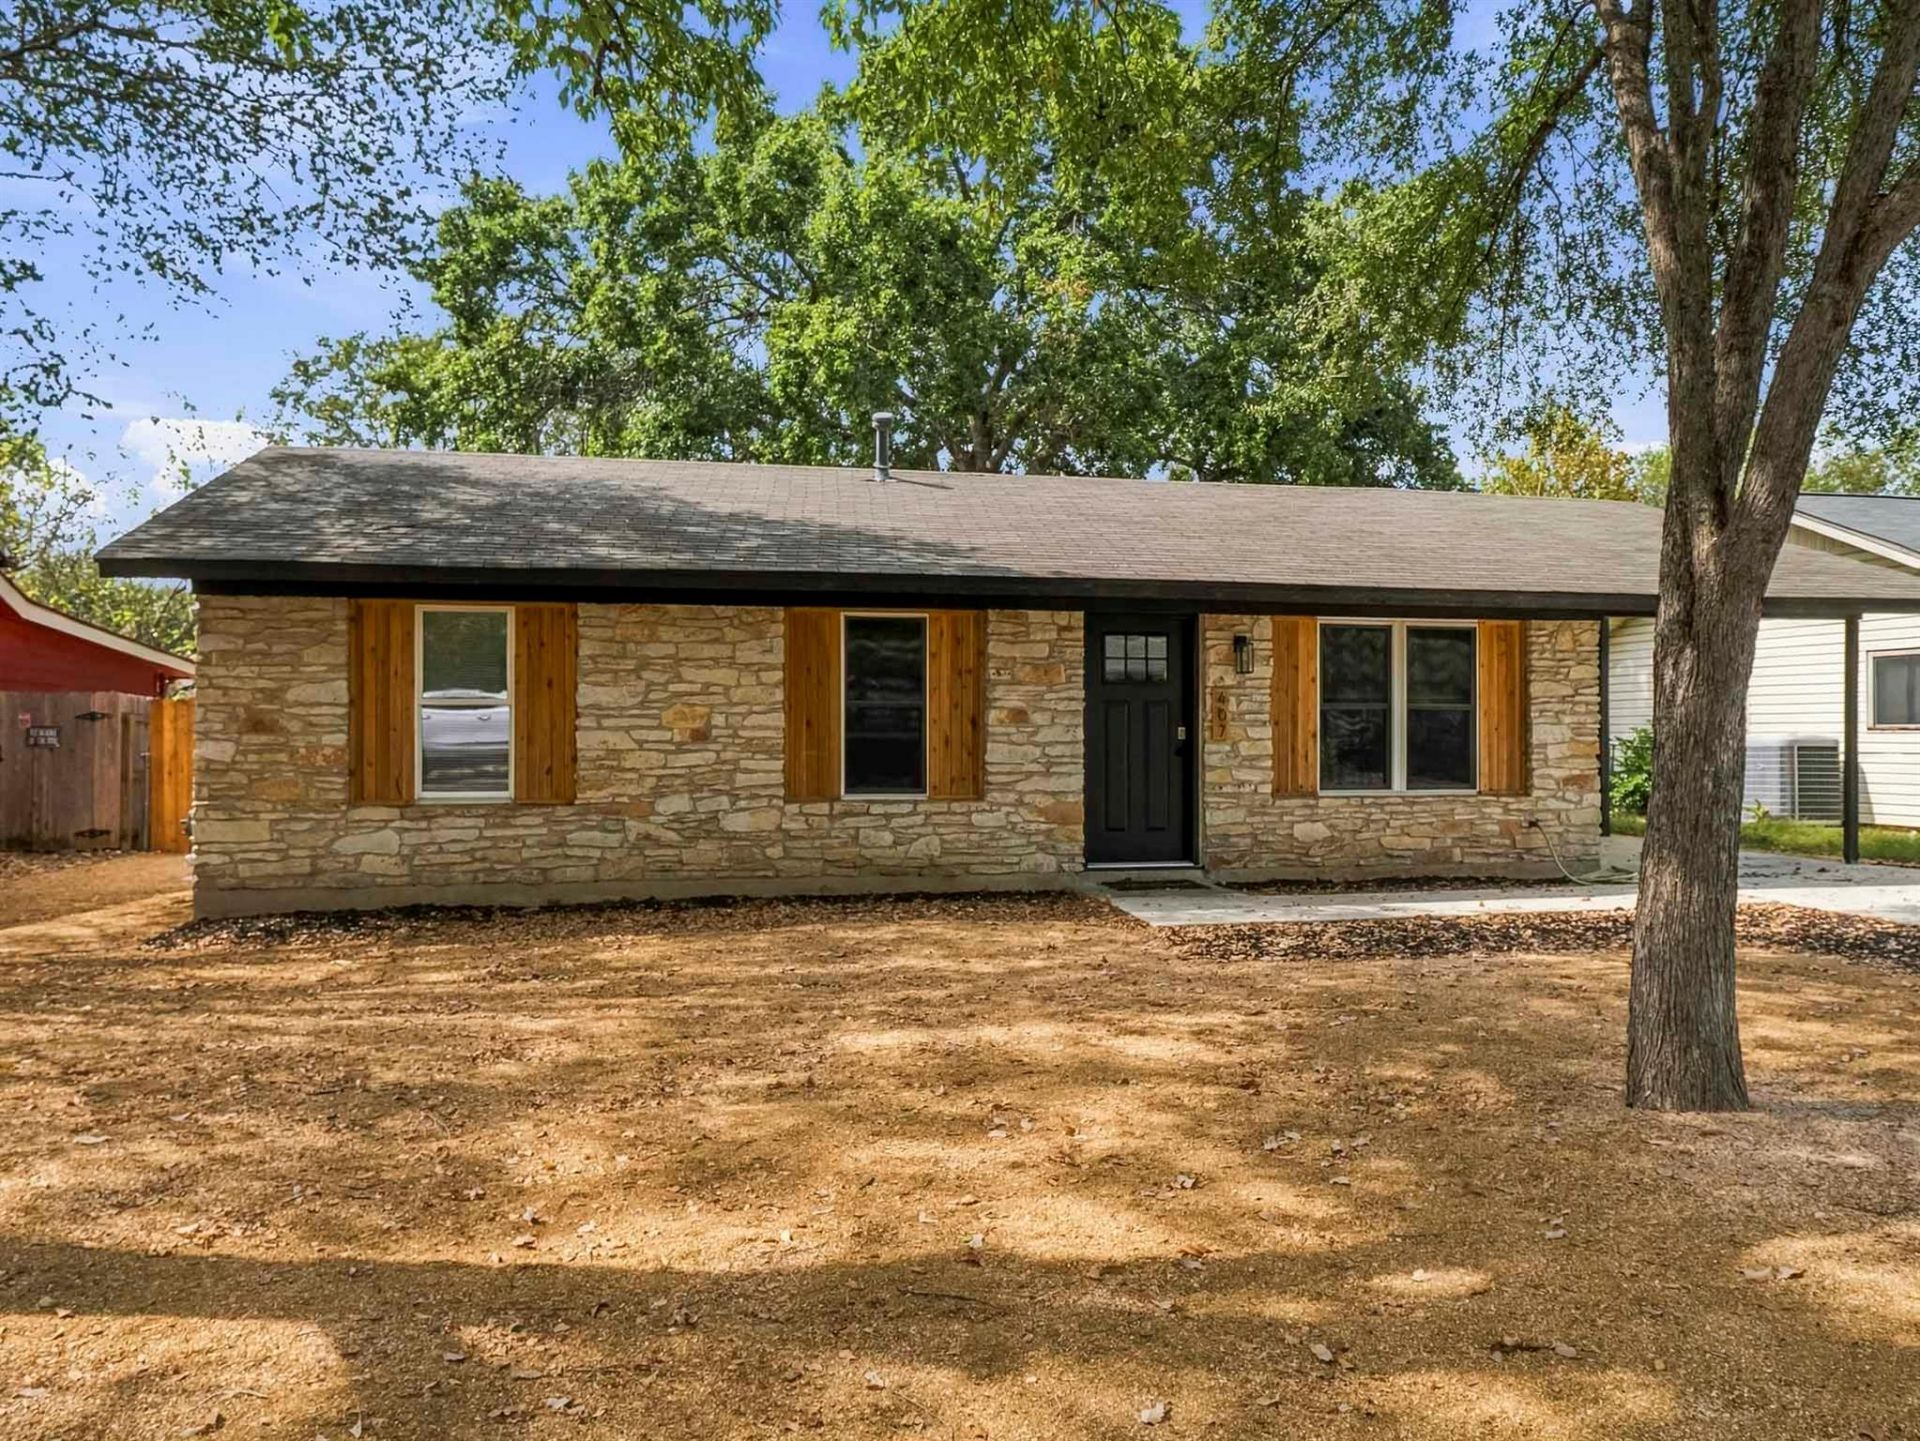
Welcome to 407 Tamworth, a thoughtfully renovated 3-bedroom, 2-bath single-story retreat in the heart of coveted 78745! Step inside to a light-filled open layout featuring new luxury vinyl plank flooring, fresh paint, recessed lighting, and designer fixtures throughout. The modern chefs kitchen boasts custom black cabinetry, quartz countertops, a center island, subway tile backsplash, and stainless steel gas appliances. Both bathrooms are exquisitely updated with black vanities, quartz surfaces, and stylish gold hardware.Beyond the cosmetic beauty lies ultimate peace of mind: major system overhauls include a warrantied slab foundation, full sewer line replacement, new PVC plumbing, new electrical panel & wiring, new HVAC with transferable warranty, tankless water heater, and new attic insulation. Additional highlights include double-pane windows with plantation shutters, new interior/exterior doors, a new driveway, and low-maintenance front xeriscaping.The fully fenced, shaded backyard features mature trees, a concrete patio for entertaining, and a storage shed. Unbeatable South Austin location; minutes to Radio Coffee, Cosmic Coffee, The Yard, St. Elmo Brewing, Matts El Rancho, and SoCo! Completely turn-key and ready for its next owner. Don't miss out on this amazing opportunity!
Property Features
Property Type: Residential - Single Family
Cooling: Central Air, Electric
Heating: Central, Natural Gas
Lot Size: 0.17 Acres
Roof Type: Composition
Stories: 1.0
Taxes: $6,737
Year Built: 1968
Amenities
Quartz Counters
Gas Dryer Hookup
Kitchen Island
Open Floorplan
Stackable W/D Connections
Storage
Washer Hookup
Lighting
Feature Descriptions
Appliances: Dishwasher, Disposal, Exhaust Fan, Gas Cooktop, Gas Range, Microwave, Gas Oven, Refrigerator
Area #: 10N
Community Features: Curbs
Days on Site: 19
Exterior: Brick, Wood Siding
Fencimg: Back Yard, Chain Link, Full, Gate, Wood
Flood Plain: No
Flooring: Vinyl
Laundry: Gas Dryer Hookup, Washer Hookup
Lot: Xeriscape
Parcel#: 04140507080000
Parking: Attached Carport, Driveway
Parking Notes: Attached Carport, Driveway
Sewer: Public Sewer
Special View Info: Garden
Utilities: Electricity Connected, Natural Gas Connected, Water Connected
Water: Public
Window: Blinds, Double Pane Windows, Plantation Shutters, Shutters, Window Treatments
Local Schools
High School: Travis
Middle School: Mendez
Elementary School: Galindo
School District: Austin ISD
Listed By / Shown By
Listed By
Agency Name: Dash Realty
Agency Phone: (512) 222-3406
Shown By
Agent Name: Joel Peal
Agent Phone: (512) 590-9126
Agency Title: Realty Capital City

Estimate Your Payment
Estimated Payment
$ 1,442.45 per month $778.95 Principal & Interest $561.42 Property Tax $102.08 Homeowner's InsuranceChange Payment Information
Texas Real Estate Commission Consumer Protection Notice
Each office independently owned and operated.
Disclaimer: All information deemed reliable but not guaranteed. All properties are subject to prior sale, change or withdrawal. Neither listing broker(s) or information provider(s) shall be responsible for any typographical errors, misinformation, misprints and shall be held totally harmless. Listing(s) information is provided for consumers personal, non-commercial use and may not be used for any purpose other than to identify prospective properties consumers may be interested in purchasing. Information on this site was last updated 10/17/2026. The listing information on this page last changed on 10/17/2026. The data relating to real estate for sale on this website comes in part from the Internet Data Exchange program of Delta Media Group MLS (last updated Sat 10/17/2026 12:00:00 AM EST) or Austin MLS (last updated Fri 10/16/2026 11:57:36 PM EST) or CTXMLS (last updated Fri 10/16/2026 11:34:22 PM EST). Real estate listings held by brokerage firms other than Realty Capital City may be marked with the Internet Data Exchange logo and detailed information about those properties will include the name of the listing broker(s) when required by the MLS. All rights reserved.
Privacy Policy / DMCA Notice / ADA Accessibility


Each office independently owned and operated.
Disclaimer: All information deemed reliable but not guaranteed. All properties are subject to prior sale, change or withdrawal. Neither listing broker(s) or information provider(s) shall be responsible for any typographical errors, misinformation, misprints and shall be held totally harmless. Listing(s) information is provided for consumers personal, non-commercial use and may not be used for any purpose other than to identify prospective properties consumers may be interested in purchasing. Information on this site was last updated 10/17/2026. The listing information on this page last changed on 10/17/2026. The data relating to real estate for sale on this website comes in part from the Internet Data Exchange program of Delta Media Group MLS (last updated Sat 10/17/2026 12:00:00 AM EST) or Austin MLS (last updated Fri 10/16/2026 11:57:36 PM EST) or CTXMLS (last updated Fri 10/16/2026 11:34:22 PM EST). Real estate listings held by brokerage firms other than Realty Capital City may be marked with the Internet Data Exchange logo and detailed information about those properties will include the name of the listing broker(s) when required by the MLS. All rights reserved.
Privacy Policy / DMCA Notice / ADA Accessibility

This site is hosted, designed and copyright
© 1994 - 2026 by
Delta Media Group, Inc. -- Patent Pending --
407 Tamworth Ave | MLS# 1061746
This single family home located at 407 Tamworth Ave, Austin, TX 78745 is currently listed for sale with an asking price of $349,999. This property was built in 1968 and has 3 bedrooms and 2 full baths with 956 sq. ft. Tamworth Ave is located in the Greenwood Hills subdivision within the Austin ISD school district. Search Greenwood Hills real estate on www.pealestate.com today.