
BEDS5
BATHS5 full 2 partial
SQUARE FEET4,890
MLS#3365020
STATUSActive
PROPERTY TYPEResidential - Single Family
SUBDIVISIONWestwood
SCHOOLEanes ISD
Property Description
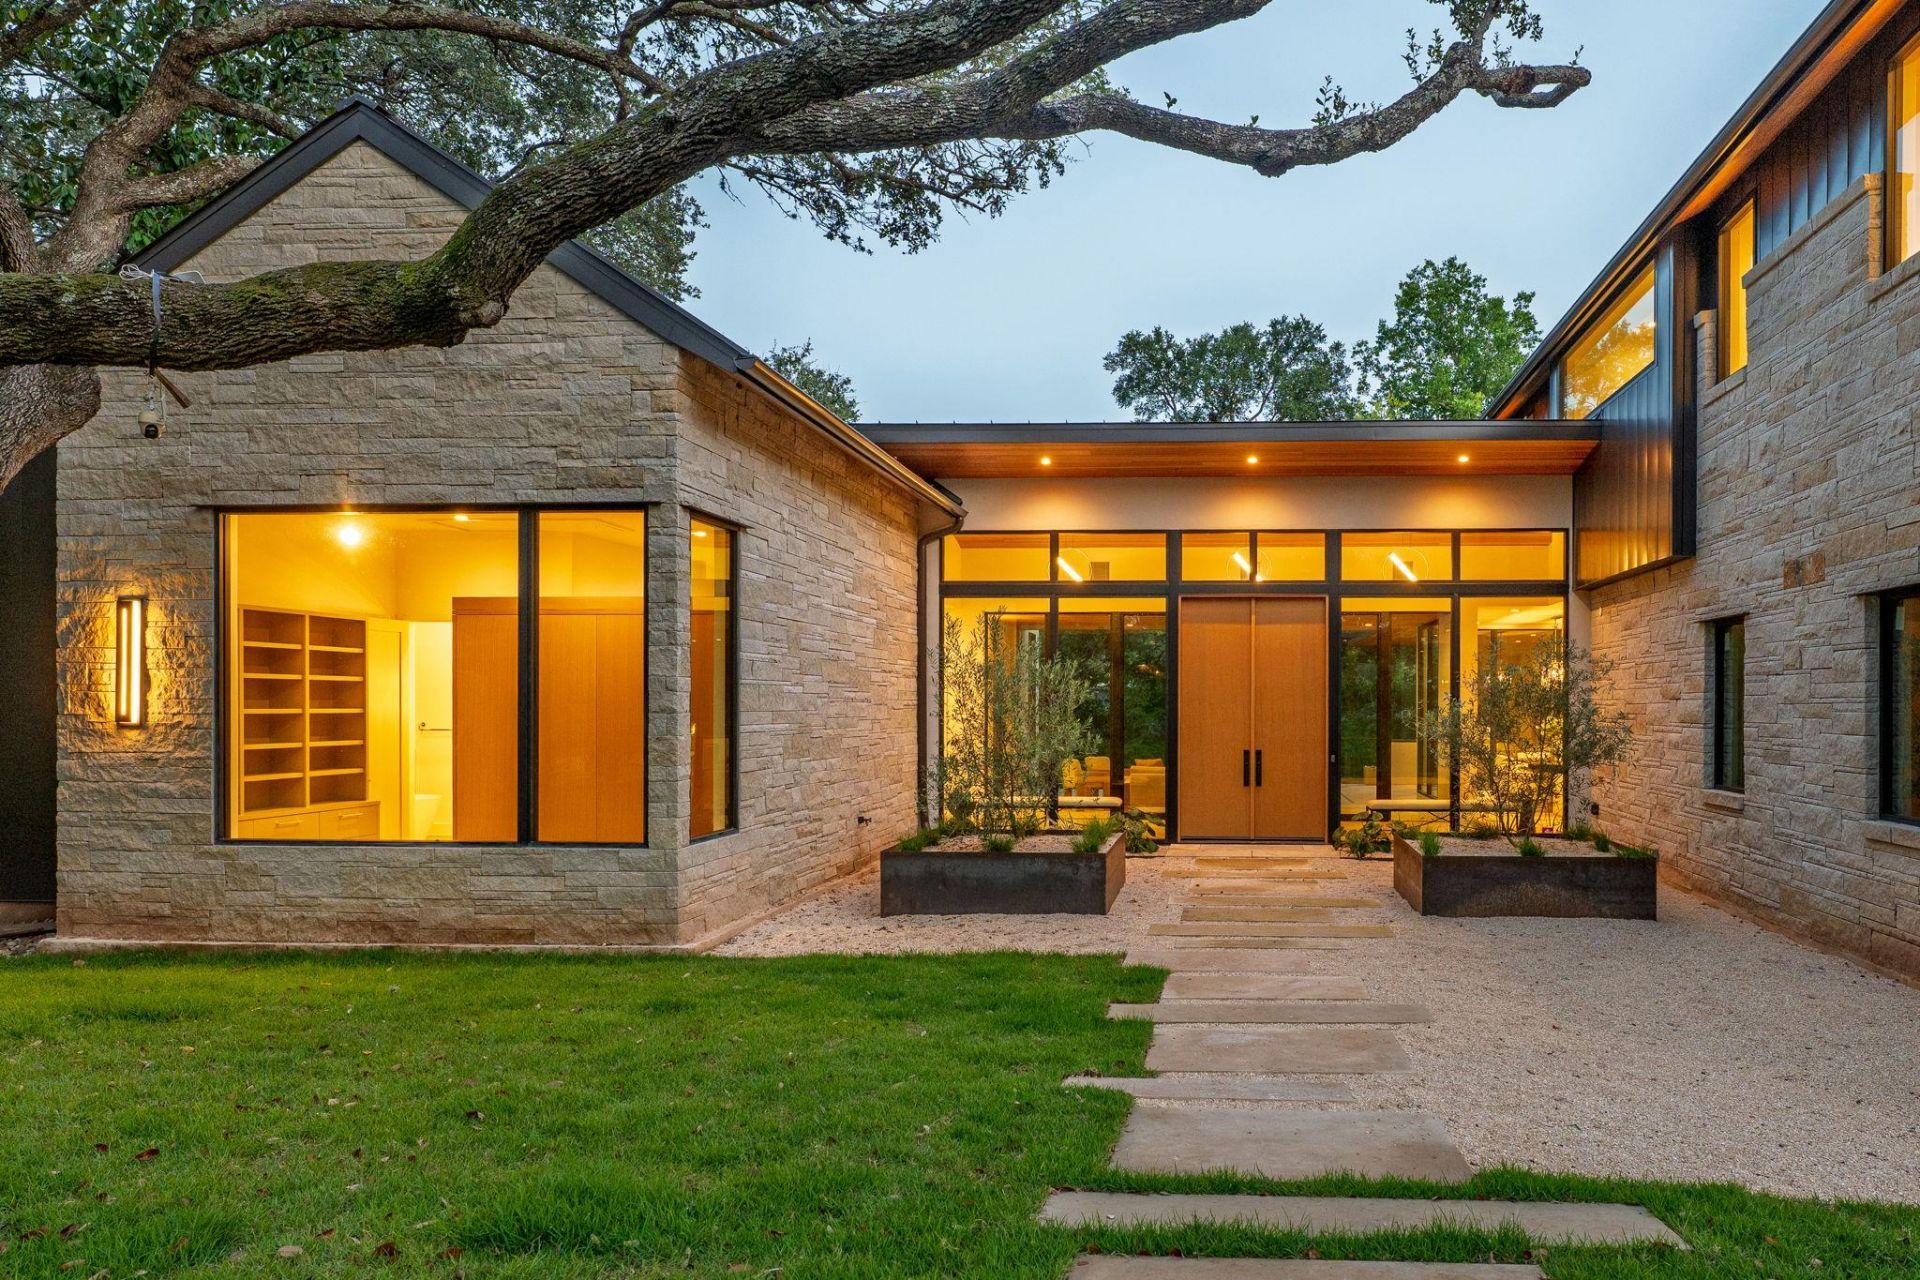
On Honeycomb Ridge with Eanes ISDs most favorable tax rate and a walk to all three Eanes schools and Trinity, short drive to St. Stephens, St Michaels and Alpha School. Lady Bird Lake and Zilker Park minutes away. Mopac and 360 close by. Close-in, ultra-convenient, best property tax rate in town. Sub-Zero/Wolf kitchen. Main-level primary suite with its own sitting room. Three en-suite bedrooms upstairs, a game room between them. A lower-level suite that opens straight to the yard. Fully fenced and gated;A striking gallery-style entry welcomes you with floor-to-ceiling windows and a custom double wood grand entrance doors, sets the tone for the elegant interiors beyond. Soaring vaulted ceilings with beams, expansive glass, and a true masonry fireplace create a living space both dramatic and inviting. Designed for gatherings, the floorplan includes a formal dining room, a chefs kitchen anchored by a full Sub-Zero and Wolf suite, and seamless transitions to over 600 square feet of covered outdoor living. Here, an outdoor kitchen with BBQ grill complements an approx. 32-foot swimming pool with spa, beach entry, and pebble finish?perfectly balancing sophistication with everyday enjoyment.The main-level primary suite is a sanctuary, featuring a private sitting room, 14-foot beamed ceilings, and a luxurious spa-inspired bath with freestanding tub, oversized shower, dual vanities, and a custom-built walk-in closet with dedicated dressing and organizational space. Upstairs, three generously scaled bedrooms, each with en-suite baths and walk-in closets, are accompanied by a game room with built-in study desks, a reading nook, and an additional laundry. A versatile lower-level bonus suite, ideal for a lounge, guest quarters, or au pair, includes its own bar and direct backyard access.
Property Features
Property Type: Residential - Single Family
Cooling: Central Air
Fenced: Yes
Fireplaces: 1
Garage: 2 car attached
Heating: Central, ENERGY STAR Qualified Equipment
Lot Size: 0.37 Acres
Roof Type: Metal
Stories: 2.0
Taxes: $35,200
Year Built: 2026
Amenities
Bar
Built-in Features
Ceiling Fan(s)
Vaulted Ceiling(s)
Kitchen Island
Primary Bedroom on Main
Recessed Lighting
Study/Home Office
Private Yard
Feature Descriptions
Appliances: Built-In Freezer, Built-In Oven(s), Built-In Refrigerator, Dishwasher, Gas Cooktop, Ice Maker, Microwave, Refrigerator
Area #: 8E
Days on Site: 7
Exterior: Masonry ??? Partial
Fencimg: Back Yard, Fenced, Front Yard, Gate, Wrought Iron
Fireplace: Gas, Living Room
Flood Plain: No
Flooring: Tile, Wood
Lot: Landscaped, Sprinkler - Automatic, Sprinkler - In-ground, Trees-Medium (20 Ft - 40 Ft), Trees-Moderate, Trees-Small (Under 20 Ft)
Parcel#: 01111303180000
Parking: Attached, Garage Faces Side, Gated
Parking Notes: Attached, Garage Faces Side, Gated
Patio/Porch: Covered
Pool: In Ground
Restrictions: Deed Restrictions
Security: Fire Alarm, Fire Sprinkler System, Prewired, Secured Garage/Parking, Security Fence, Smoke Detector(s)
Sewer: Aerobic Septic, Septic Tank
Spa: In Ground
Special View Info: Pool, Trees/Woods
Swimming Pool: Yes
Utilities: Electricity Connected, Internet-Fiber, Natural Gas Connected, Water Connected
Water: Public
Window: Aluminum Frames, Low Emissivity Windows, Skylight(s)
Local Schools
High School: Westlake
Middle School: Hill Country
Elementary School: Eanes
School District: Eanes ISD
Listed By / Shown By
Listed By
Agency Name: Moreland Properties
Agency Contact: (512) 480-0848
Shown By
Agent Name: Joel Peal
Agent Phone: (512) 590-9126
Agency Title: Realty Capital City

Estimate Your Payment
Estimated Payment
$ 16,652.25 per month $12,129.34 Principal & Interest $2,933.33 Property Tax $1,589.58 Homeowner's InsuranceChange Payment Information
Texas Real Estate Commission Consumer Protection Notice
Each office independently owned and operated.
Disclaimer: All information deemed reliable but not guaranteed. All properties are subject to prior sale, change or withdrawal. Neither listing broker(s) or information provider(s) shall be responsible for any typographical errors, misinformation, misprints and shall be held totally harmless. Listing(s) information is provided for consumers personal, non-commercial use and may not be used for any purpose other than to identify prospective properties consumers may be interested in purchasing. Information on this site was last updated 07/16/2026. The listing information on this page last changed on 07/16/2026. The data relating to real estate for sale on this website comes in part from the Internet Data Exchange program of Delta Media Group MLS (last updated Thu 07/16/2026 1:13:10 AM EST) or Austin MLS (last updated Thu 07/16/2026 12:27:34 AM EST) or CTXMLS (last updated Wed 07/15/2026 11:34:26 PM EST). Real estate listings held by brokerage firms other than Realty Capital City may be marked with the Internet Data Exchange logo and detailed information about those properties will include the name of the listing broker(s) when required by the MLS. All rights reserved.
Privacy Policy / DMCA Notice / ADA Accessibility


Each office independently owned and operated.
Disclaimer: All information deemed reliable but not guaranteed. All properties are subject to prior sale, change or withdrawal. Neither listing broker(s) or information provider(s) shall be responsible for any typographical errors, misinformation, misprints and shall be held totally harmless. Listing(s) information is provided for consumers personal, non-commercial use and may not be used for any purpose other than to identify prospective properties consumers may be interested in purchasing. Information on this site was last updated 07/16/2026. The listing information on this page last changed on 07/16/2026. The data relating to real estate for sale on this website comes in part from the Internet Data Exchange program of Delta Media Group MLS (last updated Thu 07/16/2026 1:13:10 AM EST) or Austin MLS (last updated Thu 07/16/2026 12:27:34 AM EST) or CTXMLS (last updated Wed 07/15/2026 11:34:26 PM EST). Real estate listings held by brokerage firms other than Realty Capital City may be marked with the Internet Data Exchange logo and detailed information about those properties will include the name of the listing broker(s) when required by the MLS. All rights reserved.
Privacy Policy / DMCA Notice / ADA Accessibility

This site is hosted, designed and copyright
© 1994 - 2026 by
Delta Media Group, Inc. -- Patent Pending --
405 Honeycomb Rdg | MLS# 3365020
This single family home located at 405 Honeycomb Rdg, Austin, TX 78746 is currently listed for sale with an asking price of $5,450,000. This property was built in 2026 and has 5 bedrooms and 5 full and 2 partial baths with 4890 sq. ft. Honeycomb Rdg is located in the Westwood subdivision within the Eanes ISD school district. Search Westwood real estate on www.pealestate.com today.