
BEDS0
BATHS
SQUARE FEET3,029
MLS#8179339
STATUSActive
PROPERTY TYPEMulti Unit - Multiple
SUBDIVISIONAustin Woods
SCHOOLAustin ISD
Property Description
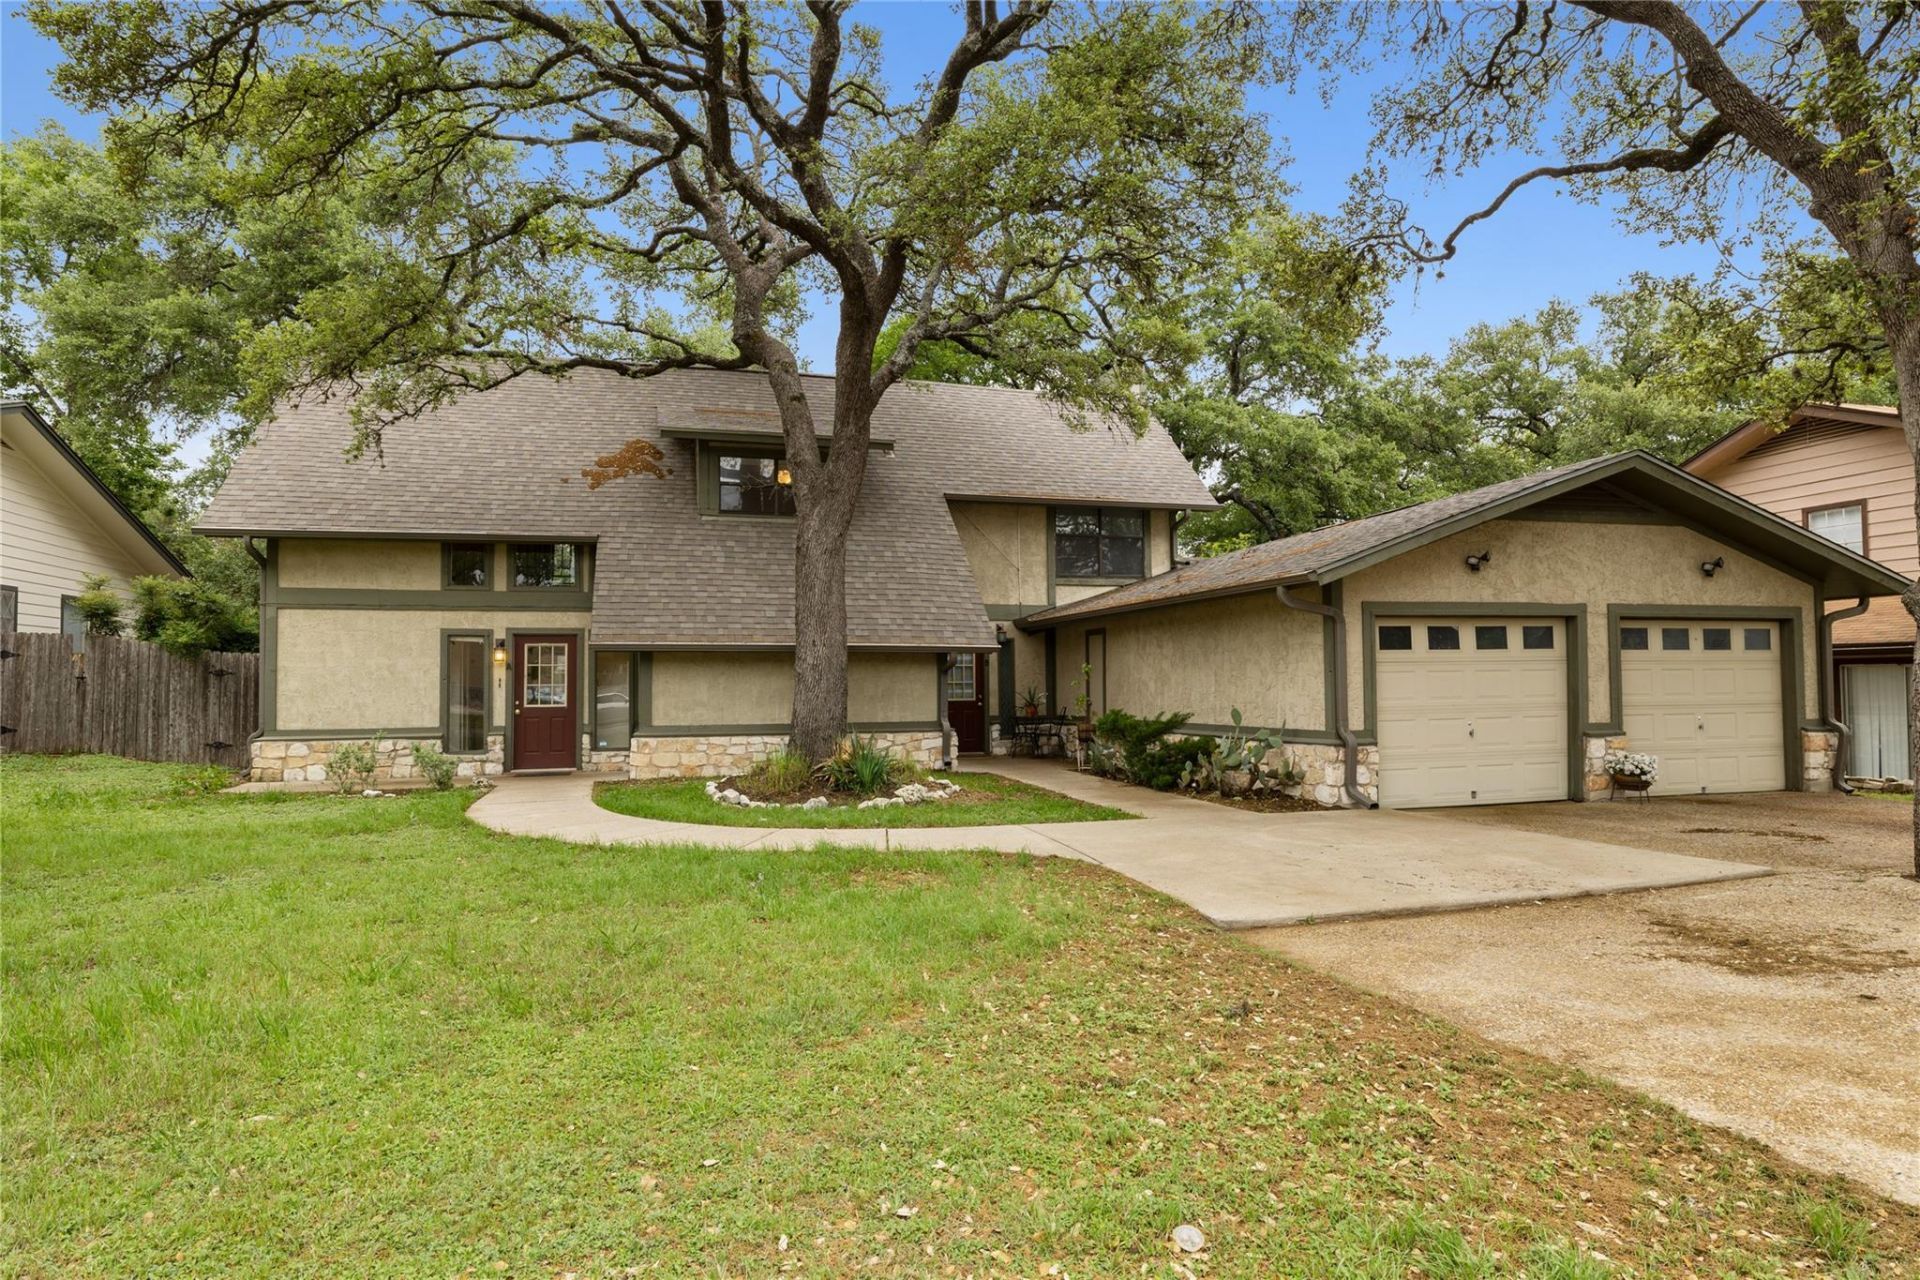
An incredible investment opportunity awaits in a peaceful, highly desirable, tree-lined Northwest Austin neighborhood in the 78759 zip code. This well-maintained two-story duplex offers flexible living arrangements and an unbeatable location directly across the street from Anderson High School and close to Murchison Middle School. Enjoy rapid access to MoPac, US-183, shopping, dining, and entertainment. Both units feature open layouts with tile downstairs, Luxury Vinyl Plank upstairs, natural light, and individual detached garages with work areas and storage.Unit A is a 3-bedroom, 2-bathroom unit and features soaring high ceilings, spacious living and dining areas, and a contemporary kitchen with stainless steel appliances. Outside is a private fenced backyard with a spacious patio, plus a detached garage with a work area and storage.Unit B is a 3-bedroom, 2.5-bathroom home featuring a main-floor primary bedroom. The home has been freshly painted with new recessed lighting in the living room. Recent updates include resurfaced kitchen counters with a new sink and pull-down faucet, plus resurfaced bathroom vanities, tubs, and showers. Enjoy cozy evenings by the wood-burning stove and a detached single-bay garage with a work area and storage shelving.Don't miss out on this fantastic dual-unit property!
Property Features
Property Type: Multi Unit - Multiple
Cooling: Central Air
Fenced: Yes
Fireplaces: 2
Garage: 2 car attached
Heating: Central
Lot Size: 0.18 Acres
Roof Type: Shingle
Stories: 2.0
Taxes: $10,755
Year Built: 1976
Amenities
Ceiling Fan(s)
Open Floorplan
Walk-In Closet(s)
Gutters Partial
Private Yard
Feature Descriptions
Appliances: Dishwasher, Free-Standing Electric Range, RNGHD, Refrigerator, Free-Standing Refrigerator, Stainless Steel Appliance(s)
Area #: 1A
Exterior: Wood Siding, Stucco
Fencimg: Fenced, Privacy, Wood
Fireplace: Free Standing, Living Room, Wood Burning
Flood Plain: No
Flooring: Laminate, Tile
Lot: Trees-Medium (20 Ft - 40 Ft)
Other Equipment: Electric Dryer Hookup, Washer Hookup
Parcel#: 02450004360000
Parking: Attached
Parking Notes: Attached
Patio/Porch: Patio
Pets Allowed: Dogs OK, Negotiable
Restrictions: Deed Restrictions
Sewer: Public Sewer
Utilities: Electricity Available, Sewer Available, Water Available
Water: Public
Window: Aluminum Frames
Local Schools
High School: Anderson
Middle School: Murchison
Elementary School: Hill
School District: Austin ISD
Listed By / Shown By
Listed By
Agency Name: Team West Real Estate LLC
Agency Contact: (512) 565-1779
Shown By
Agent Name: Joel Peal
Agent Phone: (512) 590-9126
Agency Title: Realty Capital City

Estimate Your Payment
Estimated Payment
$ 3,108.90 per month $1,956.27 Principal & Interest $896.25 Property Tax $256.38 Homeowner's InsuranceChange Payment Information
Texas Real Estate Commission Consumer Protection Notice
Each office independently owned and operated.
Disclaimer: All information deemed reliable but not guaranteed. All properties are subject to prior sale, change or withdrawal. Neither listing broker(s) or information provider(s) shall be responsible for any typographical errors, misinformation, misprints and shall be held totally harmless. Listing(s) information is provided for consumers personal, non-commercial use and may not be used for any purpose other than to identify prospective properties consumers may be interested in purchasing. Information on this site was last updated 10/18/2026. The listing information on this page last changed on 10/18/2026. The data relating to real estate for sale on this website comes in part from the Internet Data Exchange program of Delta Media Group MLS (last updated Sun 10/18/2026 12:00:04 AM EST) or Austin MLS (last updated Sat 10/17/2026 11:57:36 PM EST) or CTXMLS (last updated Sat 10/17/2026 11:34:21 PM EST). Real estate listings held by brokerage firms other than Realty Capital City may be marked with the Internet Data Exchange logo and detailed information about those properties will include the name of the listing broker(s) when required by the MLS. All rights reserved.
Privacy Policy / DMCA Notice / ADA Accessibility


Each office independently owned and operated.
Disclaimer: All information deemed reliable but not guaranteed. All properties are subject to prior sale, change or withdrawal. Neither listing broker(s) or information provider(s) shall be responsible for any typographical errors, misinformation, misprints and shall be held totally harmless. Listing(s) information is provided for consumers personal, non-commercial use and may not be used for any purpose other than to identify prospective properties consumers may be interested in purchasing. Information on this site was last updated 10/18/2026. The listing information on this page last changed on 10/18/2026. The data relating to real estate for sale on this website comes in part from the Internet Data Exchange program of Delta Media Group MLS (last updated Sun 10/18/2026 12:00:04 AM EST) or Austin MLS (last updated Sat 10/17/2026 11:57:36 PM EST) or CTXMLS (last updated Sat 10/17/2026 11:34:21 PM EST). Real estate listings held by brokerage firms other than Realty Capital City may be marked with the Internet Data Exchange logo and detailed information about those properties will include the name of the listing broker(s) when required by the MLS. All rights reserved.
Privacy Policy / DMCA Notice / ADA Accessibility

This site is hosted, designed and copyright
© 1994 - 2026 by
Delta Media Group, Inc. -- Patent Pending --
4010 Cima Serena Dr , Unit A/B | MLS# 8179339
This multi-family property located at 4010 Cima Serena Dr , Unit A/B, Austin, TX 78759 is currently listed for sale with an asking price of $879,000. Cima Serena Dr , Unit A/B is located within the Austin ISD school district. Search Austin real estate on www.pealestate.com today.