
BEDS0
BATHS
SQUARE FEET4,030
MLS#1921746
STATUSActive
PROPERTY TYPEMulti Unit - Multiple
SUBDIVISIONSouthridge
SCHOOLAustin ISD
Property Description
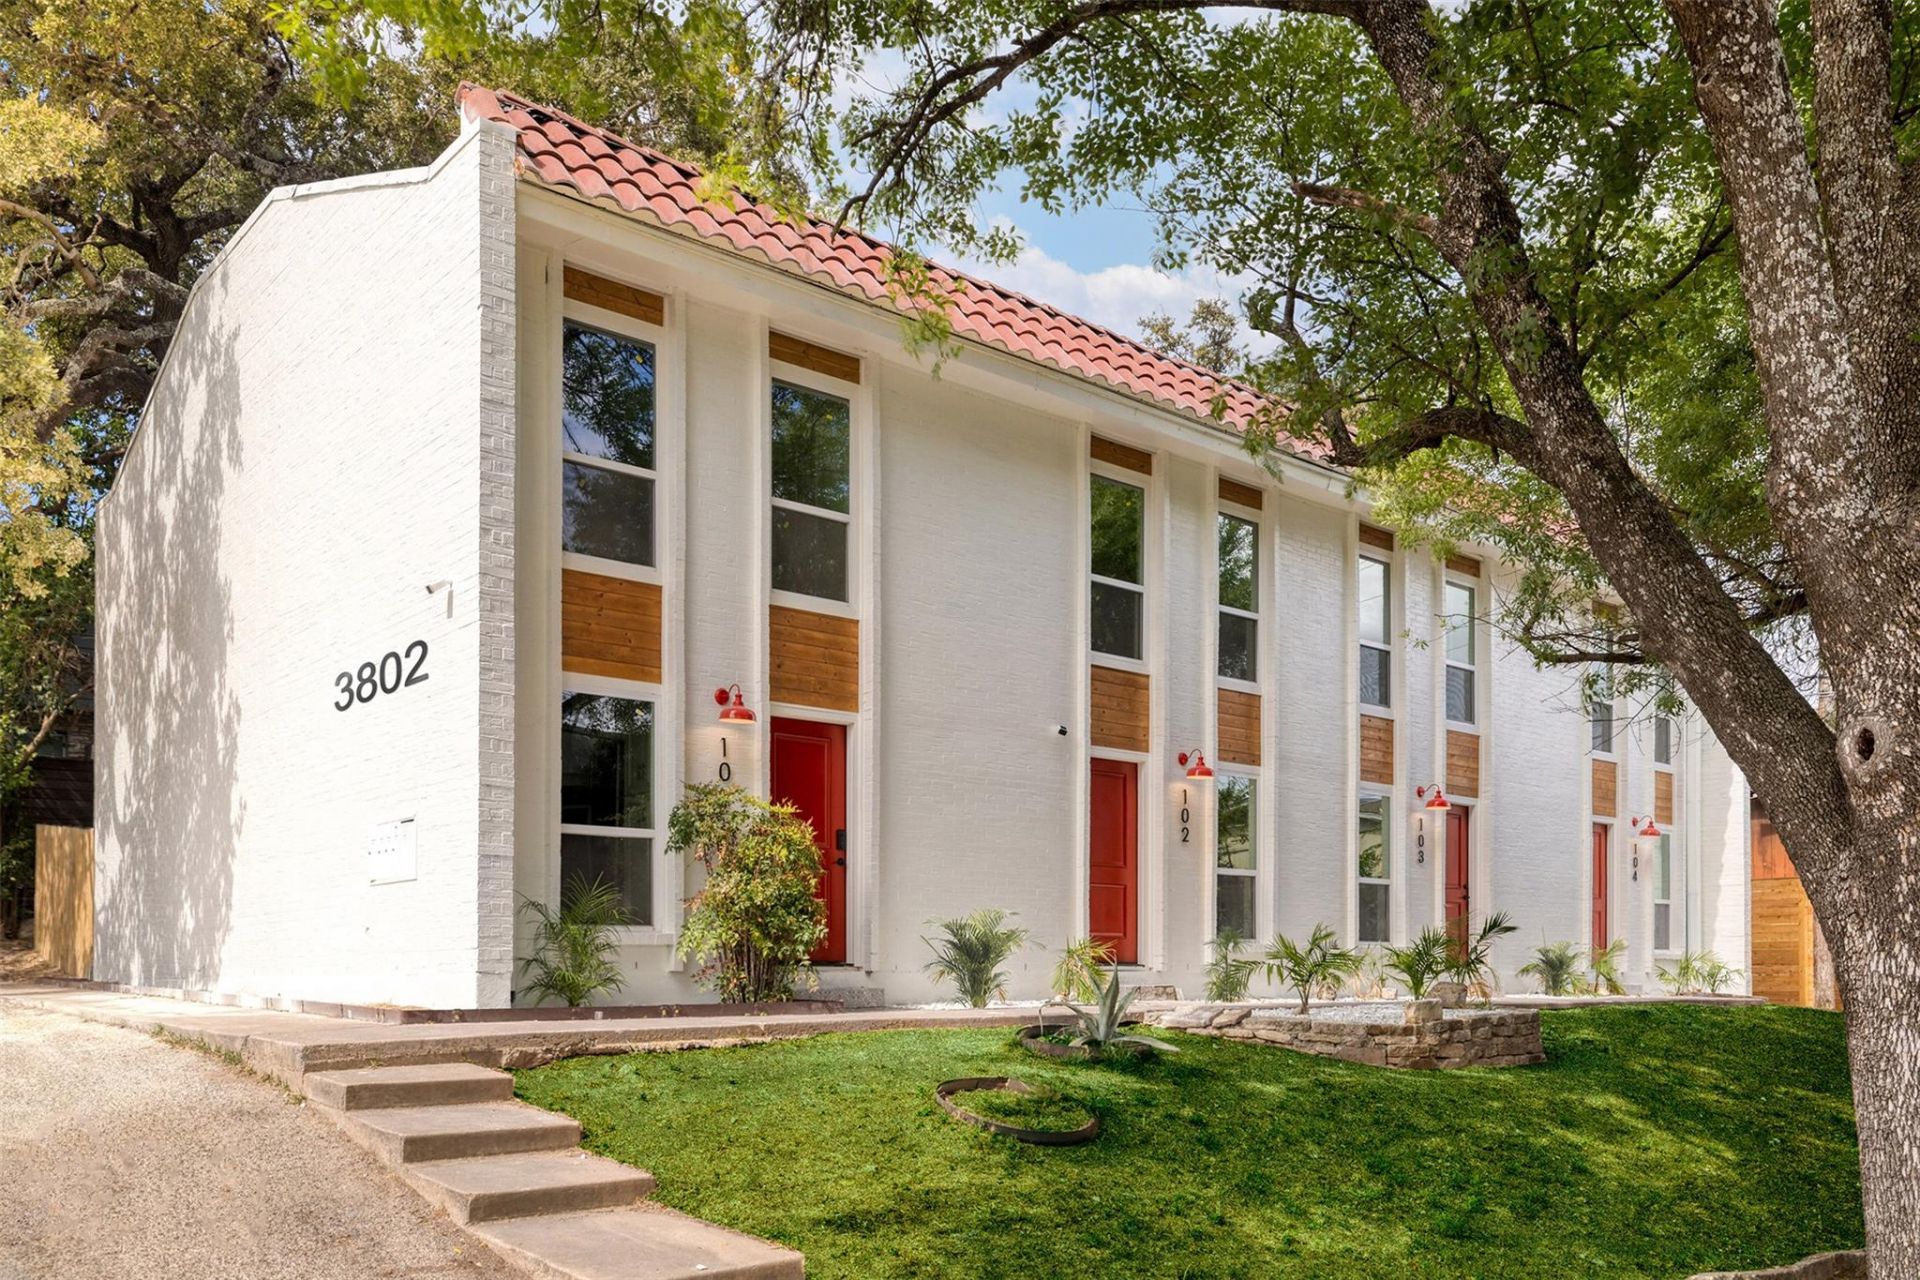
78704 TURNKEY FOURPLEX | AUSTIN INVESTMENTRare fully renovated fourplex offering a turnkey investment in Austins most desirable zip code. Four townhome-style units, each featuring a 2BD/1.5BA layout with premium finishes: white oak hardwood floors (zero carpet), quartz countertops, white shaker cabinets with brass hardware, stainless GE appliances, designer tile, and in-unit stackable W/D. Each unit enjoys a private, fenced backyard with patios shaded by mature live oaks. Fresh white brick exterior with a terracotta tile roof and striking cedar accents. Ample off-street parking. Fully renovated in 2024.THE NUMBERS:? Fully leased as of July 18th, 2026? $10,040/month Gross Rent | $120,480 Gross Annual IncomeLOCATION: Unbeatable 78704 access. Less than 0.5 miles to Ben White/Hwy 71, under a mile to St. David's South Austin Medical Center, and minutes from South Lamar, South Congress, and Barton Springs.All showings require 24-hour notice. Do not disturb tenants. Contact agent for full financial packet and copies of executed leases.
Property Features
Property Type: Multi Unit - Multiple
Cooling: Ductless, Electric, Wall/Window Unit(s)
Heating: Ductless, Electric, Wall Furnace
Lot Size: 0.19 Acres
Roof Type: Membrane, Spanish Tile
Stories: 2.0
Taxes: $18,889
Year Built: 1971
Amenities
Ceiling Fan(s)
Quartz Counters
Electric Dryer Hookup
Interior Steps
Feature Descriptions
Appliances: Dishwasher, Disposal, Microwave, Free-Standing Electric Range, Refrigerator
Area #: 6
Days on Site: 14
Exterior: Brick, Masonry ??? All Sides
Fencimg: Wood, See Remarks
Flood Plain: No
Flooring: Laminate, Vinyl
Laundry: Electric Dryer Hookup
Lot: Trees-Medium (20 Ft - 40 Ft)
Other Equipment: Dryer Connections, Washer Hookup, See Remarks
Parcel#: 04070701130000
Parking: Outside
Parking Notes: Outside
Patio/Porch: Patio
Pets Allowed: Dogs OK
Restrictions: Deed Restrictions, Zoning
Security: Smoke Detector(s)
Sewer: Public Sewer
Utilities: Cable Available, Electricity Connected, Sewer Connected, Water Connected
Water: Public
Window: Aluminum Frames, Screens, See Remarks
Local Schools
High School: Travis
Middle School: Lively
Elementary School: Galindo
School District: Austin ISD
Listed By / Shown By
Listed By
Agency Name: Compass RE Texas, LLC
Agency Contact: 512-360-8788
Shown By
Agent Name: Joel Peal
Agent Phone: (512) 590-9126
Agency Title: Realty Capital City

Estimate Your Payment
Estimated Payment
$ 5,224.07 per month $3,227.07 Principal & Interest $1,574.08 Property Tax $422.92 Homeowner's InsuranceChange Payment Information
Texas Real Estate Commission Consumer Protection Notice
Each office independently owned and operated.
Disclaimer: All information deemed reliable but not guaranteed. All properties are subject to prior sale, change or withdrawal. Neither listing broker(s) or information provider(s) shall be responsible for any typographical errors, misinformation, misprints and shall be held totally harmless. Listing(s) information is provided for consumers personal, non-commercial use and may not be used for any purpose other than to identify prospective properties consumers may be interested in purchasing. Information on this site was last updated 07/16/2026. The listing information on this page last changed on 07/16/2026. The data relating to real estate for sale on this website comes in part from the Internet Data Exchange program of Delta Media Group MLS (last updated Thu 07/16/2026 1:13:10 AM EST) or Austin MLS (last updated Thu 07/16/2026 12:27:34 AM EST) or CTXMLS (last updated Wed 07/15/2026 11:34:26 PM EST). Real estate listings held by brokerage firms other than Realty Capital City may be marked with the Internet Data Exchange logo and detailed information about those properties will include the name of the listing broker(s) when required by the MLS. All rights reserved.
Privacy Policy / DMCA Notice / ADA Accessibility


Each office independently owned and operated.
Disclaimer: All information deemed reliable but not guaranteed. All properties are subject to prior sale, change or withdrawal. Neither listing broker(s) or information provider(s) shall be responsible for any typographical errors, misinformation, misprints and shall be held totally harmless. Listing(s) information is provided for consumers personal, non-commercial use and may not be used for any purpose other than to identify prospective properties consumers may be interested in purchasing. Information on this site was last updated 07/16/2026. The listing information on this page last changed on 07/16/2026. The data relating to real estate for sale on this website comes in part from the Internet Data Exchange program of Delta Media Group MLS (last updated Thu 07/16/2026 1:13:10 AM EST) or Austin MLS (last updated Thu 07/16/2026 12:27:34 AM EST) or CTXMLS (last updated Wed 07/15/2026 11:34:26 PM EST). Real estate listings held by brokerage firms other than Realty Capital City may be marked with the Internet Data Exchange logo and detailed information about those properties will include the name of the listing broker(s) when required by the MLS. All rights reserved.
Privacy Policy / DMCA Notice / ADA Accessibility

This site is hosted, designed and copyright
© 1994 - 2026 by
Delta Media Group, Inc. -- Patent Pending --
3802 Southway Dr | MLS# 1921746
This multi-family property located at 3802 Southway Dr, Austin, TX 78704 is currently listed for sale with an asking price of $1,450,000. Southway Dr is located within the Austin ISD school district. Search Austin real estate on www.pealestate.com today.