
BEDS4
BATHS3 full 1 partial
SQUARE FEET3,755
MLS#3087333
STATUSActive
PROPERTY TYPEResidential - Single Family
SUBDIVISIONWindmill Bluff Estates
SCHOOLLake Travis ISD
Property Description
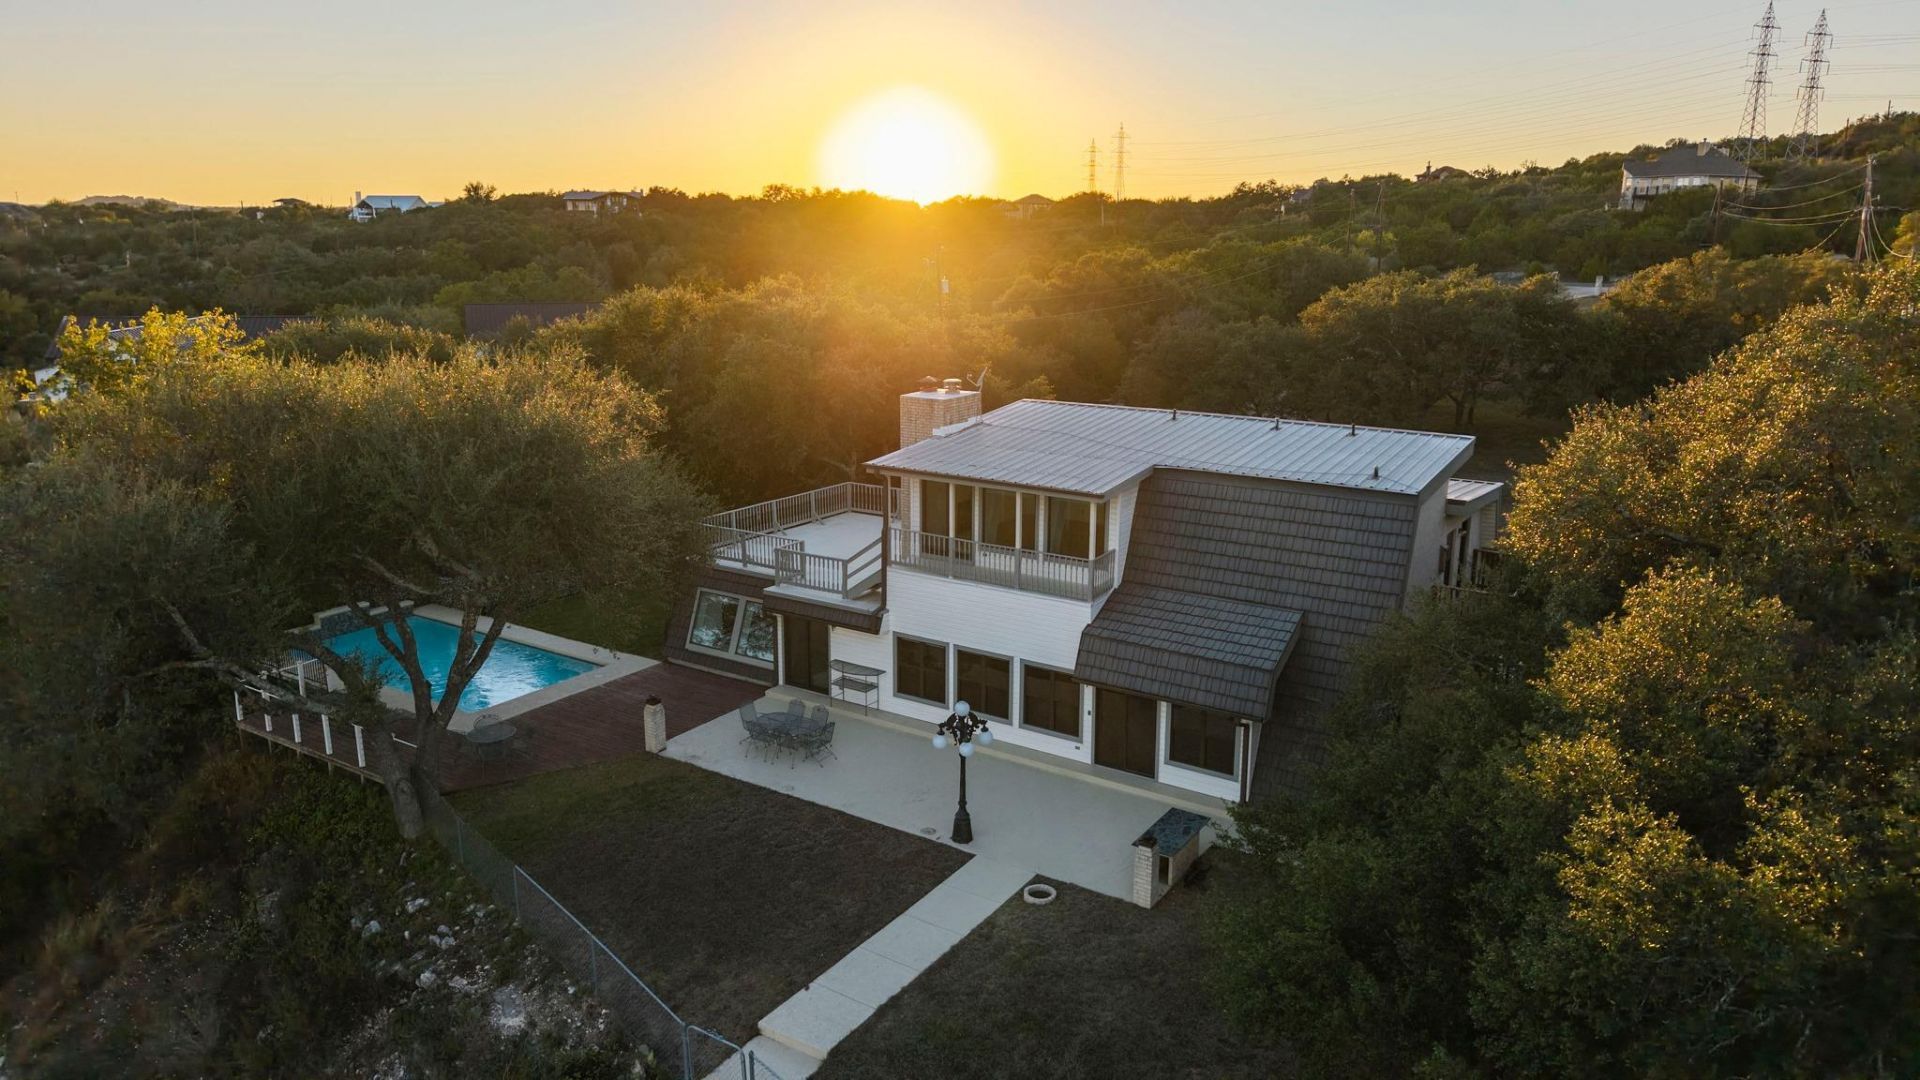
Rare 2.3-acre bluff lot on Lake Austin with sunrise views down the lake and up to Mansfield Dam. Jessica Hollis Park sits directly across the water, so the view looks out onto open parkland. A gated private drive winds through mature oaks to a 1980s home with exposed beams, a spiral staircase, a double-sided fireplace, and walls of windows facing the lake and the surrounding Hill Country. 4 beds, 3.5 baths, 3,755 sq ft, with separate guest quarters. Pool, decks, detached garage, and power and lighting already in place for a sport court. Ideal for an architect, a remodel, a custom build, or a weekend retreat. You get lake living without waterfront upkeep, about a mile from public boat ramps for Lake Austin and Lake Travis. Grocery, restaurants and schools are minutes away, and home still feels private and tucked away.
Property Features
Property Type: Residential - Single Family
Cooling: Central Air
Fenced: Yes
Fireplaces: 2
Garage: 2
Heating: Central, Electric
Lot Size: 2.30 Acres
Roof Type: Mansard, Metal
Stories: 2.0
Taxes: $4,236
Year Built: 1984
Amenities
Bookcases
Built-in Features
Beamed Ceilings
High Ceilings
Granite Counters
Double Vanity
Eat-in Kitchen
Interior Steps
Kitchen Island
Multiple Living Areas
Natural Woodwork
Open Floorplan
Soaking Tub
Study/Home Office
Washer Hookup
Wet Bar
See Remarks
Balcony
Exterior Steps
Gutters Partial
Lighting
Private Entrance
Feature Descriptions
Accessibility: See Remarks
Appliances: Built-In Electric Oven, Dishwasher, Electric Cooktop, Electric Oven, Electric Water Heater
Area #: LS
Body of Water: Lake Austin
Exterior: Brick, Metal Siding, Vinyl Siding
Fencimg: Chain Link, Fenced, Full, Gate, Wrought Iron
Fireplace: Double Sided, Family Room, Living Room, Masonry, Primary Bedroom, Wood Burning
Flood Plain: No
Flooring: Carpet, Laminate, Tile
Laundry: Washer Hookup
Lot: Back to Park/Greenbelt, Bluff, Gentle Sloping, Private Maintained Road, Sprinkler - In-ground, Trees-Medium (20 Ft - 40 Ft), Views
Parcel#: 01505501420000
Parking: Circular Driveway, Detached, Garage, Gated
Parking Notes: Circular Driveway, Detached, Garage, Gated
Patio/Porch: See Remarks, Terrace
Pool: Heated, In Ground
Restrictions: Zoning
Security: Smoke Detector(s)
Sewer: Septic Tank
Special View Info: City, Hill Country, Park/Greenbelt, River
Swimming Pool: Yes
Utilities: Electricity Connected, Sewer Connected, Water Connected
Water: Municipal Utility District (MUD)
Water Features: See Remarks, Waterfront
Window: Blinds
Local Schools
High School: Lake Travis
Middle School: Hudson Bend
Elementary School: Lake Travis
School District: Lake Travis ISD
Listed By / Shown By
Listed By
Agency Name: Live512 LLC
Agency Phone: (512) 444-3434
Shown By
Agent Name: Joel Peal
Agent Phone: (512) 590-9126
Agency Title: Realty Capital City

Estimate Your Payment
Estimated Payment
$ 3,499.54 per month $2,781.96 Principal & Interest $353.00 Property Tax $364.58 Homeowner's InsuranceChange Payment Information
Texas Real Estate Commission Consumer Protection Notice
Each office independently owned and operated.
Disclaimer: All information deemed reliable but not guaranteed. All properties are subject to prior sale, change or withdrawal. Neither listing broker(s) or information provider(s) shall be responsible for any typographical errors, misinformation, misprints and shall be held totally harmless. Listing(s) information is provided for consumers personal, non-commercial use and may not be used for any purpose other than to identify prospective properties consumers may be interested in purchasing. Information on this site was last updated 10/17/2026. The listing information on this page last changed on 10/17/2026. The data relating to real estate for sale on this website comes in part from the Internet Data Exchange program of Delta Media Group MLS (last updated Sat 10/17/2026 12:00:00 AM EST) or Austin MLS (last updated Fri 10/16/2026 11:57:36 PM EST) or CTXMLS (last updated Fri 10/16/2026 11:34:22 PM EST). Real estate listings held by brokerage firms other than Realty Capital City may be marked with the Internet Data Exchange logo and detailed information about those properties will include the name of the listing broker(s) when required by the MLS. All rights reserved.
Privacy Policy / DMCA Notice / ADA Accessibility


Each office independently owned and operated.
Disclaimer: All information deemed reliable but not guaranteed. All properties are subject to prior sale, change or withdrawal. Neither listing broker(s) or information provider(s) shall be responsible for any typographical errors, misinformation, misprints and shall be held totally harmless. Listing(s) information is provided for consumers personal, non-commercial use and may not be used for any purpose other than to identify prospective properties consumers may be interested in purchasing. Information on this site was last updated 10/17/2026. The listing information on this page last changed on 10/17/2026. The data relating to real estate for sale on this website comes in part from the Internet Data Exchange program of Delta Media Group MLS (last updated Sat 10/17/2026 12:00:00 AM EST) or Austin MLS (last updated Fri 10/16/2026 11:57:36 PM EST) or CTXMLS (last updated Fri 10/16/2026 11:34:22 PM EST). Real estate listings held by brokerage firms other than Realty Capital City may be marked with the Internet Data Exchange logo and detailed information about those properties will include the name of the listing broker(s) when required by the MLS. All rights reserved.
Privacy Policy / DMCA Notice / ADA Accessibility

This site is hosted, designed and copyright
© 1994 - 2026 by
Delta Media Group, Inc. -- Patent Pending --
3703 Cloudy Ridge Rd | MLS# 3087333
This single family home located at 3703 Cloudy Ridge Rd , Austin, TX 78734 is currently listed for sale with an asking price of $1,250,000. This property was built in 1984 and has 4 bedrooms and 3 full and 1 partial baths with 3755 sq. ft. Cloudy Ridge Rd is located in the Windmill Bluff Estates subdivision within the Lake Travis ISD school district. Search Windmill Bluff Estates real estate on www.pealestate.com today.