
BEDS2
BATHS2 full
SQUARE FEET1,117
MLS#2469833
STATUSActive
PROPERTY TYPERental - Condominium
SUBDIVISIONResidential Condo
SCHOOLAustin ISD
Property Description
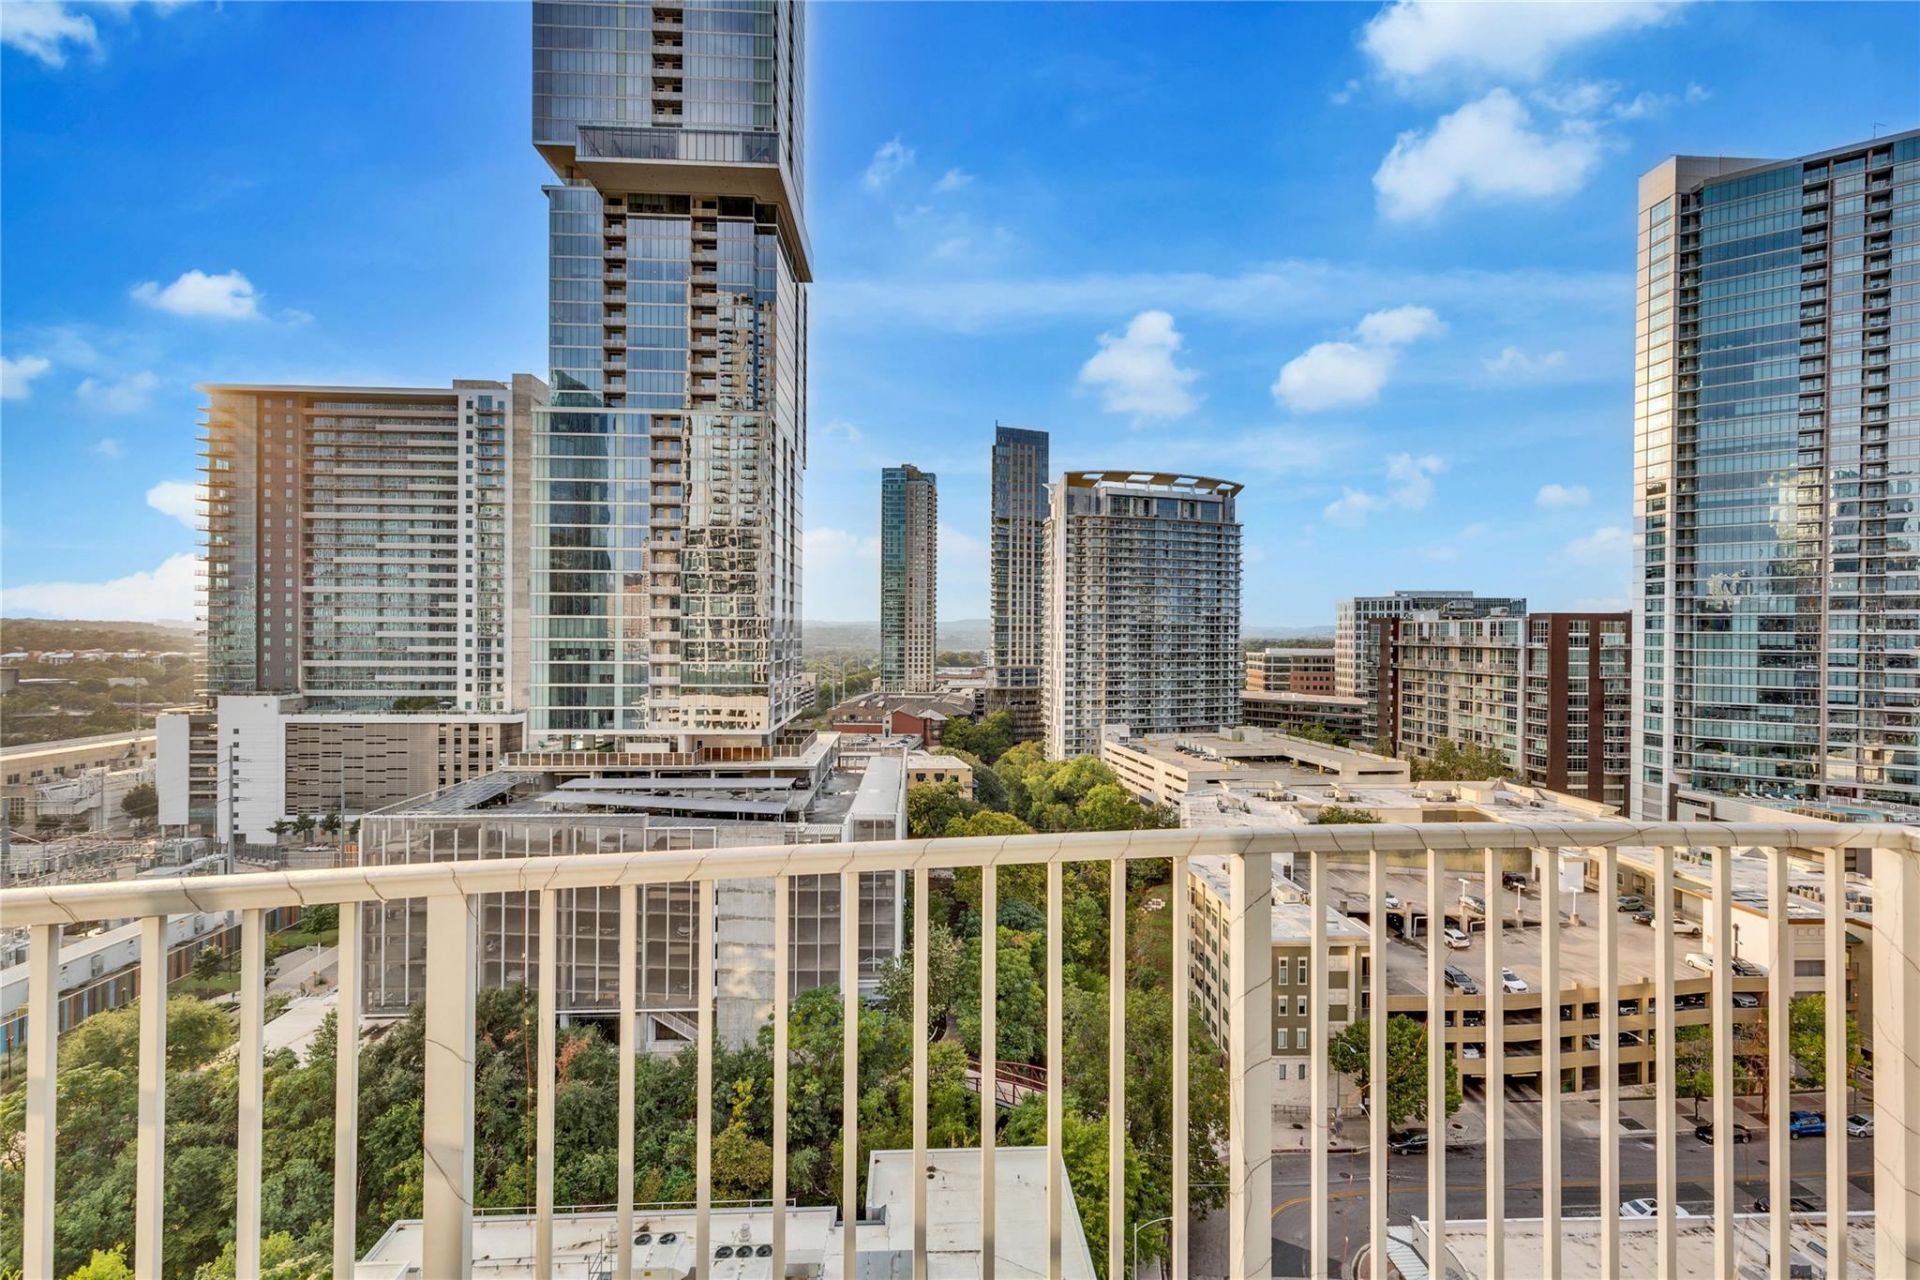
Beautiful downtown 2-bedroom, 2-bath CORNER unit in the sought-after 360 Condominiums, available for immediate move-in! Enjoy sweeping downtown and sunset views from every room, along with an impressive list of custom upgrades including Brazilian cherry hardwood floors, automatic solar shades, recessed lighting, ceiling fans, plush upgraded carpet, and 12-foot custom California Closets. The kitchen features granite countertops and stainless steel appliances, while the open living and dining areas take full advantage of the incredible city views.Enjoy resort-style amenities including a pool, upgraded fitness center, outdoor fireplace and inviting resident spaces. Unbeatable downtown location just blocks from Whole Foods, Trader Joes, Lady Bird Lake hike-and-bike trail, restaurants, shopping, entertainment and major downtown employers.One reserved parking space is included, with a second parking space available for an additional $150/month. Immediate move-in available! Submit application via RentSpree: https://apply.link/VW86KvQ
Property Features
Property Type: Rental - Condominium
Cooling: Ceiling Fan(s), Central Air
Garage: 1
Heating: Central
Stories: 1.0
Year Built: 2008
Amenities
Ceiling Fan(s)
Quartz Counters
High Speed Internet
Kitchen Island
Open Floorplan
Recessed Lighting
Walk-In Closet(s)
Balcony
Barbecue
Dog Run
Electric Car Plug-in
Gas Grill
Feature Descriptions
Appliances: Dishwasher, Dryer, Electric Range, Freezer, Microwave, Oven, Free-Standing Refrigerator, Self Cleaning Oven, Stainless Steel Appliance(s), Washer
Area #: DT
Community Features: Business Center, Clubhouse, Common Grounds, Concierge, Conference/Meeting Room, Courtyard, Covered Parking, Game Room, Garage Parking, High Speed Internet, Kitchen Facilities, Lock and Leave, Media Center/Movie Theatre, Nest Thermostat, On-Site Retail, Pet Amenities, Pla
Days on Site: 14
Exterior: Concrete
Flood Plain: No
Flooring: Brick, Concrete
Lot: Cul-De-Sac
Parcel#: 01070026070000
Parking: Assigned, Garage, Gated, Inside Entrance
Parking Notes: Assigned, Garage, Gated, Inside Entrance
Patio/Porch: Covered
Pets Allowed: Negotiable
Security: Building Security, Key Card Entry
Sewer: Public Sewer
Special View Info: City, Downtown, Lake, Park/Greenbelt, Skyline
Units: 430
Utilities: Electricity Connected, Internet-Cable, Sewer Connected, Water Connected
Water: Public
Window: Blinds
Local Schools
High School: Austin
Middle School: O Henry
Elementary School: Mathews
School District: Austin ISD
Listed By / Shown By
Listed By
Agency Name: Marathon Real Estate - Tausha
Agency Contact: (512) 371-7311
Shown By
Agent Name: Joel Peal
Agent Phone: (512) 590-9126
Agency Title: Realty Capital City

Texas Real Estate Commission Consumer Protection Notice
Each office independently owned and operated.
Disclaimer: All information deemed reliable but not guaranteed. All properties are subject to prior sale, change or withdrawal. Neither listing broker(s) or information provider(s) shall be responsible for any typographical errors, misinformation, misprints and shall be held totally harmless. Listing(s) information is provided for consumers personal, non-commercial use and may not be used for any purpose other than to identify prospective properties consumers may be interested in purchasing. Information on this site was last updated 10/17/2026. The listing information on this page last changed on 10/17/2026. The data relating to real estate for sale on this website comes in part from the Internet Data Exchange program of Delta Media Group MLS (last updated Sat 10/17/2026 12:00:00 AM EST) or Austin MLS (last updated Fri 10/16/2026 11:57:36 PM EST) or CTXMLS (last updated Fri 10/16/2026 11:34:22 PM EST). Real estate listings held by brokerage firms other than Realty Capital City may be marked with the Internet Data Exchange logo and detailed information about those properties will include the name of the listing broker(s) when required by the MLS. All rights reserved.
Privacy Policy / DMCA Notice / ADA Accessibility


Each office independently owned and operated.
Disclaimer: All information deemed reliable but not guaranteed. All properties are subject to prior sale, change or withdrawal. Neither listing broker(s) or information provider(s) shall be responsible for any typographical errors, misinformation, misprints and shall be held totally harmless. Listing(s) information is provided for consumers personal, non-commercial use and may not be used for any purpose other than to identify prospective properties consumers may be interested in purchasing. Information on this site was last updated 10/17/2026. The listing information on this page last changed on 10/17/2026. The data relating to real estate for sale on this website comes in part from the Internet Data Exchange program of Delta Media Group MLS (last updated Sat 10/17/2026 12:00:00 AM EST) or Austin MLS (last updated Fri 10/16/2026 11:57:36 PM EST) or CTXMLS (last updated Fri 10/16/2026 11:34:22 PM EST). Real estate listings held by brokerage firms other than Realty Capital City may be marked with the Internet Data Exchange logo and detailed information about those properties will include the name of the listing broker(s) when required by the MLS. All rights reserved.
Privacy Policy / DMCA Notice / ADA Accessibility

This site is hosted, designed and copyright
© 1994 - 2026 by
Delta Media Group, Inc. -- Patent Pending --
360 Nueces St, Unit 1416 | MLS# 2469833
This property located at 360 Nueces St, Unit 1416, Austin, TX 78701 is currently listed for rent with an asking price of $3,500 / Monthly. Nueces St, Unit 1416 is located within the Austin ISD school district. Search Austin real estate on www.pealestate.com today.