
BEDS3
BATHS2 full
SQUARE FEET1,538
MLS#3521213
STATUSActive
PROPERTY TYPEResidential - Single Family
SUBDIVISIONWalnut Place
SCHOOLManor ISD
Property Description
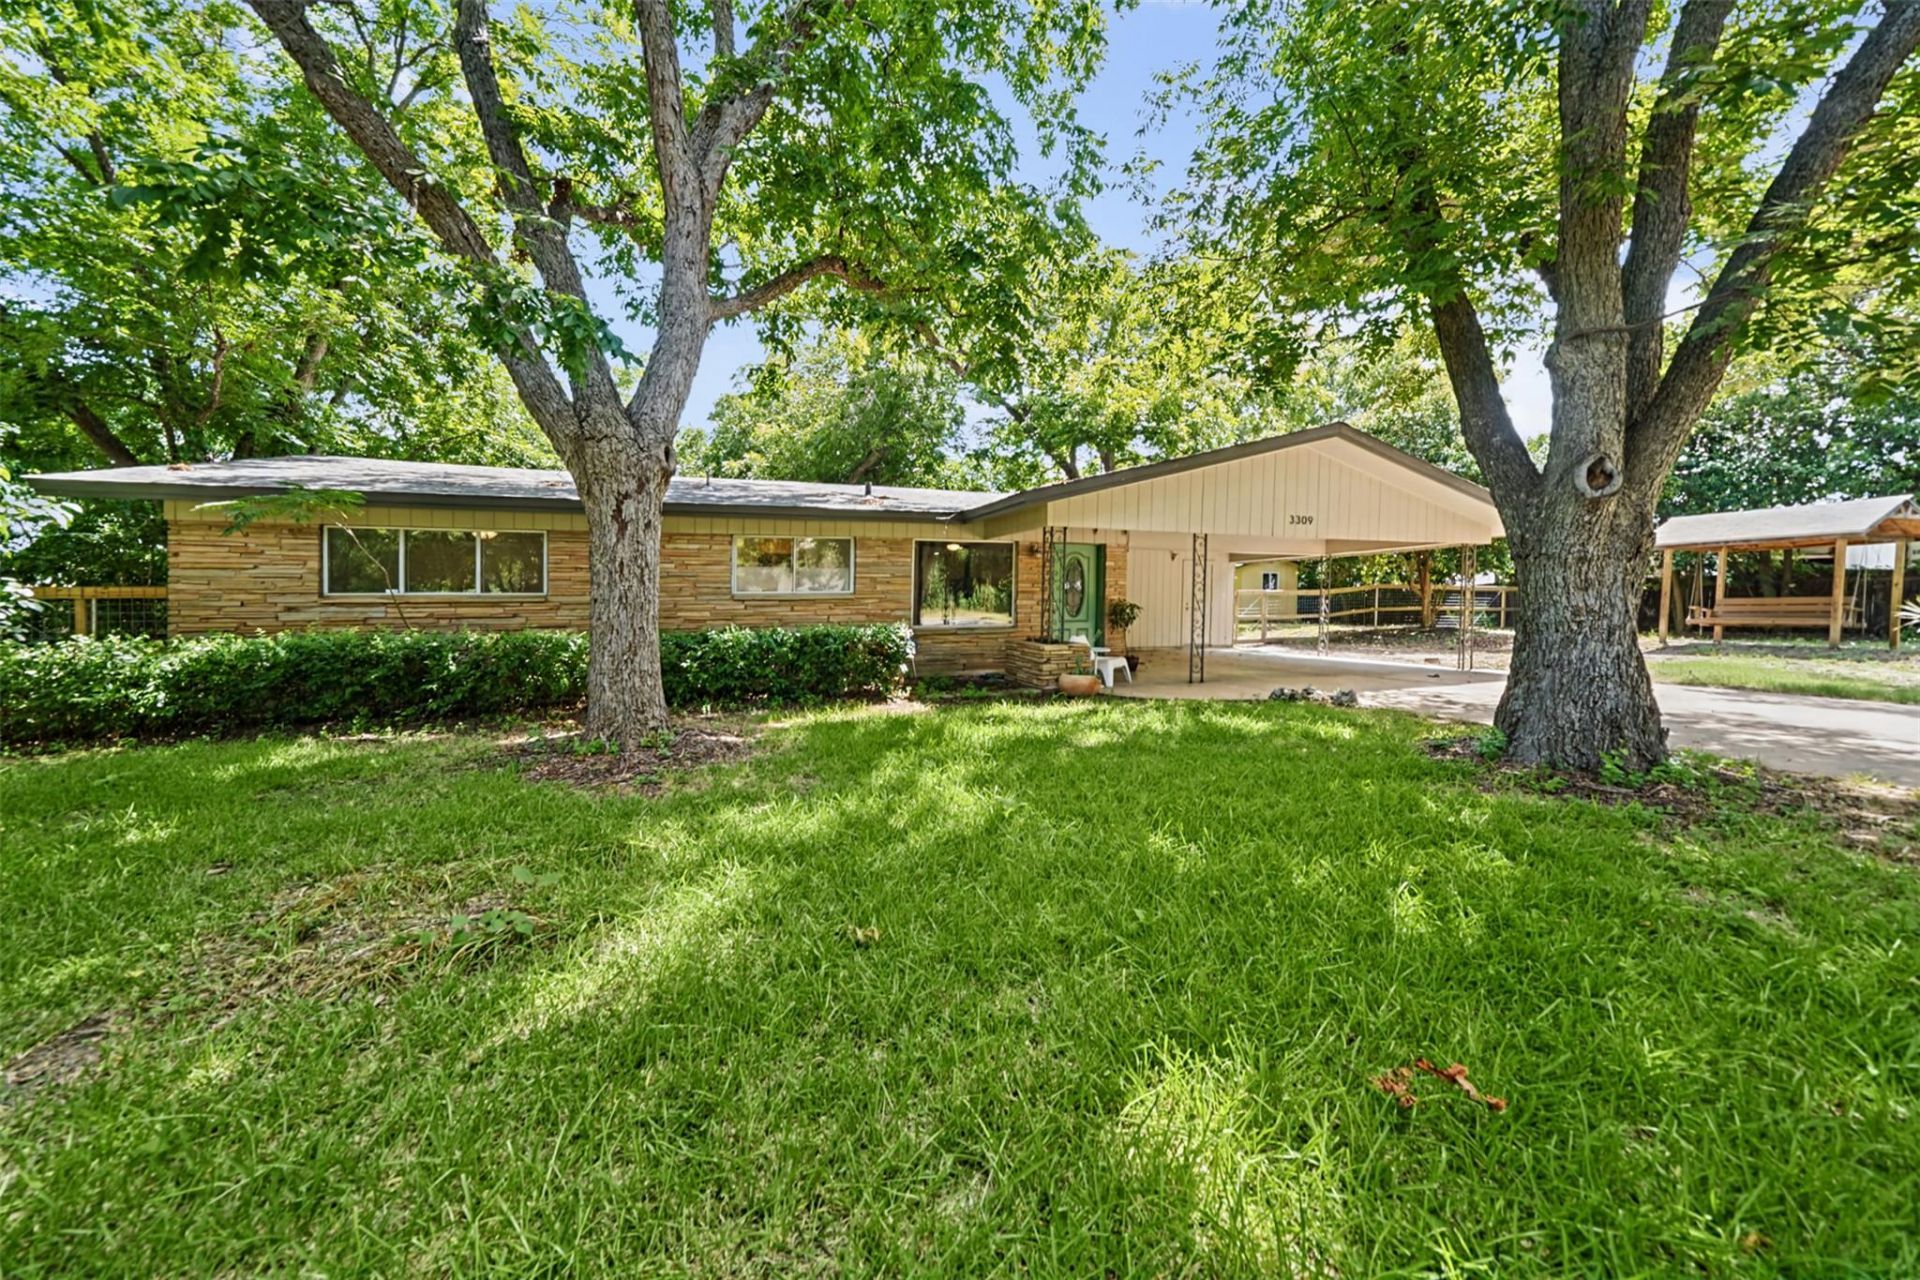
Love a 1960s Ranch Style but want to feel like you're out in the country but also want closeness to City amenities? Have we got the house for you! Efficient three bedroom, two bathroom, with ample closet space, and two large living areas to do what you can imagine. New carpet in bedrooms, new paint throughout, new artisanal tile in secondary bathroom, and an updated HVAC system to keep you cool during a hot, Austin Summer. Speaking of warm summers, you'll love the shade that all of the mature pecan trees provide. We also love the generous patio and landscape wall, the extra shed and the updated 200 square foot studio with a wall HVAC unit, updated windows and electricity for a hobby room, office, gym or extra guest bedroom. Easy access to 290 with quick commutes to East Austin, Tech Corridor, Downtown and Austin Bergstrom Airport.
Property Features
Property Type: Residential - Single Family
Cooling: Ceiling Fan(s), Central Air
Fenced: Yes
Heating: Central, Natural Gas
Lot Size: 0.30 Acres
Roof Type: Shingle
Stories: 1.0
Taxes: $3,240
Year Built: 1965
Amenities
Ceiling Fan(s)
Granite Counters
Double Vanity
French Doors
Kitchen Island
Open Floorplan
Recessed Lighting
Barbecue
Garden
Private Yard
Feature Descriptions
Appliances: Dishwasher, Dryer, Gas Cooktop, Gas Range, Microwave, Gas Oven, RNGHD, Refrigerator, Stainless Steel Appliance(s), Washer
Area #: NE
Days on Site: 7
Door Features: French Doors
Exterior: Masonry ??? All Sides, Stone
Fencimg: Back Yard, Fenced
Flood Plain: No
Flooring: Carpet, Vinyl
Lot: Front Yard, Level, Trees-Heavy, Trees-Large (Over 40 Ft), Many Trees
Parcel#: 02313012010000
Parking: Attached Carport
Parking Notes: Attached Carport
Patio/Porch: Patio, Porch
Sewer: Septic Tank
Utilities: Cable Not Available, Internet-Fiber, Natural Gas Connected, Sewer Not Available, Water Connected
Water: Public
Window: Storm Window(s)
Local Schools
High School: Manor
Middle School: Decker
Elementary School: Pioneer Crossing
School District: Manor ISD
Listed By / Shown By
Listed By
Agency Name: Compass RE Texas, LLC
Agency Contact: 5129140183
Shown By
Agent Name: Joel Peal
Agent Phone: (512) 590-9126
Agency Title: Realty Capital City

Estimate Your Payment
Estimated Payment
$ 1,276.89 per month $890.23 Principal & Interest $270.00 Property Tax $116.67 Homeowner's InsuranceChange Payment Information
Texas Real Estate Commission Consumer Protection Notice
Each office independently owned and operated.
Disclaimer: All information deemed reliable but not guaranteed. All properties are subject to prior sale, change or withdrawal. Neither listing broker(s) or information provider(s) shall be responsible for any typographical errors, misinformation, misprints and shall be held totally harmless. Listing(s) information is provided for consumers personal, non-commercial use and may not be used for any purpose other than to identify prospective properties consumers may be interested in purchasing. Information on this site was last updated 07/16/2026. The listing information on this page last changed on 07/16/2026. The data relating to real estate for sale on this website comes in part from the Internet Data Exchange program of Delta Media Group MLS (last updated Thu 07/16/2026 1:13:10 AM EST) or Austin MLS (last updated Thu 07/16/2026 12:27:34 AM EST) or CTXMLS (last updated Wed 07/15/2026 11:34:26 PM EST). Real estate listings held by brokerage firms other than Realty Capital City may be marked with the Internet Data Exchange logo and detailed information about those properties will include the name of the listing broker(s) when required by the MLS. All rights reserved.
Privacy Policy / DMCA Notice / ADA Accessibility


Each office independently owned and operated.
Disclaimer: All information deemed reliable but not guaranteed. All properties are subject to prior sale, change or withdrawal. Neither listing broker(s) or information provider(s) shall be responsible for any typographical errors, misinformation, misprints and shall be held totally harmless. Listing(s) information is provided for consumers personal, non-commercial use and may not be used for any purpose other than to identify prospective properties consumers may be interested in purchasing. Information on this site was last updated 07/16/2026. The listing information on this page last changed on 07/16/2026. The data relating to real estate for sale on this website comes in part from the Internet Data Exchange program of Delta Media Group MLS (last updated Thu 07/16/2026 1:13:10 AM EST) or Austin MLS (last updated Thu 07/16/2026 12:27:34 AM EST) or CTXMLS (last updated Wed 07/15/2026 11:34:26 PM EST). Real estate listings held by brokerage firms other than Realty Capital City may be marked with the Internet Data Exchange logo and detailed information about those properties will include the name of the listing broker(s) when required by the MLS. All rights reserved.
Privacy Policy / DMCA Notice / ADA Accessibility

This site is hosted, designed and copyright
© 1994 - 2026 by
Delta Media Group, Inc. -- Patent Pending --
3309 Bosque Ln | MLS# 3521213
This single family home located at 3309 Bosque Ln, Austin, TX 78754 is currently listed for sale with an asking price of $400,000. This property was built in 1965 and has 3 bedrooms and 2 full baths with 1538 sq. ft. Bosque Ln is located in the Walnut Place subdivision within the Manor ISD school district. Search Walnut Place real estate on www.pealestate.com today.