
BEDS3
BATHS3 full 1 partial
SQUARE FEET1,948
MLS#2204080
STATUSActive
PROPERTY TYPEResidential - Condominium
SUBDIVISIONLAAN Condos
SCHOOLAustin ISD
Property Description
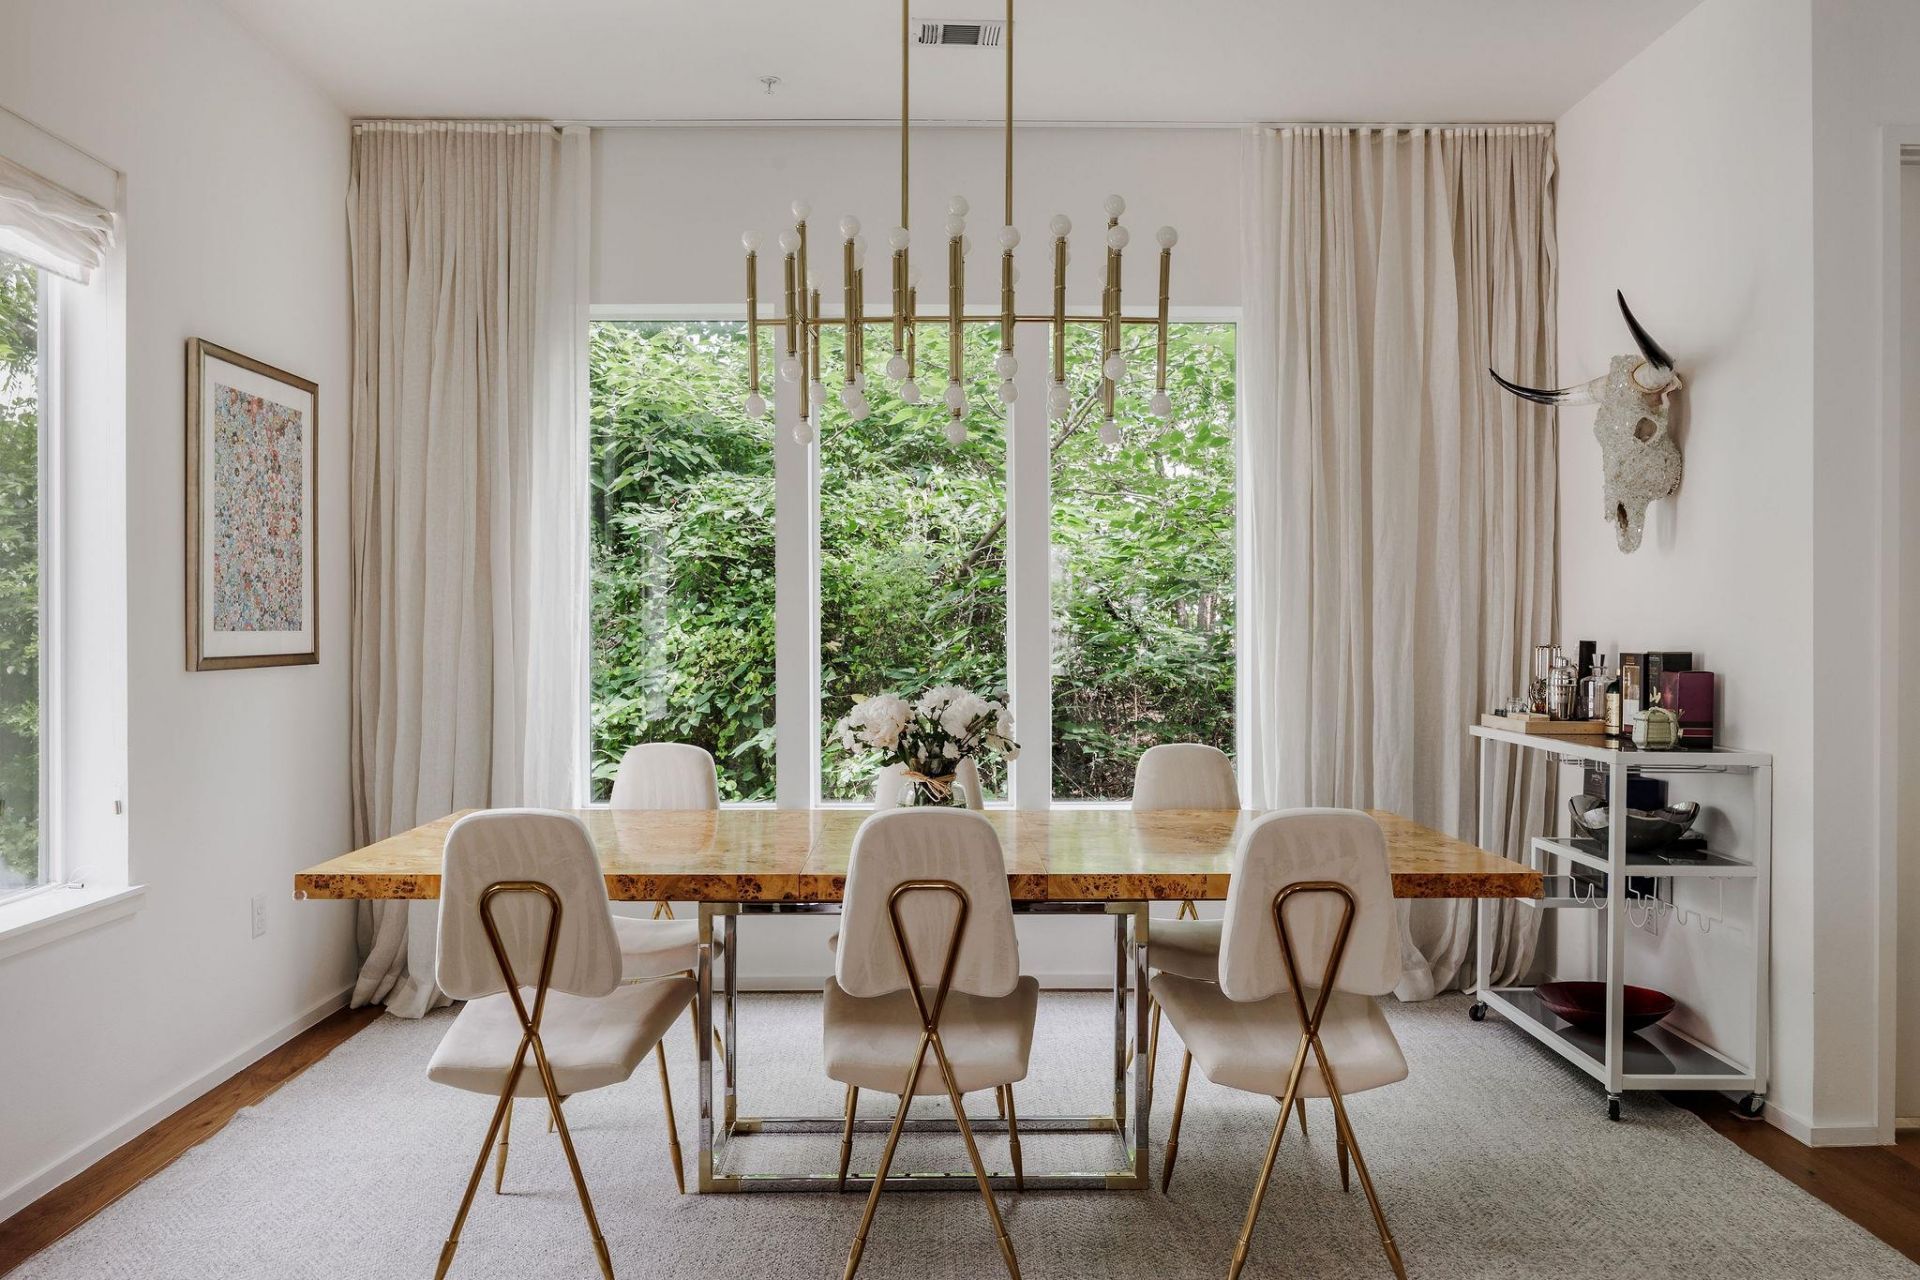
Tucked away in a quiet, tree-filled pocket of South Austin, this community puts you a short distance from iconic neighborhood staples and lively entertainment spots. Featuring one of the largest floor plans in the community, this home stands out as one of the most desirable units in the LAAN because of its lush front gardens and landscaping. On the 2nd floor, the main living room features 10-foot ceilings and warm wood floors. It feels completely connected to the outdoors thanks to windows on three sides framing leafy green treetops, and a Juliet balcony you can open to let the breeze through. The space flows directly into a premium kitchen designed for entertaining, centered on a large island finished with white quartz countertops and bar seating. Flat-panel European cabinetry, stainless steel appliances, and a beautiful designer backsplash elevate the room. The three distinct levels provide excellent privacy for guests or remote work. The upper floor hosts 2 large en-suite bedrooms. In the primary suite, vaulted ceilings create an open volume that connects to a marble-clad bathroom with a soaking tub and a walk-in shower. The outsized primary closet completes the primary suite. On the ground floor, the 3rd bedroom features its own full bathroom, making a stellar guest suite or home office. The home includes a 2-car garage and is one of only two units that allows for 2 additional private parking spaces in front of your own garage. At the edge of the complex sits a private community pool shaded by a heritage oak tree, an outdoor grill, and a hidden run for pets. Living just off South Lamar means having Austins best dining and music right outside your front door, and this 3-bedroom, 3.5-bath residence offers that exact walkable lifestyle. You can easily walk down the street for breakfast pancakes at Kerbey Lane, grab lunch at Torchys Tacos, or watch the game with friends at Lavaca St Bar. Daily errands are easy. Sprouts and Target are less than half a mile away.
Property Features
Property Type: Residential - Condominium
Cooling: Ceiling Fan(s), Central Air
Garage: 2 car attached
Heating: Central
Lot Size: 0.06 Acres
Roof Type: Metal
Stories: 3.0
Taxes: $13,966
Year Built: 2016
Amenities
Bookcases
Breakfast Bar
Ceiling Fan(s)
High Ceilings
Vaulted Ceiling(s)
Chandelier
Quartz Counters
Double Vanity
Electric Dryer Hookup
Eat-in Kitchen
French Doors
Interior Steps
Kitchen Island
Open Floorplan
Pantry
Recessed Lighting
Smart Thermostat
Soaking Tub
Storage
Study/Home Office
Walk-In Closet(s)
Washer Hookup
Balcony
Garden
Gutters Full
Feature Descriptions
Appliances: Built-In Oven(s), Dishwasher, Gas Cooktop, Microwave, Stainless Steel Appliance(s)
Area #: 6
Community Features: BBQ Pit/Grill, Cluster Mailbox, Common Grounds, Dog Park, Picnic Area, Pool, See Remarks
Days on Site: 29
Door Features: French Doors
Exterior: Wood Siding, Stone, Stucco
Fencimg: Wrought Iron
Flood Plain: No
Flooring: Concrete, Tile, Wood
HOA Fee: $387.41/ Monthly
Laundry: Electric Dryer Hookup, Washer Hookup
Lot: Interior Lot, Landscaped
Parcel#: 04041105110000
Parking: See Remarks, Additional Parking, Attached, Common, Garage Door Opener, Garage Faces Side, Guest, Inside Entrance
Parking Notes: See Remarks, Additional Parking, Attached, Common, Gar
Restrictions: Covenant
Security: Smoke Detector(s)
Sewer: Public Sewer
Special View Info: Garden, Trees/Woods
Utilities: Electricity Connected, Natural Gas Connected, Sewer Connected, Water Connected
Water: Public
Window: Blinds, Window Treatments
Local Schools
High School: Crockett
Middle School: Covington
Elementary School: Joslin
School District: Austin ISD
Listed By / Shown By
Listed By
Agency Name: Douglas Elliman Real Estate
Agency Contact: (832) 256-7001
Shown By
Agent Name: Joel Peal
Agent Phone: (512) 590-9126
Agency Title: Realty Capital City

Estimate Your Payment
Estimated Payment
$ 3,175.10 per month $1,778.23 Principal & Interest $1,163.83 Property Tax $233.04 Homeowner's InsuranceChange Payment Information
Texas Real Estate Commission Consumer Protection Notice
Each office independently owned and operated.
Disclaimer: All information deemed reliable but not guaranteed. All properties are subject to prior sale, change or withdrawal. Neither listing broker(s) or information provider(s) shall be responsible for any typographical errors, misinformation, misprints and shall be held totally harmless. Listing(s) information is provided for consumers personal, non-commercial use and may not be used for any purpose other than to identify prospective properties consumers may be interested in purchasing. Information on this site was last updated 07/16/2026. The listing information on this page last changed on 07/16/2026. The data relating to real estate for sale on this website comes in part from the Internet Data Exchange program of Delta Media Group MLS (last updated Thu 07/16/2026 1:13:10 AM EST) or Austin MLS (last updated Thu 07/16/2026 12:27:34 AM EST) or CTXMLS (last updated Wed 07/15/2026 11:34:26 PM EST). Real estate listings held by brokerage firms other than Realty Capital City may be marked with the Internet Data Exchange logo and detailed information about those properties will include the name of the listing broker(s) when required by the MLS. All rights reserved.
Privacy Policy / DMCA Notice / ADA Accessibility


Each office independently owned and operated.
Disclaimer: All information deemed reliable but not guaranteed. All properties are subject to prior sale, change or withdrawal. Neither listing broker(s) or information provider(s) shall be responsible for any typographical errors, misinformation, misprints and shall be held totally harmless. Listing(s) information is provided for consumers personal, non-commercial use and may not be used for any purpose other than to identify prospective properties consumers may be interested in purchasing. Information on this site was last updated 07/16/2026. The listing information on this page last changed on 07/16/2026. The data relating to real estate for sale on this website comes in part from the Internet Data Exchange program of Delta Media Group MLS (last updated Thu 07/16/2026 1:13:10 AM EST) or Austin MLS (last updated Thu 07/16/2026 12:27:34 AM EST) or CTXMLS (last updated Wed 07/15/2026 11:34:26 PM EST). Real estate listings held by brokerage firms other than Realty Capital City may be marked with the Internet Data Exchange logo and detailed information about those properties will include the name of the listing broker(s) when required by the MLS. All rights reserved.
Privacy Policy / DMCA Notice / ADA Accessibility

This site is hosted, designed and copyright
© 1994 - 2026 by
Delta Media Group, Inc. -- Patent Pending --
3100 Menchaca Rd, Unit 11 | MLS# 2204080
This condo located at 3100 Menchaca Rd, Unit 11, Austin, TX 78704 is currently listed for sale with an asking price of $799,000. This property was built in 2016 and has 3 bedrooms and 3 full and 1 partial baths with 1948 sq. ft. Menchaca Rd, Unit 11 is located in the LAAN Condos subdivision within the Austin ISD school district. Search LAAN Condos real estate on www.pealestate.com today.