
BEDS2
BATHS2 full
SQUARE FEET1,250
MLS#627522
STATUSActive
PROPERTY TYPERental - Townhouse
SUBDIVISIONRidge View
SCHOOLComal ISD
Property Description
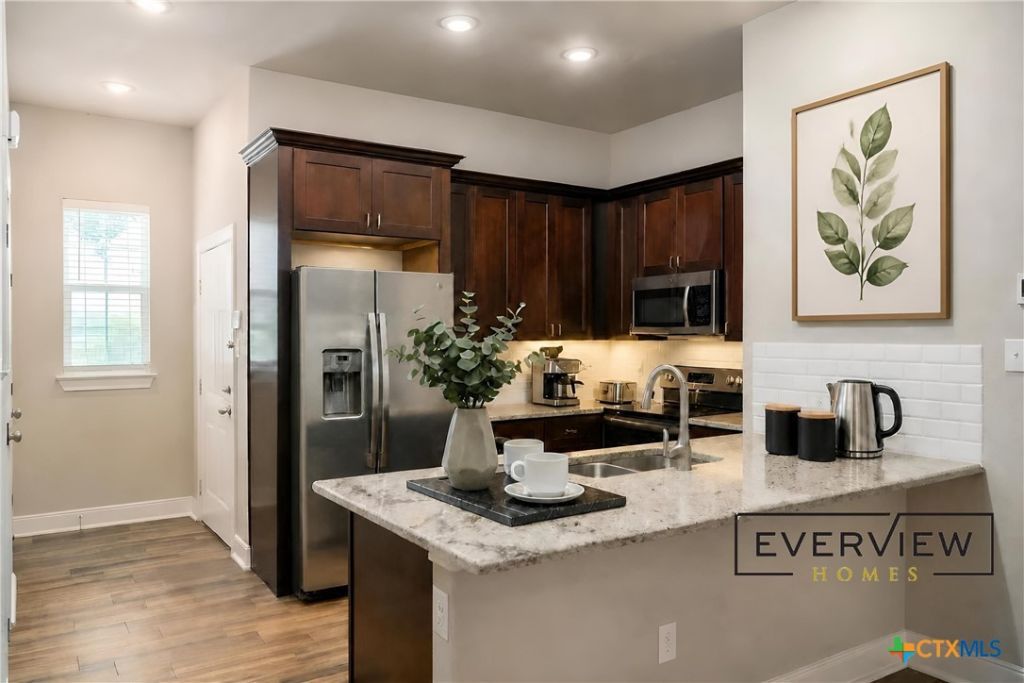
2 bed / 2 bath Class A -Smithson Valley -Pet Friendly -Water included- 17-unit gated community. Class A townhome in a small 17-unit community with gated access and mature trees. Huge rooms with 10-foot ceilings, foam insulation, and a variable-speed AC system keep the bills low. Water is included. Tile floors run throughout. The kitchen has all-wood cabinets, granite countertops, an undermount sink, an 8-foot granite breakfast bar, Moen faucets, and a stainless steel appliance package with a microhood and French-door refrigerator. Ceiling fans and LED lights finish the space. Both bedrooms are masters, each with a walk-in closet and 14-foot ceilings. 10x20 garages are available.
Property Features
Property Type: Rental - Townhouse
Cooling: Central Air, Electric,1 Unit
Garage: 1
Heating: Central, Electric
Home Style: Hill Country
Lot Size: 2.00 Acres
Stories: 2.0
Year Built: 2017
Amenities
All Bedrooms Up
Built-in Features
Ceiling Fan(s)
Chandelier
Crown Molding
Separate/Formal Dining Room
High Ceilings
Living/Dining Room
Multiple Dining Areas
Open Floorplan
Pull Down Attic Stairs
Recessed Lighting
Split Bedrooms
Smart Thermostat
Tub Shower
Upper Level Primary
Vanity
Vaulted Ceiling(s)
Wired for Data
Walk-In Closet(s)
Wired for Sound
Covered Patio
Porch
Feature Descriptions
Appliances: Dishwasher, Electric Range, Disposal, Ice Maker, Microwave, Refrigerator, Trash Compactor, Water Heater, Some Electric Appliances, Built-In Oven, Range, Water Softener Owned
Body of Water: Countryside View
Community Features: Trails/Paths, Gated
Days on Site: 7
Exterior: Masonry, Stone Veneer, Stucco
Fencimg: Perimeter
Fireplace: None
Flooring: Ceramic Tile
Formal Dining: Yes
Laundry: Washer Hookup, Electric Dryer Hookup, Inside, Laundry in Utility Room, Main Level, Lower Level, Laundry Room
Lot Dimensions: 2 Acres
Parcel#: 3067
Parking: Detached, Garage
Parking Notes: Detached, Garage
Patio/Porch: Covered, Patio, Porch
Pets Allowed: Cats OK, Dogs OK, Yes
Security: yes
Security: Gated Community, Prewired, Security System Leased, Controlled Access, Fire Alarm, Smoke Detector(s)
Spa: None
Special View Info: Rural
Utilities: Electricity Available, High Speed Internet Available, Separate Meters, Trash Collection Private, Underground Utilities
Water: Private, Well
Room Sizes
Laundry: 9 X 4
Family Room: 19 X 13
Bedroom 2: 14 X 13
Primary Bathroom: 8 X 5
Primary Bedroom: 14 X 13
Kitchen: 11 X 11
Dining Room: 14 X 11
Local Schools
High School: Smithson Valley
Middle School: Smithson Valley
Elementary School: Bill Brown Elementary
School District: Comal ISD
Listed By / Shown By
Listed By
Agency Name: Boss Real Estate
Agency Phone: (210) 496-7555
Shown By
Agent Name: Joel Peal
Agent Phone: (512) 590-9126
Agency Title: Realty Capital City

Texas Real Estate Commission Consumer Protection Notice
Each office independently owned and operated.
Disclaimer: All information deemed reliable but not guaranteed. All properties are subject to prior sale, change or withdrawal. Neither listing broker(s) or information provider(s) shall be responsible for any typographical errors, misinformation, misprints and shall be held totally harmless. Listing(s) information is provided for consumers personal, non-commercial use and may not be used for any purpose other than to identify prospective properties consumers may be interested in purchasing. Information on this site was last updated 10/20/2026. The listing information on this page last changed on 10/20/2026. The data relating to real estate for sale on this website comes in part from the Internet Data Exchange program of Delta Media Group MLS (last updated Tue 10/20/2026 12:00:11 AM EST) or Austin MLS (last updated Mon 10/19/2026 11:57:41 PM EST) or CTXMLS (last updated Mon 10/19/2026 11:34:26 PM EST). Real estate listings held by brokerage firms other than Realty Capital City may be marked with the Internet Data Exchange logo and detailed information about those properties will include the name of the listing broker(s) when required by the MLS. All rights reserved.
Privacy Policy / DMCA Notice / ADA Accessibility

This site is hosted, designed and copyright
© 1994 - 2026 by
Delta Media Group, Inc. -- Patent Pending --
3067 View Ridge , Unit 9 | MLS# 627522
This property located at 3067 View Ridge , Unit 9, Spring Branch, TX 78070 is currently listed for rent with an asking price of $1,850 / Monthly. View Ridge , Unit 9 is located within the Comal ISD school district. Search Spring Branch real estate on www.pealestate.com today.