
BEDS5
BATHS3 full 1 partial
SQUARE FEET3,552
MLS#2711102
STATUSActive
PROPERTY TYPERental - Single Family
SUBDIVISIONRidge At Alta Vista
SCHOOLLake Travis ISD
Property Description
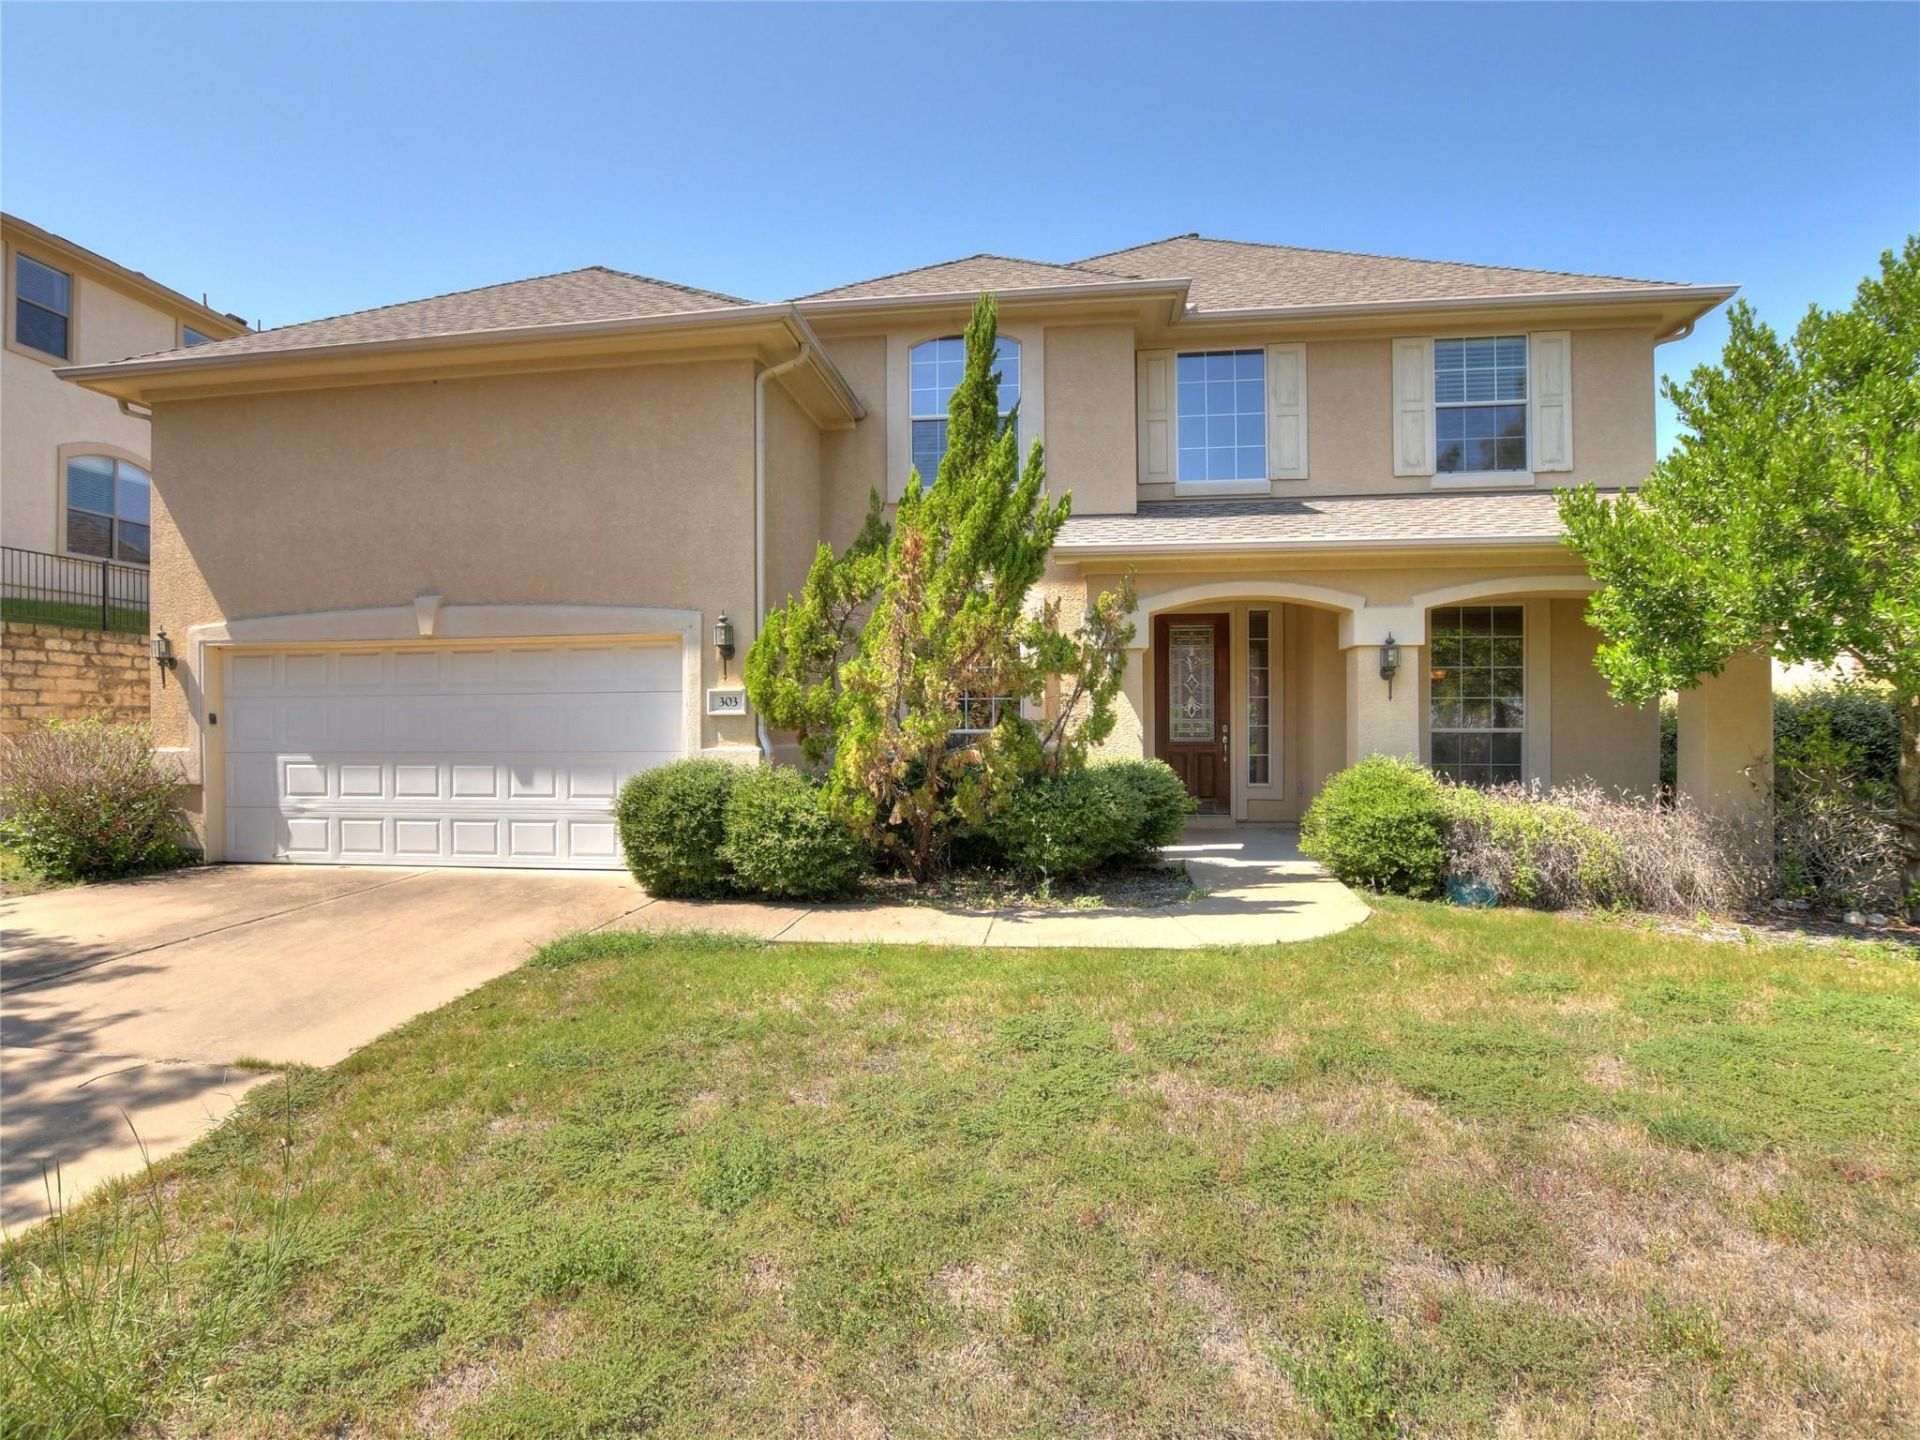
Beautiful Home in The Ridge at Alta VistaWelcome to this spacious and thoughtfully designed home in the desirable Ridge at Alta Vista community. The open-concept floor plan offers exceptional flexibility for a variety of living arrangements, with hardwood flooring throughout the main level and an impressive two-story living room that creates a bright and inviting centerpiece.The main level features a generously sized primary suite with a private en-suite bathroom, as well as a dedicated office that can also serve as an additional bedroom or flex space. Upstairs, you'll find three additional bedrooms, a spacious game room, a separate media room, and abundant storage throughout.The expansive, level backyard provides plenty of room for outdoor activities, entertaining, and relaxation. The upper portion of the yard includes a large vegetable garden, which the tenant may choose to maintain or have removed by the landlord.Residents of The Ridge at Alta Vista enjoy access to an exceptional amenity center featuring a junior Olympic-size swimming pool, sauna, tennis courts, fitness center, and clubhouse.With its versatile floor plan, generous living spaces, large backyard, and outstanding community amenities, this home offers comfortable living with plenty of room to grow and entertain.
Property Features
Property Type: Rental - Single Family
Cooling: Central Air
Fireplaces: 1
Garage: 2 car attached
Heating: Central
Lot Size: 0.28 Acres
Roof Type: Composition
Stories: 2.0
Year Built: 2006
Amenities
Breakfast Bar
Coffered Ceiling(s)
High Ceilings
Vaulted Ceiling(s)
Entrance Foyer
Multiple Dining Areas
Multiple Living Areas
Pantry
Primary Bedroom on Main
Walk-In Closet(s)
Private Yard
See Remarks
Feature Descriptions
Accessibility: Grip-Accessible Features
Appliances: Built-In Oven(s), Dishwasher, Disposal, Microwave, Refrigerator
Area #: LS
Community Features: Clubhouse, Gated, Park, Playground, Pool, Sauna, Sidewalks, Tennis Court(s)
Days on Site: 46
Exterior: Brick Veneer
Fencimg: Masonry, Wrought Iron
Fireplace: Family Room
Flood Plain: No
Flooring: Carpet, Tile, Wood
Lot: Sprinkler - In-ground, Trees-Medium (20 Ft - 40 Ft)
Parcel#: 01296806410000
Parking: Attached
Parking Notes: Attached
Patio/Porch: Covered, Patio
Pets Allowed: Cats OK, Dogs OK, Number Limit, Size Limit, Negotiable
Sauna: Yes
Security: yes
Security: Security System Leased
Sewer: Municipal Utility District (MUD)
Special View Info: Hill Country
Utilities: Propane
Water: Municipal Utility District (MUD)
Local Schools
High School: Lake Travis
Middle School: Hudson Bend
Elementary School: Lakeway
School District: Lake Travis ISD
Listed By / Shown By
Listed By
Agency Name: Oberg Properties
Agency Contact: (512) 263-5200
Shown By
Agent Name: Joel Peal
Agent Phone: (512) 590-9126
Agency Title: Realty Capital City

Texas Real Estate Commission Consumer Protection Notice
Each office independently owned and operated.
Disclaimer: All information deemed reliable but not guaranteed. All properties are subject to prior sale, change or withdrawal. Neither listing broker(s) or information provider(s) shall be responsible for any typographical errors, misinformation, misprints and shall be held totally harmless. Listing(s) information is provided for consumers personal, non-commercial use and may not be used for any purpose other than to identify prospective properties consumers may be interested in purchasing. Information on this site was last updated 10/18/2026. The listing information on this page last changed on 10/18/2026. The data relating to real estate for sale on this website comes in part from the Internet Data Exchange program of Delta Media Group MLS (last updated Sun 10/18/2026 12:00:04 AM EST) or Austin MLS (last updated Sat 10/17/2026 11:57:36 PM EST) or CTXMLS (last updated Sat 10/17/2026 11:34:21 PM EST). Real estate listings held by brokerage firms other than Realty Capital City may be marked with the Internet Data Exchange logo and detailed information about those properties will include the name of the listing broker(s) when required by the MLS. All rights reserved.
Privacy Policy / DMCA Notice / ADA Accessibility


Each office independently owned and operated.
Disclaimer: All information deemed reliable but not guaranteed. All properties are subject to prior sale, change or withdrawal. Neither listing broker(s) or information provider(s) shall be responsible for any typographical errors, misinformation, misprints and shall be held totally harmless. Listing(s) information is provided for consumers personal, non-commercial use and may not be used for any purpose other than to identify prospective properties consumers may be interested in purchasing. Information on this site was last updated 10/18/2026. The listing information on this page last changed on 10/18/2026. The data relating to real estate for sale on this website comes in part from the Internet Data Exchange program of Delta Media Group MLS (last updated Sun 10/18/2026 12:00:04 AM EST) or Austin MLS (last updated Sat 10/17/2026 11:57:36 PM EST) or CTXMLS (last updated Sat 10/17/2026 11:34:21 PM EST). Real estate listings held by brokerage firms other than Realty Capital City may be marked with the Internet Data Exchange logo and detailed information about those properties will include the name of the listing broker(s) when required by the MLS. All rights reserved.
Privacy Policy / DMCA Notice / ADA Accessibility

This site is hosted, designed and copyright
© 1994 - 2026 by
Delta Media Group, Inc. -- Patent Pending --
303 Hensley Dr | MLS# 2711102
This property located at 303 Hensley Dr, Austin, TX 78738 is currently listed for rent with an asking price of $3,995 / Monthly. Hensley Dr is located within the Lake Travis ISD school district. Search Austin real estate on www.pealestate.com today.