
BEDS6
BATHS4 full 2 partial
SQUARE FEET5,734
MLS#5278956
STATUSActive
PROPERTY TYPEResidential - Single Family
SUBDIVISIONArbolago
SCHOOLLake Travis ISD
Property Description
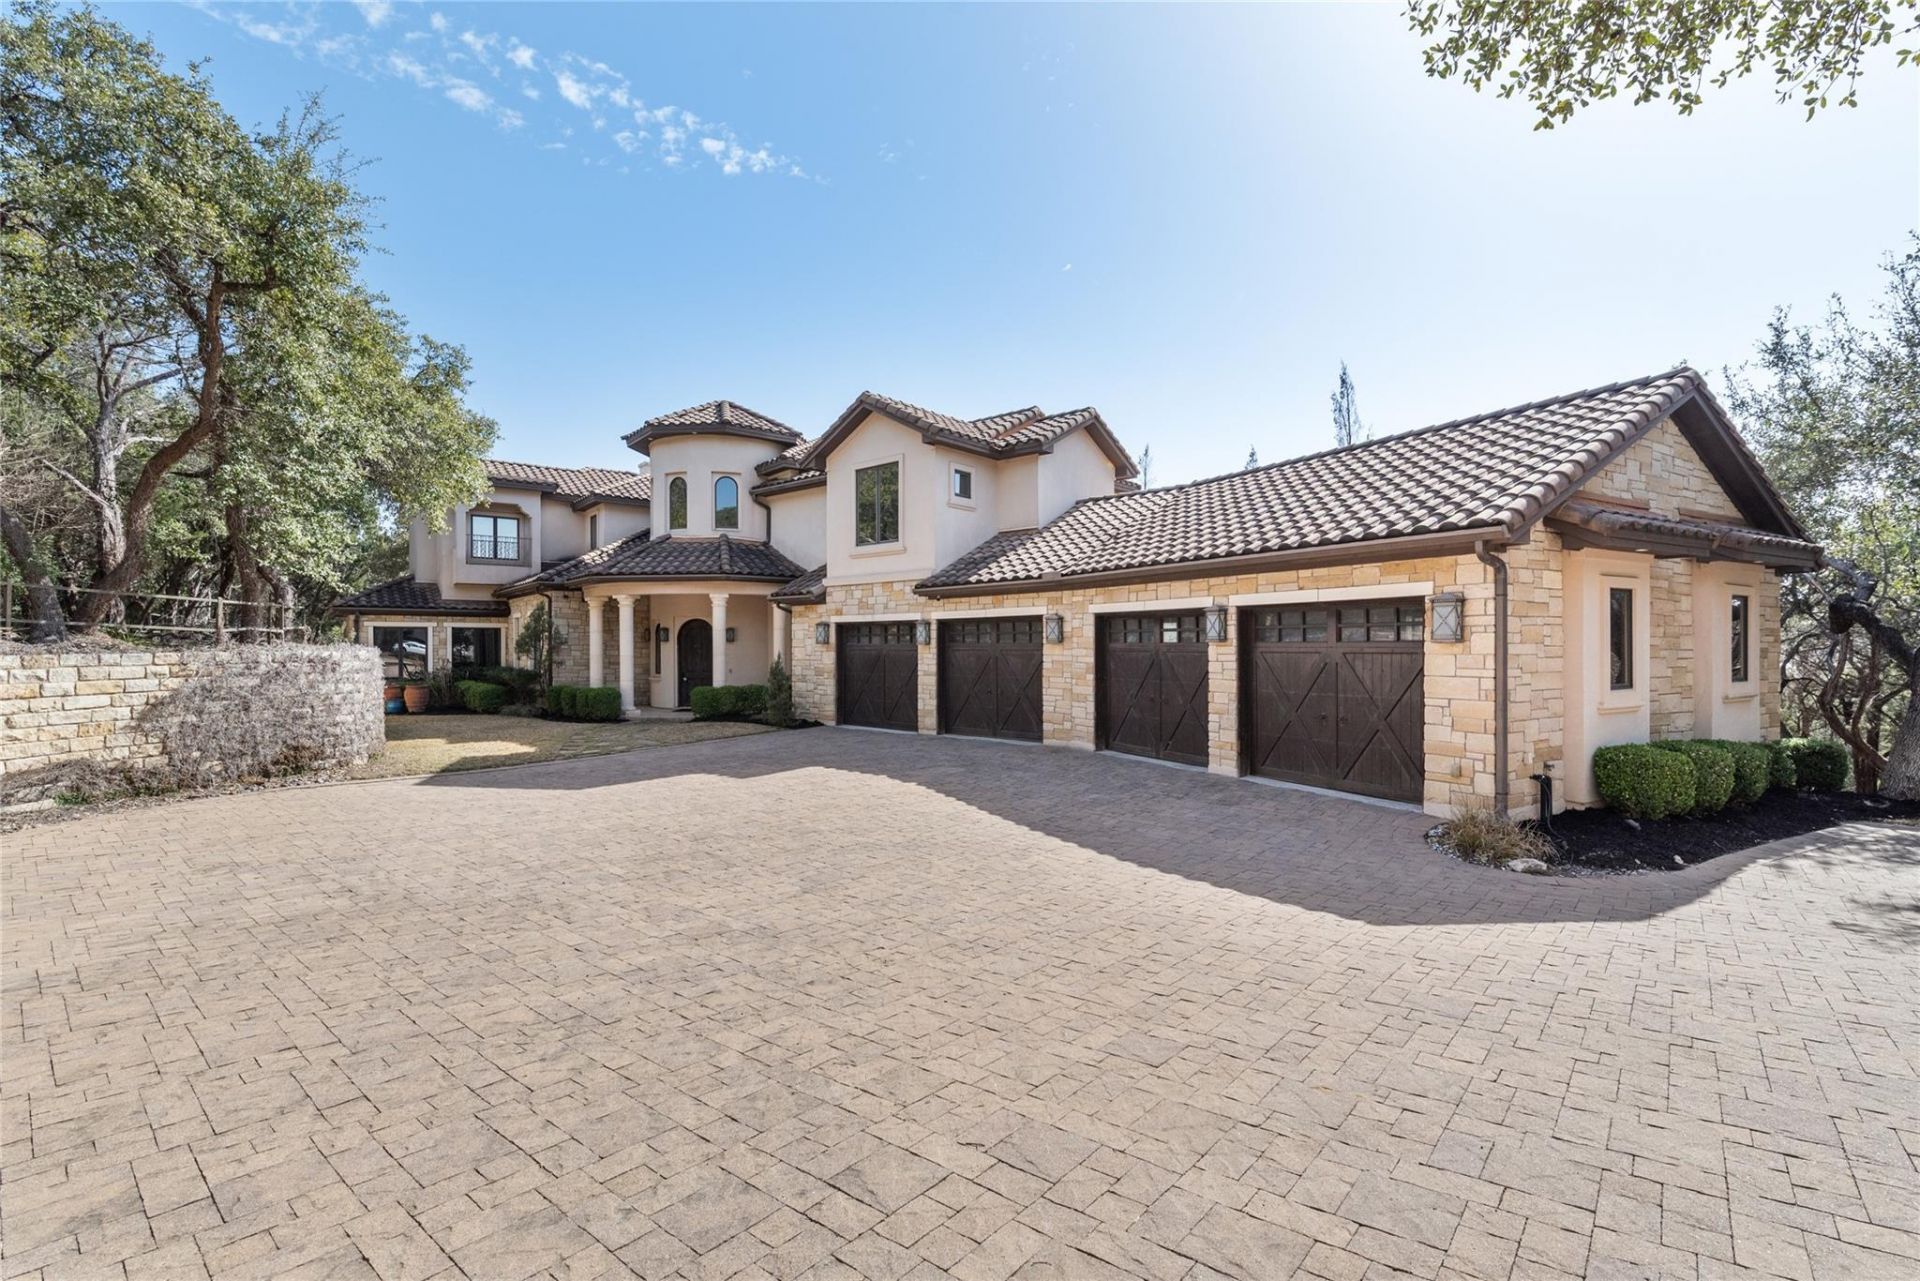
A One-of-a-Kind Hill Country Estate: Luxury, Privacy, and Elegance Await This custom-built masterpiece offers luxury, craftsmanship, and stunning attention to detail. The heart of the home is a gourmet kitchen with top-tier stainless steel appliances, granite countertops, and ample space for culinary creativity. The master suite is a retreat, featuring a spa-like bathroom with an oversized soaking tub, walk-in rain shower, and dual vanities. The master closet is a luxury boutique, with custom shelving and built-in storage, offering ample space for an extensive wardrobe. On the main level, there are three spacious bedrooms, while upstairs features a media room, game room, and an office/bedroom with an attached full bath, perfect for working from home or hosting guests. Designed for entertaining, this home includes two full bars and a luxurious outdoor living area blending seamlessly with the 1.7-acre property. Enjoy breathtaking hill country views, a resort-style pool and spa, an expansive covered patio, and an outdoor kitchen?ideal for gatherings or relaxing in your private oasis. The four-car, side-entry garage offers excellent storage with epoxy floors, while the oversized laundry room adds convenience. This property stands out for its combination of elegance, space, and functionality. A true gem, this home is unique to the market and a must-see for buyers who appreciate quality and luxury. Schedule your tour today to experience this private hill country paradise!
Property Features
Property Type: Residential - Single Family
Cooling: Ceiling Fan(s), Central Air
Fenced: Yes
Fireplaces: 1
Garage: 4
Heating: Central
Lot Size: 1.71 Acres
Roof Type: Tile
Stories: 2.0
Taxes: $29,181
Year Built: 2006
Amenities
2 Primary Baths
2 Primary Suites
Bar
Bookcases
Breakfast Bar
High Ceilings
Chandelier
Gas Dryer Hookup
Eat-in Kitchen
Entrance Foyer
High Speed Internet
Interior Steps
Kitchen Island
Multiple Dining Areas
Multiple Living Areas
Open Floorplan
Pantry
Walk-In Closet(s)
Wet Bar
Wired for Sound
Balcony
Exterior Steps
Private Yard
See Remarks
Feature Descriptions
Accessibility: Accessible Entrance
Appliances: Dishwasher, Disposal, Microwave, Double Oven, Free-Standing Range, Refrigerator, Self Cleaning Oven
Area #: LS
Community Features: BBQ Pit/Grill, Dog Park, Gated, Google Fiber, High Speed Internet
Exterior: Masonry ??? All Sides
Fencimg: Wrought Iron
Fireplace: Great Room
Flood Plain: No
Flooring: Carpet, Stone, Wood
HOA Fee: $200/ Monthly
Hot Tub: Yes
Laundry: Gas Dryer Hookup
Lot: Back to Park/Greenbelt, Landscaped, Sprinkler - Automatic
Parcel#: 01456810510000
Parking: Additional Parking, Driveway
Parking Notes: Additional Parking, Driveway
Patio/Porch: Patio
Pool: Fenced, In Ground
Security: 24 Hour Security, Key Card Entry, Prewired, Security System Owned, Smoke Detector(s)
Security: yes
Sewer: Septic Tank
Spa: Hot Tub
Special View Info: Hill Country
Swimming Pool: Yes
Utilities: Electricity Available, Propane
Water: Municipal Utility District (MUD)
Window: Blinds, Triple Pane Windows, Window Coverings, Window Treatments
Local Schools
High School: Lake Travis
Middle School: Lake Travis
Elementary School: Lake Travis
School District: Lake Travis ISD
Listed By / Shown By
Listed By
Agency Name: All City Real Estate Ltd. Co
Agency Contact: (361) 550-8572
Shown By
Agent Name: Joel Peal
Agent Phone: (512) 590-9126
Agency Title: Realty Capital City

Estimate Your Payment
Estimated Payment
$ 8,347.25 per month $5,230.08 Principal & Interest $2,431.75 Property Tax $685.42 Homeowner's InsuranceChange Payment Information
Texas Real Estate Commission Consumer Protection Notice
Each office independently owned and operated.
Disclaimer: All information deemed reliable but not guaranteed. All properties are subject to prior sale, change or withdrawal. Neither listing broker(s) or information provider(s) shall be responsible for any typographical errors, misinformation, misprints and shall be held totally harmless. Listing(s) information is provided for consumers personal, non-commercial use and may not be used for any purpose other than to identify prospective properties consumers may be interested in purchasing. Information on this site was last updated 09/08/2026. The listing information on this page last changed on 09/08/2026. The data relating to real estate for sale on this website comes in part from the Internet Data Exchange program of Delta Media Group MLS (last updated Tue 09/08/2026 5:47:31 AM EST) or Austin MLS (last updated Tue 09/08/2026 12:27:24 AM EST) or CTXMLS (last updated Mon 09/07/2026 11:34:21 PM EST). Real estate listings held by brokerage firms other than Realty Capital City may be marked with the Internet Data Exchange logo and detailed information about those properties will include the name of the listing broker(s) when required by the MLS. All rights reserved.
Privacy Policy / DMCA Notice / ADA Accessibility


Each office independently owned and operated.
Disclaimer: All information deemed reliable but not guaranteed. All properties are subject to prior sale, change or withdrawal. Neither listing broker(s) or information provider(s) shall be responsible for any typographical errors, misinformation, misprints and shall be held totally harmless. Listing(s) information is provided for consumers personal, non-commercial use and may not be used for any purpose other than to identify prospective properties consumers may be interested in purchasing. Information on this site was last updated 09/08/2026. The listing information on this page last changed on 09/08/2026. The data relating to real estate for sale on this website comes in part from the Internet Data Exchange program of Delta Media Group MLS (last updated Tue 09/08/2026 5:47:31 AM EST) or Austin MLS (last updated Tue 09/08/2026 12:27:24 AM EST) or CTXMLS (last updated Mon 09/07/2026 11:34:21 PM EST). Real estate listings held by brokerage firms other than Realty Capital City may be marked with the Internet Data Exchange logo and detailed information about those properties will include the name of the listing broker(s) when required by the MLS. All rights reserved.
Privacy Policy / DMCA Notice / ADA Accessibility

This site is hosted, designed and copyright
© 1994 - 2026 by
Delta Media Group, Inc. -- Patent Pending --
303 Camino Arbolago St | MLS# 5278956
This single family home located at 303 Camino Arbolago St, Lakeway, TX 78734 is currently listed for sale with an asking price of $2,350,000. This property was built in 2006 and has 6 bedrooms and 4 full and 2 partial baths with 5734 sq. ft. Camino Arbolago St is located in the Arbolago subdivision within the Lake Travis ISD school district. Search Arbolago real estate on www.pealestate.com today.