
BEDS2
BATHS2 full
SQUARE FEET1,077
MLS#2182694
STATUSActive
PROPERTY TYPEResidential - Condominium
SUBDIVISIONINDEPENDENT CONDOMINIUMS
SCHOOLAustin ISD
Property Description
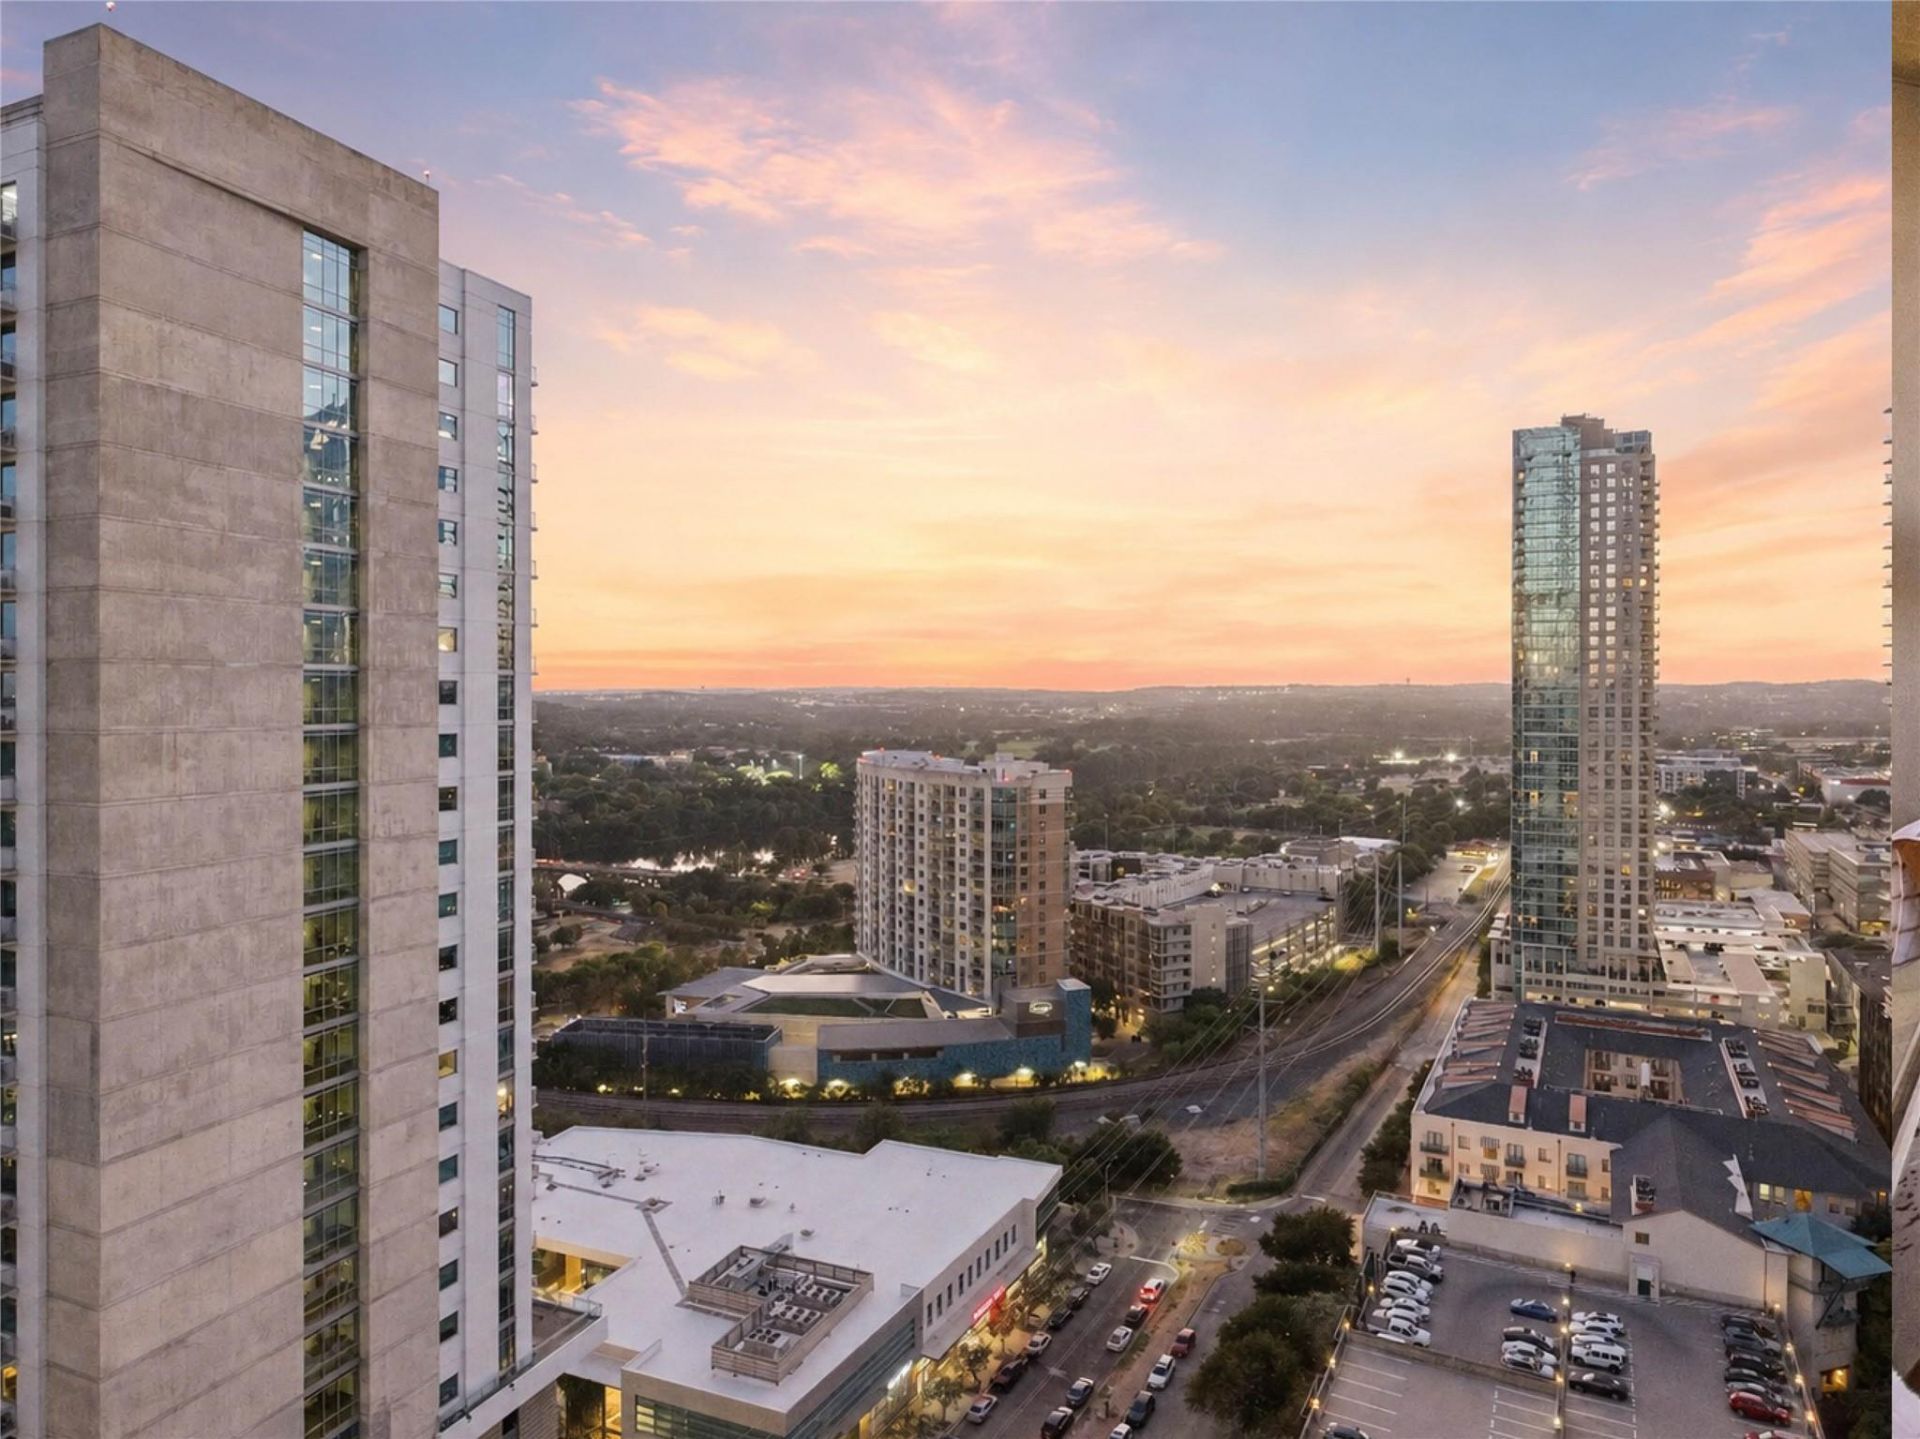
The A6 is one of the best floor plans and thus a first to sell out during pre-construction. This condo has been extensively upgraded with high-end finishes. It is a corner condo, streaming with light, with a dedicated office or guest room and two full baths. Perched on the 22nd floor of The Independent, Austin's most iconic downtown high-rise, this northwest-corner residence offers Capitol views by day and sweeping skyline views by night. Wide-plank white oak flooring runs throughout, complemented by a concrete accent wall and a sleek, fully equipped kitchen featuring custom built-ins. This residence offers generous closet and storage space throughout. Residents enjoy two full floors of amenities, including an infinity edge pool, private movie theatre, dog park, two owners lounges, guest suites, reservable conference rooms and 24-hour concierge. Ideally located in the, impossible to beat Seaholm neighborhood near the heart of downtown Austin, residents enjoy walkable access to Trader Joes, live music, dining, coffee, and the Hike-and-Bike Trail.
Property Features
Property Type: Residential - Condominium
Cooling: Central Air
Garage: 1
Heating: Heat Pump
Lot Size: 0.00 Acres
Roof Type: See Remarks
Stories: 1.0
Taxes: $16,677
Year Built: 2019
Amenities
High Ceilings
Primary Bedroom on Main
Feature Descriptions
Appliances: Dishwasher, Disposal, Dryer, Gas Cooktop, Refrigerator
Area #: DT
Community Features: Bike Storage/Locker, Clubhouse, Concierge, Dog Park, Fitness Center, Kitchen Facilities, Media Center/Movie Theatre, Pet Amenities, Planned Social Activities, Pool, Recycling Area/Center
Days on Site: 39
Exterior: Concrete
Flood Plain: Partial
Flooring: Stone, Wood
HOA Fee: $797.98/ Monthly
Parcel#: 01070038100000
Parking Notes: None
Patio/Porch: Covered
Pool: Above Ground
Restrictions: Lease
Security: 24 Hour Security, Key Card Entry, Secured Garage/Parking
Sewer: Public Sewer
Special View Info: City, Downtown, Lake, Park/Greenbelt, Trees/Woods, Wate
Swimming Pool: Yes
Utilities: Electricity Connected, Natural Gas Connected, Sewer Connected, Water Connected
Water: Public
Water Features: Creek
Window: Blinds
Local Schools
High School: Austin
Middle School: O Henry
Elementary School: Mathews
School District: Austin ISD
Listed By / Shown By
Listed By
Agency Name: Urbanspace
Agency Contact: (512) 457-8884
Shown By
Agent Name: Joel Peal
Agent Phone: (512) 590-9126
Agency Title: Realty Capital City

Estimate Your Payment
Estimated Payment
$ 4,032.84 per month $2,336.84 Principal & Interest $1,389.75 Property Tax $306.25 Homeowner's InsuranceChange Payment Information
Texas Real Estate Commission Consumer Protection Notice
Each office independently owned and operated.
Disclaimer: All information deemed reliable but not guaranteed. All properties are subject to prior sale, change or withdrawal. Neither listing broker(s) or information provider(s) shall be responsible for any typographical errors, misinformation, misprints and shall be held totally harmless. Listing(s) information is provided for consumers personal, non-commercial use and may not be used for any purpose other than to identify prospective properties consumers may be interested in purchasing. Information on this site was last updated 10/17/2026. The listing information on this page last changed on 10/17/2026. The data relating to real estate for sale on this website comes in part from the Internet Data Exchange program of Delta Media Group MLS (last updated Sat 10/17/2026 12:00:00 AM EST) or Austin MLS (last updated Fri 10/16/2026 11:57:36 PM EST) or CTXMLS (last updated Fri 10/16/2026 11:34:22 PM EST). Real estate listings held by brokerage firms other than Realty Capital City may be marked with the Internet Data Exchange logo and detailed information about those properties will include the name of the listing broker(s) when required by the MLS. All rights reserved.
Privacy Policy / DMCA Notice / ADA Accessibility


Each office independently owned and operated.
Disclaimer: All information deemed reliable but not guaranteed. All properties are subject to prior sale, change or withdrawal. Neither listing broker(s) or information provider(s) shall be responsible for any typographical errors, misinformation, misprints and shall be held totally harmless. Listing(s) information is provided for consumers personal, non-commercial use and may not be used for any purpose other than to identify prospective properties consumers may be interested in purchasing. Information on this site was last updated 10/17/2026. The listing information on this page last changed on 10/17/2026. The data relating to real estate for sale on this website comes in part from the Internet Data Exchange program of Delta Media Group MLS (last updated Sat 10/17/2026 12:00:00 AM EST) or Austin MLS (last updated Fri 10/16/2026 11:57:36 PM EST) or CTXMLS (last updated Fri 10/16/2026 11:34:22 PM EST). Real estate listings held by brokerage firms other than Realty Capital City may be marked with the Internet Data Exchange logo and detailed information about those properties will include the name of the listing broker(s) when required by the MLS. All rights reserved.
Privacy Policy / DMCA Notice / ADA Accessibility

This site is hosted, designed and copyright
© 1994 - 2026 by
Delta Media Group, Inc. -- Patent Pending --
301 West Ave, Unit 2201 | MLS# 2182694
This condo located at 301 West Ave, Unit 2201, Austin, TX 78701 is currently listed for sale with an asking price of $1,050,000. This property was built in 2019 and has 2 bedrooms and 2 full baths with 1077 sq. ft. West Ave, Unit 2201 is located in the INDEPENDENT CONDOMINIUMS subdivision within the Austin ISD school district. Search INDEPENDENT CONDOMINIUMS real estate on www.pealestate.com today.