
BEDS3
BATHS4 full
SQUARE FEET2,503
MLS#1657363
STATUSActive Under Contract
PROPERTY TYPERental - Single Family
SUBDIVISIONCardinal Hills Estates
SCHOOLLake Travis ISD
Property Description
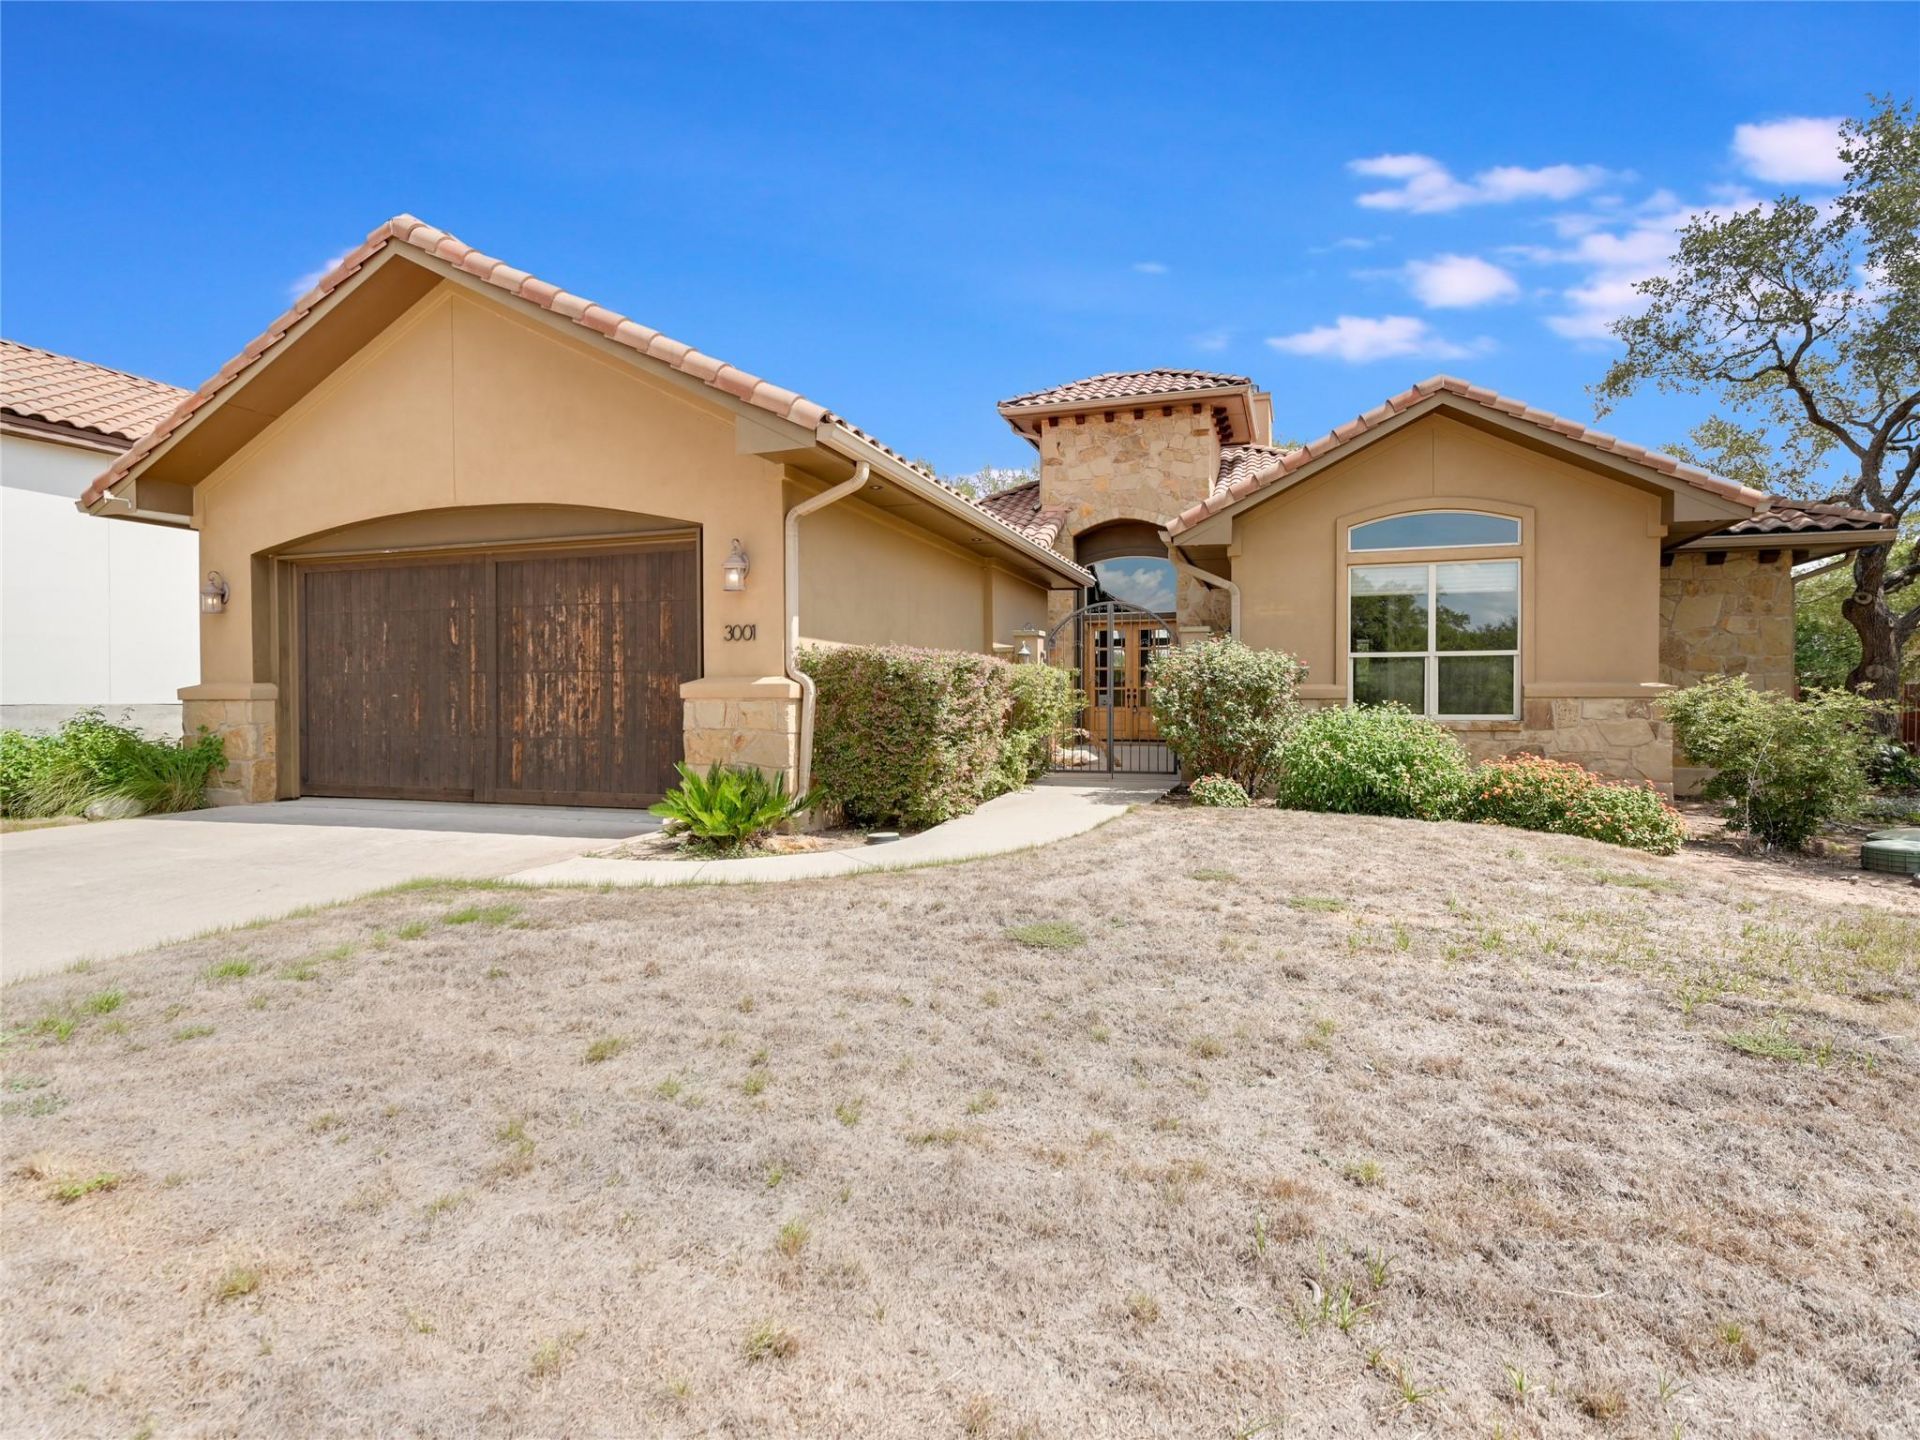
Welcome to this beautiful single-story home in the heart of Lakeway, offering a warm and inviting entrance through a charming front courtyard, stone-accented entry, and elegant French doors.Inside, the home opens to a bright and spacious floor plan filled with natural light from expansive windows and elevated ceilings. The main living areas flow seamlessly together, creating an ideal setting for both everyday comfort and entertaining. The kitchen features stainless steel appliances, a generous center island, breakfast bar seating, recessed lighting, and an open connection to the family room.The private primary suite offers a peaceful retreat with large windows that bring in plenty of natural light, along with an attached full bathroom featuring separate vanities and a spacious walk-in closet.Situated on a gorgeous lot with mature shade trees, this property also offers a private backyard designed for relaxing, gathering, and enjoying the outdoors. With its thoughtful layout, beautiful finishes, and desirable Lakeway setting, this home delivers comfort, charm, and easy living all in one.
Property Features
Property Type: Rental - Single Family
Cooling: Central Air
Fenced: Yes
Fireplaces: 1
Garage: 2
Heating: Central
Lot Size: 0.23 Acres
Roof Type: See Remarks
Stories: 1.0
Year Built: 2011
Amenities
Built-in Features
High Ceilings
Vaulted Ceiling(s)
Entrance Foyer
French Doors
Multiple Living Areas
Primary Bedroom on Main
Wired for Sound
Barbecue
Private Yard
Feature Descriptions
Appliances: Built-In Oven(s), Dishwasher, Disposal, Electric Cooktop, Microwave, Self Cleaning Oven, Stainless Steel Appliance(s), Electric Water Heater
Area #: LS
Days on Site: 17
Door Features: French Doors
Exterior: Stone Veneer, Stucco
Fencimg: Fenced, Privacy
Fireplace: Great Room
Flood Plain: No
Flooring: Carpet, Tile
Lot: Sprinkler - Automatic, Sprinkler - In-ground, Trees-Medium (20 Ft - 40 Ft), Xeriscape
Parcel#: 01505808020000
Parking: Garage, Garage Door Opener
Parking Notes: Garage, Garage Door Opener
Patio/Porch: Covered, Patio
Pets Allowed: Cats OK, Dogs OK, Call, Negotiable
Sewer: Septic Tank
Utilities: Electricity Available, Internet-Cable
Water: Public
Window: Window Treatments
Local Schools
High School: Lake Travis
Middle School: Hudson Bend
Elementary School: Lake Travis
School District: Lake Travis ISD
Listed By / Shown By
Listed By
Agency Name: Billboard Asset Management LLC
Agency Contact: (512) 573-3433
Shown By
Agent Name: Joel Peal
Agent Phone: (512) 590-9126
Agency Title: Realty Capital City

Texas Real Estate Commission Consumer Protection Notice
Each office independently owned and operated.
Disclaimer: All information deemed reliable but not guaranteed. All properties are subject to prior sale, change or withdrawal. Neither listing broker(s) or information provider(s) shall be responsible for any typographical errors, misinformation, misprints and shall be held totally harmless. Listing(s) information is provided for consumers personal, non-commercial use and may not be used for any purpose other than to identify prospective properties consumers may be interested in purchasing. Information on this site was last updated 07/16/2026. The listing information on this page last changed on 07/16/2026. The data relating to real estate for sale on this website comes in part from the Internet Data Exchange program of Delta Media Group MLS (last updated Thu 07/16/2026 1:13:10 AM EST) or Austin MLS (last updated Thu 07/16/2026 12:27:34 AM EST) or CTXMLS (last updated Wed 07/15/2026 11:34:26 PM EST). Real estate listings held by brokerage firms other than Realty Capital City may be marked with the Internet Data Exchange logo and detailed information about those properties will include the name of the listing broker(s) when required by the MLS. All rights reserved.
Privacy Policy / DMCA Notice / ADA Accessibility


Each office independently owned and operated.
Disclaimer: All information deemed reliable but not guaranteed. All properties are subject to prior sale, change or withdrawal. Neither listing broker(s) or information provider(s) shall be responsible for any typographical errors, misinformation, misprints and shall be held totally harmless. Listing(s) information is provided for consumers personal, non-commercial use and may not be used for any purpose other than to identify prospective properties consumers may be interested in purchasing. Information on this site was last updated 07/16/2026. The listing information on this page last changed on 07/16/2026. The data relating to real estate for sale on this website comes in part from the Internet Data Exchange program of Delta Media Group MLS (last updated Thu 07/16/2026 1:13:10 AM EST) or Austin MLS (last updated Thu 07/16/2026 12:27:34 AM EST) or CTXMLS (last updated Wed 07/15/2026 11:34:26 PM EST). Real estate listings held by brokerage firms other than Realty Capital City may be marked with the Internet Data Exchange logo and detailed information about those properties will include the name of the listing broker(s) when required by the MLS. All rights reserved.
Privacy Policy / DMCA Notice / ADA Accessibility

This site is hosted, designed and copyright
© 1994 - 2026 by
Delta Media Group, Inc. -- Patent Pending --
3001 Noack Dr | MLS# 1657363
This property located at 3001 Noack Dr, Austin, TX 78734 is currently listed for rent with an asking price of $3,200 / Monthly. Noack Dr is located within the Lake Travis ISD school district. Search Austin real estate on www.pealestate.com today.