
BEDS2
BATHS2 full
SQUARE FEET1,031
MLS#5976579
STATUSActive
PROPERTY TYPEResidential - Condominium
SUBDIVISIONBenchmark Condo
SCHOOLAustin ISD
Property Description
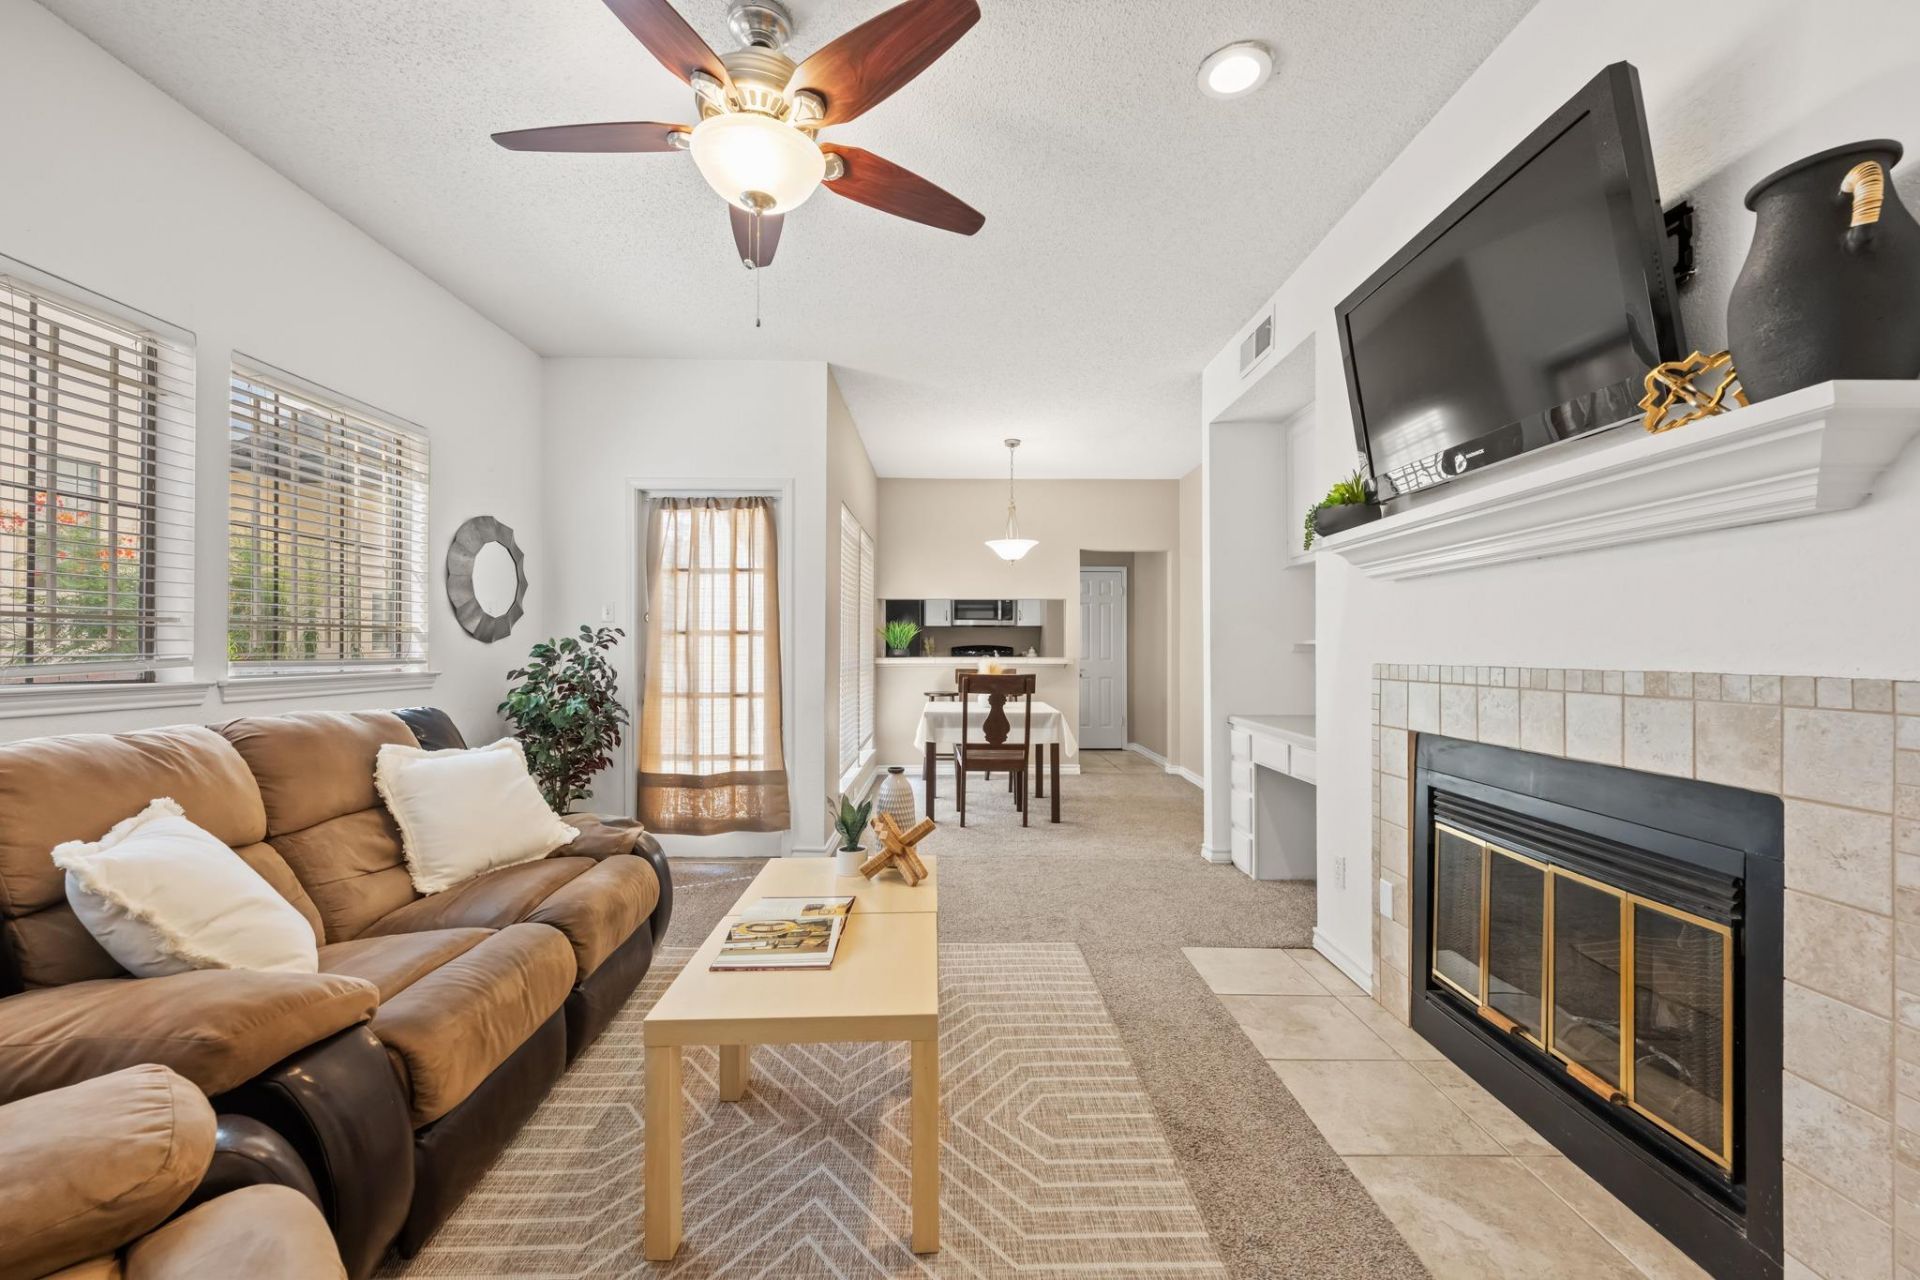
Check out this great UT-area condo in gated Benchmark Condominiums at W. 30th and Cedar. This end-unit and first floor 2-bedroom, 2-bath home offers a single-level layout with two spacious primary suites, each with its own full bath and closet?ideal for UT students, roommates, or co-buyers.Features include an open living and dining area with wood-burning fireplace, breakfast bar, granite kitchen counters, in-unit washer/dryer, refrigerator, Google Fiber availability, dedicated storage, and two assigned spaces in the secure garage.Community amenities include controlled access, pool, courtyard, hot tub, and well-maintained grounds. HOA dues cover insurance, water, sewer, trash, security, exterior maintenance, and common area care.Close to UT, The Drag, Wheatsville Co-op, coffee shops, dining, Adams-Hemphill Neighborhood Park, and nearby law, engineering, music, and communications buildings. A convenient Central Austin option for students, parents, investors, or anyone seeking an easy UT lifestyle....oh and you can easily get to the Crown and Anchor Pub or Dirty Martin's Place for some great burgers!!
Property Features
Property Type: Residential - Condominium
Cooling: Ceiling Fan(s), Central Air
Fireplaces: 1
Garage: 2 car attached
Heating: Central
Lot Size: 0.02 Acres
Roof Type: Tile
Stories: 1.0
Taxes: $7,472
Year Built: 1985
Amenities
2 Primary Suites
Breakfast Bar
Built-in Features
Ceiling Fan(s)
Granite Counters
Electric Dryer Hookup
Entrance Foyer
High Speed Internet
No Interior Steps
Pantry
Primary Bedroom on Main
Recessed Lighting
Washer Hookup
Balcony
Exterior Steps
Feature Descriptions
Appliances: Dishwasher, Disposal, Dryer, Exhaust Fan, Microwave, Free-Standing Electric Range, Free-Standing Refrigerator, Washer
Area #: UT
Community Features: Common Grounds, Controlled Access, Courtyard, Garage Parking, Google Fiber, Pool, Storage
Days on Site: 115
Exterior: Brick Veneer, Stucco
Fireplace: Wood Burning
Flood Plain: No
Flooring: Carpet, Tile
HOA Fee: $542.99/ Monthly
Laundry: Electric Dryer Hookup, Washer Hookup
Lot: Corner Lot, Level, Public Maintained Road, Trees-Medium (20 Ft - 40 Ft), Trees-Moderate
Lot Dimensions: 1002.00
Parcel#: 02160420030000
Parking: Assigned, Attached, Garage, Garage Door Opener
Parking Notes: Assigned, Attached, Garage, Garage Door Opener
Patio/Porch: Deck, Patio
Restrictions: Covenant, Deed Restrictions
Security: Secured Garage/Parking, Smoke Detector(s), Window Bars
Sewer: Public Sewer
Utilities: Cable Available, Electricity Connected, Internet-Fiber, Sewer Connected, Water Connected
Water: Public
Window: Aluminum Frames, Blinds, Double Pane Windows, Window Treatments
Local Schools
High School: McCallum
Middle School: Kealing
Elementary School: Lee
School District: Austin ISD
Listed By / Shown By
Listed By
Agency Name: Keller Williams Realty
Agency Contact: (512) 825-1795
Shown By
Agent Name: Joel Peal
Agent Phone: (512) 590-9126
Agency Title: Realty Capital City

Estimate Your Payment
Estimated Payment
$ 1,541.46 per month $812.33 Principal & Interest $622.67 Property Tax $106.46 Homeowner's InsuranceChange Payment Information
Texas Real Estate Commission Consumer Protection Notice
Each office independently owned and operated.
Disclaimer: All information deemed reliable but not guaranteed. All properties are subject to prior sale, change or withdrawal. Neither listing broker(s) or information provider(s) shall be responsible for any typographical errors, misinformation, misprints and shall be held totally harmless. Listing(s) information is provided for consumers personal, non-commercial use and may not be used for any purpose other than to identify prospective properties consumers may be interested in purchasing. Information on this site was last updated 10/18/2026. The listing information on this page last changed on 10/18/2026. The data relating to real estate for sale on this website comes in part from the Internet Data Exchange program of Delta Media Group MLS (last updated Sun 10/18/2026 12:00:04 AM EST) or Austin MLS (last updated Sat 10/17/2026 11:57:36 PM EST) or CTXMLS (last updated Sat 10/17/2026 11:34:21 PM EST). Real estate listings held by brokerage firms other than Realty Capital City may be marked with the Internet Data Exchange logo and detailed information about those properties will include the name of the listing broker(s) when required by the MLS. All rights reserved.
Privacy Policy / DMCA Notice / ADA Accessibility


Each office independently owned and operated.
Disclaimer: All information deemed reliable but not guaranteed. All properties are subject to prior sale, change or withdrawal. Neither listing broker(s) or information provider(s) shall be responsible for any typographical errors, misinformation, misprints and shall be held totally harmless. Listing(s) information is provided for consumers personal, non-commercial use and may not be used for any purpose other than to identify prospective properties consumers may be interested in purchasing. Information on this site was last updated 10/18/2026. The listing information on this page last changed on 10/18/2026. The data relating to real estate for sale on this website comes in part from the Internet Data Exchange program of Delta Media Group MLS (last updated Sun 10/18/2026 12:00:04 AM EST) or Austin MLS (last updated Sat 10/17/2026 11:57:36 PM EST) or CTXMLS (last updated Sat 10/17/2026 11:34:21 PM EST). Real estate listings held by brokerage firms other than Realty Capital City may be marked with the Internet Data Exchange logo and detailed information about those properties will include the name of the listing broker(s) when required by the MLS. All rights reserved.
Privacy Policy / DMCA Notice / ADA Accessibility

This site is hosted, designed and copyright
© 1994 - 2026 by
Delta Media Group, Inc. -- Patent Pending --
3001 Cedar St, Unit A 102 | MLS# 5976579
This condo located at 3001 Cedar St, Unit A 102, Austin, TX 78705 is currently listed for sale with an asking price of $365,000. This property was built in 1985 and has 2 bedrooms and 2 full baths with 1031 sq. ft. Cedar St, Unit A 102 is located in the Benchmark Condo subdivision within the Austin ISD school district. Search Benchmark Condo real estate on www.pealestate.com today.