
BEDS3
BATHS2 full 1 partial
SQUARE FEET2,482
MLS#6255813
STATUSActive
PROPERTY TYPERental - Single Family
SUBDIVISIONApache Shores 01 Instl
SCHOOLLake Travis ISD
Property Description
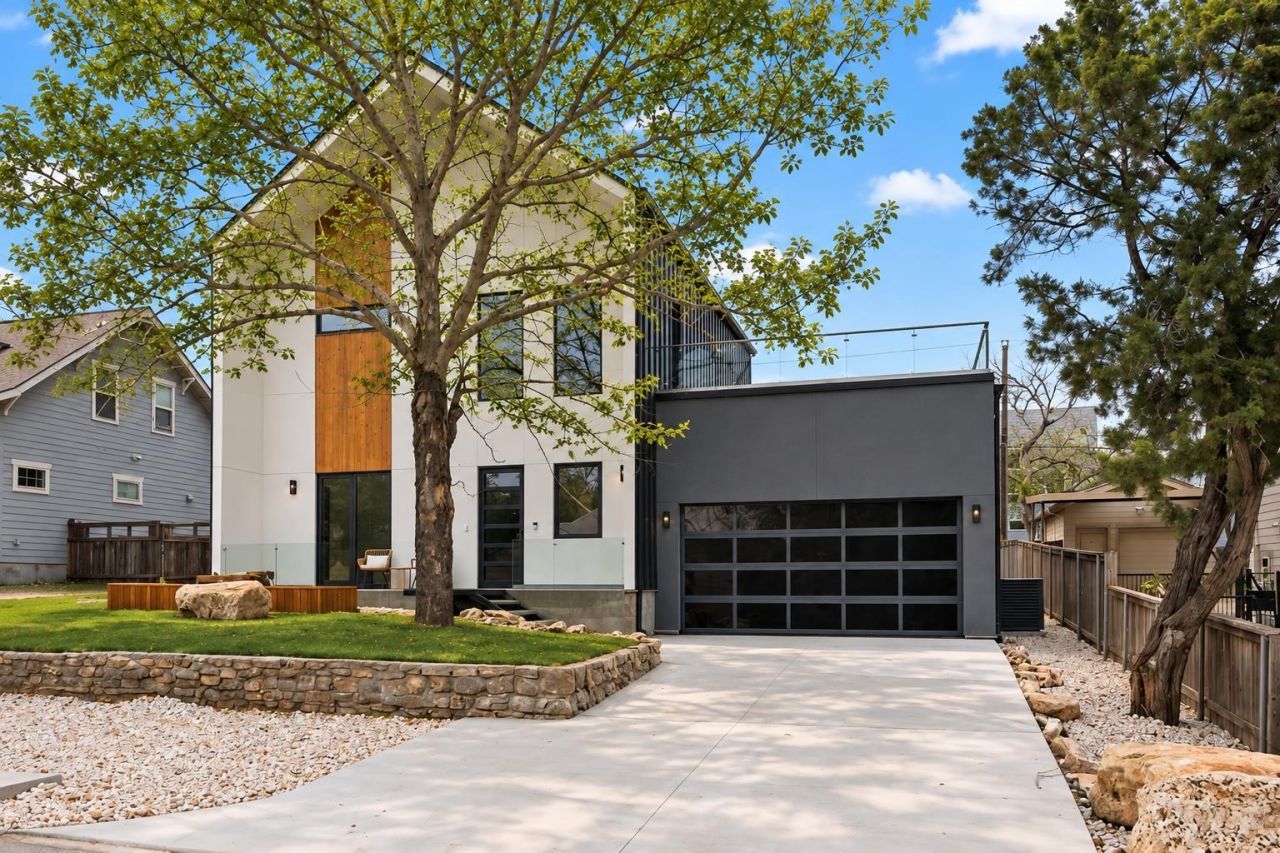
Partially furnished. This stunning property features 3 bedrooms, a dedicated office, and 2.5 bathrooms, blending comfort, style, and functionality. Inspired by the areas natural beauty, the builder installed energy-efficient panoramic windows and glass balconies, providing natural light, breathtaking views, and a seamless connection to nature. Upon entering this new home, youll be greeted by wide-plank, high-quality engineered wood flooring flowing into the spacious living room and open-concept kitchen. The kitchen boasts built-in appliances, quartz countertops, wood-grain cabinetry, and views from the windows. The first floor also includes a private office space, perfect for remote work? Upstairs, the sleek staircase with modern metal and glass rails leads to the upper level. The primary suite is a luxurious retreat, with floor-to-ceiling windows, a private terrace offering nice views, and a spa-like bathroom. The en-suite bathroom features dual sinks, a walk-in shower, and a soaking tub. Two additional bedrooms and a full bathroom with dual sinks and a walk-in shower complete the second floor. Built with superior insulation, Kohler fixtures, and 2x6 framing, this home ensures energy efficiency, comfort, and timeless design. Youll enjoy Lake Austin Waterfront Park, trails, a pool, tennis courts, and hiking, all minutes from Whole Foods and Hill Country Galleria.
Property Features
Property Type: Rental - Single Family
Cooling: Central Air
Fireplaces: 1
Garage: 2 car attached
Heating: Central, Exhaust Fan
Lot Size: 0.19 Acres
Roof Type: Metal
Stories: 2.0
Year Built: 2024
Amenities
High Ceilings
Vaulted Ceiling(s)
Stone Counters
Double Vanity
Electric Dryer Hookup
Entrance Foyer
Kitchen Island
Multiple Living Areas
Natural Woodwork
Open Floorplan
Pantry
Smart Thermostat
Soaking Tub
Walk-In Closet(s)
Washer Hookup
Balcony
Private Yard
Feature Descriptions
Appliances: Built-In Electric Oven, Dishwasher, Electric Cooktop, Exhaust Fan, Microwave, Refrigerator
Area #: LS
Body of Water: Colorado River
Community Features: Lake, Park, Picnic Area, Playground, Pool, Tennis Court(s)
Days on Site: 34
Exterior: Frame, Attic/Crawl Hatchway(s) Insulated, Spray Foam
Fencimg: Wood
Fireplace: Electric, Living Room
Flood Plain: No
Flooring: Wood
Laundry: Electric Dryer Hookup, Washer Hookup
Lot: Back Yard, Private, Views
Parcel#: 01475503460000
Parking: Attached, Driveway, Garage Faces Front
Parking Notes: Attached, Driveway, Garage Faces Front
Patio/Porch: Front Porch, Rear Porch
Pets Allowed: Cats OK, Dogs OK
Security: Fire Alarm, Smoke Detector(s)
Sewer: Septic Tank
Special View Info: Canyon, River
Utilities: Cable Available, Electricity Connected, Internet-Cable, Phone Available, Underground Utilities, Water Connected
Local Schools
High School: Lake Travis
Middle School: Hudson Bend
Elementary School: Lake Travis
School District: Lake Travis ISD
Listed By / Shown By
Listed By
Agency Name: Christies Intl Real Estate Lone Star
Agency Contact: (512) 270-8586
Shown By
Agent Name: Joel Peal
Agent Phone: (512) 590-9126
Agency Title: Realty Capital City

Texas Real Estate Commission Consumer Protection Notice
Each office independently owned and operated.
Disclaimer: All information deemed reliable but not guaranteed. All properties are subject to prior sale, change or withdrawal. Neither listing broker(s) or information provider(s) shall be responsible for any typographical errors, misinformation, misprints and shall be held totally harmless. Listing(s) information is provided for consumers personal, non-commercial use and may not be used for any purpose other than to identify prospective properties consumers may be interested in purchasing. Information on this site was last updated 10/18/2026. The listing information on this page last changed on 10/18/2026. The data relating to real estate for sale on this website comes in part from the Internet Data Exchange program of Delta Media Group MLS (last updated Sun 10/18/2026 12:00:04 AM EST) or Austin MLS (last updated Sat 10/17/2026 11:57:36 PM EST) or CTXMLS (last updated Sat 10/17/2026 11:34:21 PM EST). Real estate listings held by brokerage firms other than Realty Capital City may be marked with the Internet Data Exchange logo and detailed information about those properties will include the name of the listing broker(s) when required by the MLS. All rights reserved.
Privacy Policy / DMCA Notice / ADA Accessibility


Each office independently owned and operated.
Disclaimer: All information deemed reliable but not guaranteed. All properties are subject to prior sale, change or withdrawal. Neither listing broker(s) or information provider(s) shall be responsible for any typographical errors, misinformation, misprints and shall be held totally harmless. Listing(s) information is provided for consumers personal, non-commercial use and may not be used for any purpose other than to identify prospective properties consumers may be interested in purchasing. Information on this site was last updated 10/18/2026. The listing information on this page last changed on 10/18/2026. The data relating to real estate for sale on this website comes in part from the Internet Data Exchange program of Delta Media Group MLS (last updated Sun 10/18/2026 12:00:04 AM EST) or Austin MLS (last updated Sat 10/17/2026 11:57:36 PM EST) or CTXMLS (last updated Sat 10/17/2026 11:34:21 PM EST). Real estate listings held by brokerage firms other than Realty Capital City may be marked with the Internet Data Exchange logo and detailed information about those properties will include the name of the listing broker(s) when required by the MLS. All rights reserved.
Privacy Policy / DMCA Notice / ADA Accessibility

This site is hosted, designed and copyright
© 1994 - 2026 by
Delta Media Group, Inc. -- Patent Pending --
2915 Chisholm Trl | MLS# 6255813
This property located at 2915 Chisholm Trl, Austin, TX 78734 is currently listed for rent with an asking price of $4,500 / Monthly. Chisholm Trl is located within the Lake Travis ISD school district. Search Austin real estate on www.pealestate.com today.