
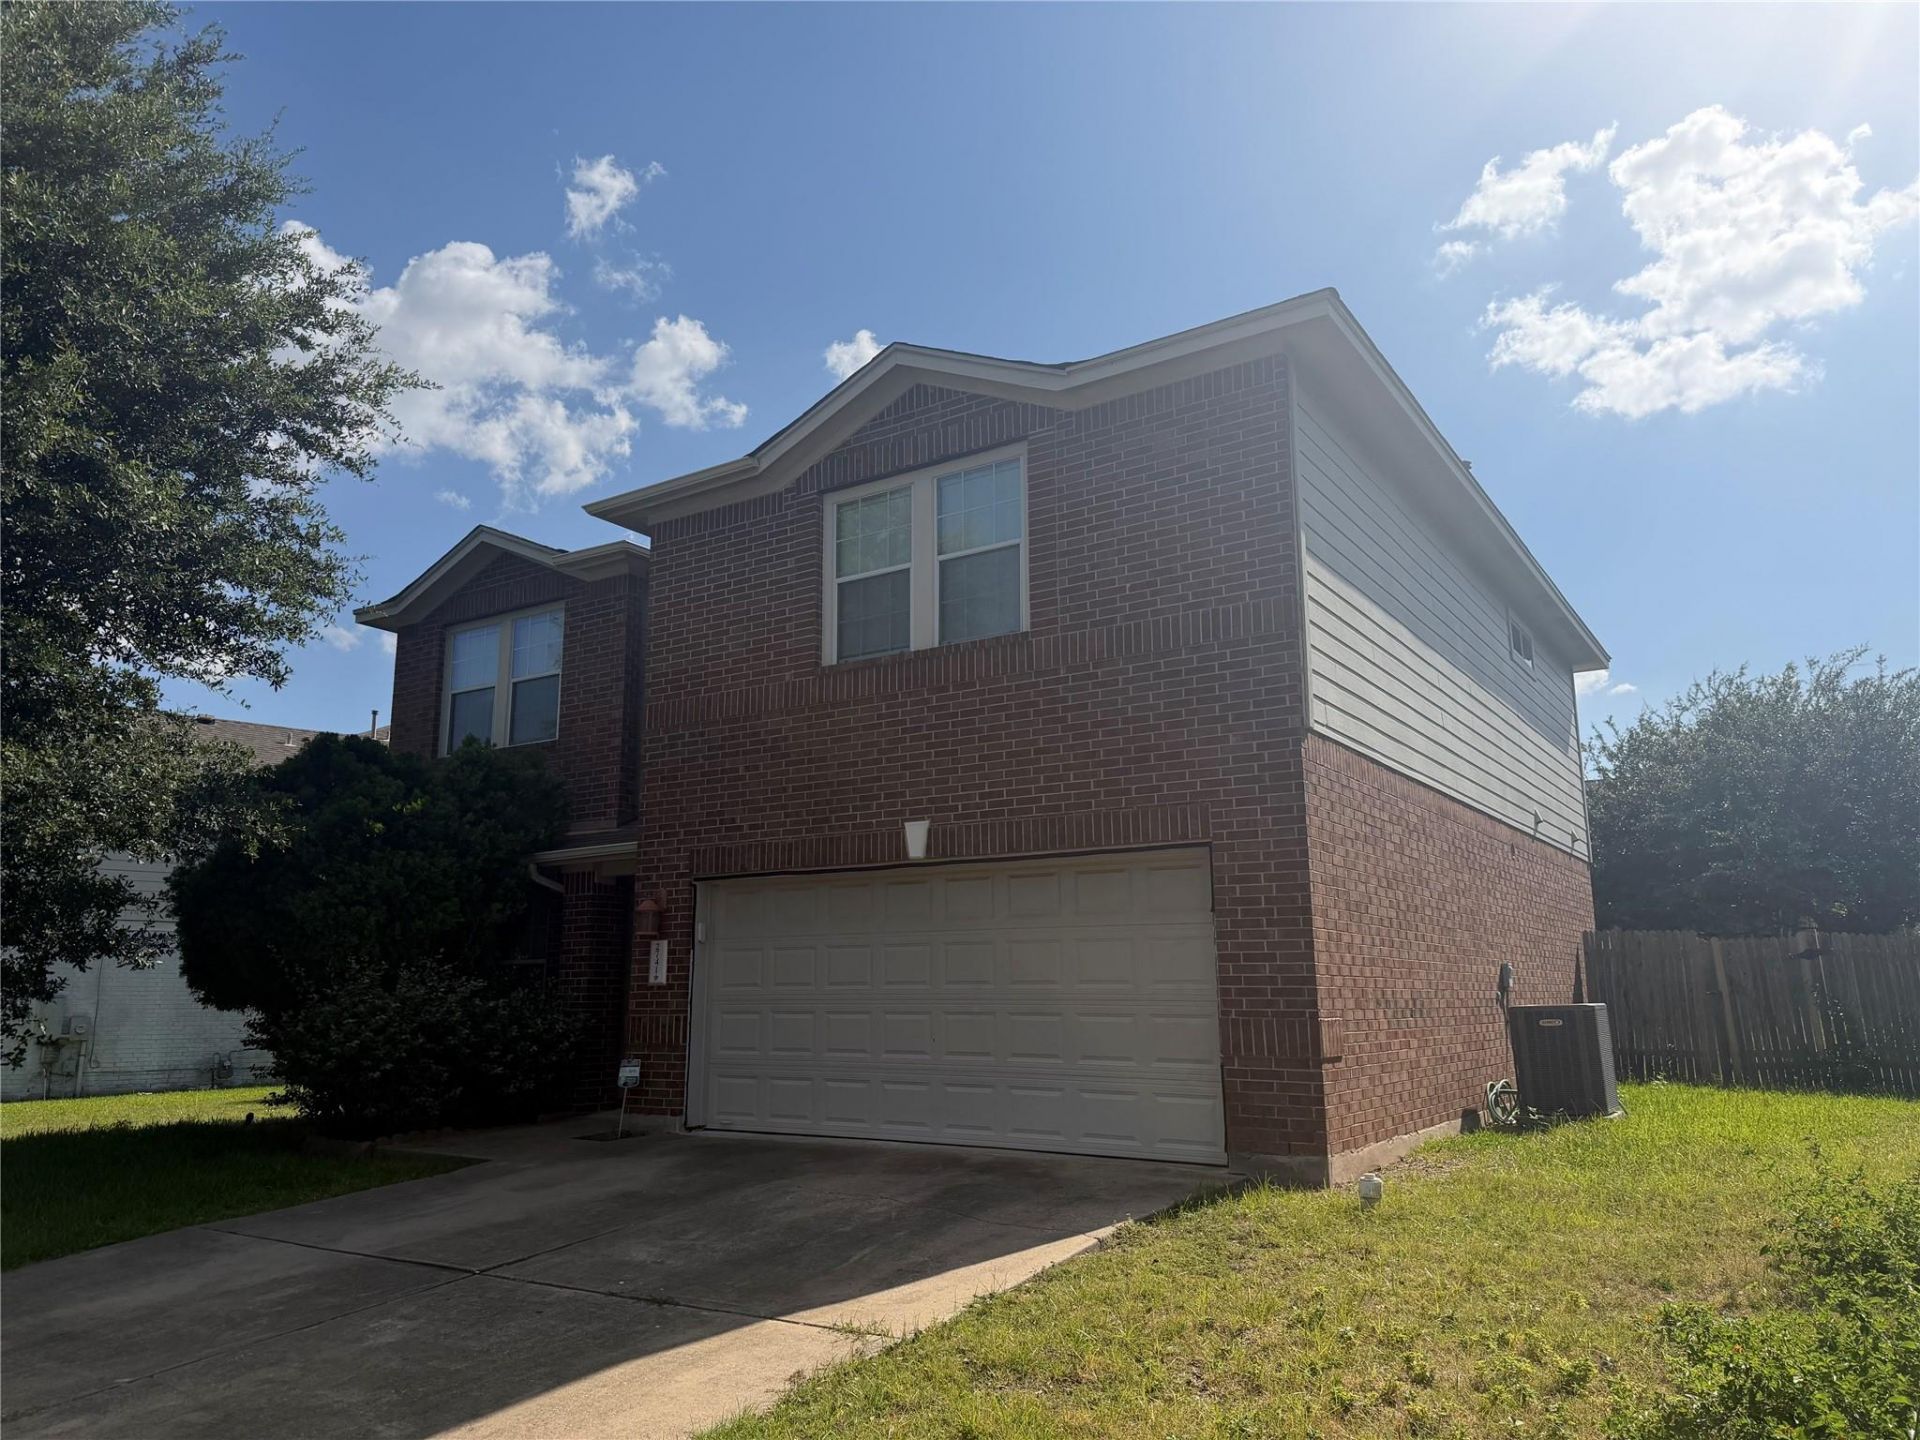
BEDS3
BATHS2 full 1 partial
SQUARE FEET2,245
MLS#6454721
STATUSActive
PROPERTY TYPEResidential - Single Family
SUBDIVISIONPark At Blackhawk
SCHOOLPflugerville ISD
Property Description
Welcome to Blackhawk, one of Pflugerville's most sought-after master-planned communities! This spacious home offers an incredible opportunity for buyers looking to add their own personal touches while gaining instant value.Priced below market for a quick sale, this home features a desirable floor plan, generous living spaces, and is located in a neighborhood known for its outstanding amenities, parks, trails, golf course, community pools, and highly rated schools. While the upstairs carpet and a few cosmetic updates would make it shine, the home has been priced accordingly, making it an exceptional value for homeowners and investors alike.Don't miss this rare chance to own in Blackhawk at an attractive price. Bring your decorating ideas and make this home your own. Opportunities like this don't last long?schedule your private showing today!
Property Features
Property Type: Residential - Single Family
Cooling: Central Air
Fireplaces: 1
Garage: 2
Heating: Central
Lot Size: 0.19 Acres
Roof Type: Composition
Stories: 2.0
Taxes: $9,387
Year Built: 2005
Amenities
Ceiling Fan(s)
Laminate Counters
Electric Dryer Hookup
Entrance Foyer
High Speed Internet
Interior Steps
Walk-In Closet(s)
Washer Hookup
See Remarks
Feature Descriptions
Appliances: Built-In Gas Oven, Built-In Gas Range, ENERGY STAR Qualified Appliances, ENERGY STAR Qualified Dishwasher, Free-Standing Gas Range
Area #: PF
Community Features: BBQ Pit/Grill, Clubhouse, Curbs, Dog Park, Fitness Center, High Speed Internet, Picnic Area, Planned Social Activities, Pool, Property Manager On-Site, Sport Court(s)/Facility, Tennis Court(s), Trash Pickup - Door to Door, Underground Utilities
Days on Site: 7
Exterior: Brick, Frame, Blown-In Insulation, Masonry ??? Partia
Fencimg: Back Yard
Fireplace: Glass Doors, Living Room
Flood Plain: No
Flooring: Carpet, Tile
HOA Fee: $386.53/ Quarterly
Laundry: Electric Dryer Hookup, Washer Hookup
Lot: Back Yard, Few Trees, Front Yard
Parcel#: 02865511250000
Parking: Concrete, Driveway, Enclosed, Garage, Garage Faces Front
Parking Notes: Concrete, Driveway, Enclosed, Garage, Garage Faces Fro
Patio/Porch: See Remarks
Restrictions: City Restrictions, Deed Restrictions
Sewer: Municipal Utility District (MUD)
Special View Info: Neighborhood
Utilities: Cable Connected, Electricity Connected, Internet-Cable, Internet-Fiber, Natural Gas Connected, Underground Utilities, Water Connected
Water: Municipal Utility District (MUD)
Window: Blinds, Insulated Windows
Local Schools
High School: Hendrickson
Middle School: Kelly Lane
Elementary School: Rowe Lane
School District: Pflugerville ISD
Listed By / Shown By
Listed By
Agency Name: eXp Realty, LLC
Agency Contact: (512) 636-4260
Shown By
Agent Name: Joel Peal
Agent Phone: (512) 590-9126
Agency Title: Realty Capital City

Estimate Your Payment
Estimated Payment
$ 1,675.87 per month $790.08 Principal & Interest $782.25 Property Tax $103.54 Homeowner's InsuranceChange Payment Information
Texas Real Estate Commission Consumer Protection Notice
Each office independently owned and operated.
Disclaimer: All information deemed reliable but not guaranteed. All properties are subject to prior sale, change or withdrawal. Neither listing broker(s) or information provider(s) shall be responsible for any typographical errors, misinformation, misprints and shall be held totally harmless. Listing(s) information is provided for consumers personal, non-commercial use and may not be used for any purpose other than to identify prospective properties consumers may be interested in purchasing. Information on this site was last updated 08/12/2026. The listing information on this page last changed on 08/12/2026. The data relating to real estate for sale on this website comes in part from the Internet Data Exchange program of Delta Media Group MLS (last updated Wed 08/12/2026 3:15:53 PM EST) or Austin MLS (last updated Wed 08/12/2026 3:12:52 PM EST) or CTXMLS (last updated Wed 08/12/2026 3:10:29 PM EST). Real estate listings held by brokerage firms other than Realty Capital City may be marked with the Internet Data Exchange logo and detailed information about those properties will include the name of the listing broker(s) when required by the MLS. All rights reserved.
Privacy Policy / DMCA Notice / ADA Accessibility


Each office independently owned and operated.
Disclaimer: All information deemed reliable but not guaranteed. All properties are subject to prior sale, change or withdrawal. Neither listing broker(s) or information provider(s) shall be responsible for any typographical errors, misinformation, misprints and shall be held totally harmless. Listing(s) information is provided for consumers personal, non-commercial use and may not be used for any purpose other than to identify prospective properties consumers may be interested in purchasing. Information on this site was last updated 08/12/2026. The listing information on this page last changed on 08/12/2026. The data relating to real estate for sale on this website comes in part from the Internet Data Exchange program of Delta Media Group MLS (last updated Wed 08/12/2026 3:15:53 PM EST) or Austin MLS (last updated Wed 08/12/2026 3:12:52 PM EST) or CTXMLS (last updated Wed 08/12/2026 3:10:29 PM EST). Real estate listings held by brokerage firms other than Realty Capital City may be marked with the Internet Data Exchange logo and detailed information about those properties will include the name of the listing broker(s) when required by the MLS. All rights reserved.
Privacy Policy / DMCA Notice / ADA Accessibility

This site is hosted, designed and copyright
© 1994 - 2026 by
Delta Media Group, Inc. -- Patent Pending --
2741 Kickapoo Cavern Dr | MLS# 6454721
This single family home located at 2741 Kickapoo Cavern Dr, Pflugerville, TX 78660 is currently listed for sale with an asking price of $355,000. This property was built in 2005 and has 3 bedrooms and 2 full and 1 partial baths with 2245 sq. ft. Kickapoo Cavern Dr is located in the Park At Blackhawk subdivision within the Pflugerville ISD school district. Search Park At Blackhawk real estate on www.pealestate.com today.