
BEDS4
BATHS5 full
SQUARE FEET3,426
MLS#1928586
STATUSActive
PROPERTY TYPEResidential - Single Family
SUBDIVISIONMont-Dale
SCHOOLAustin ISD
Property Description
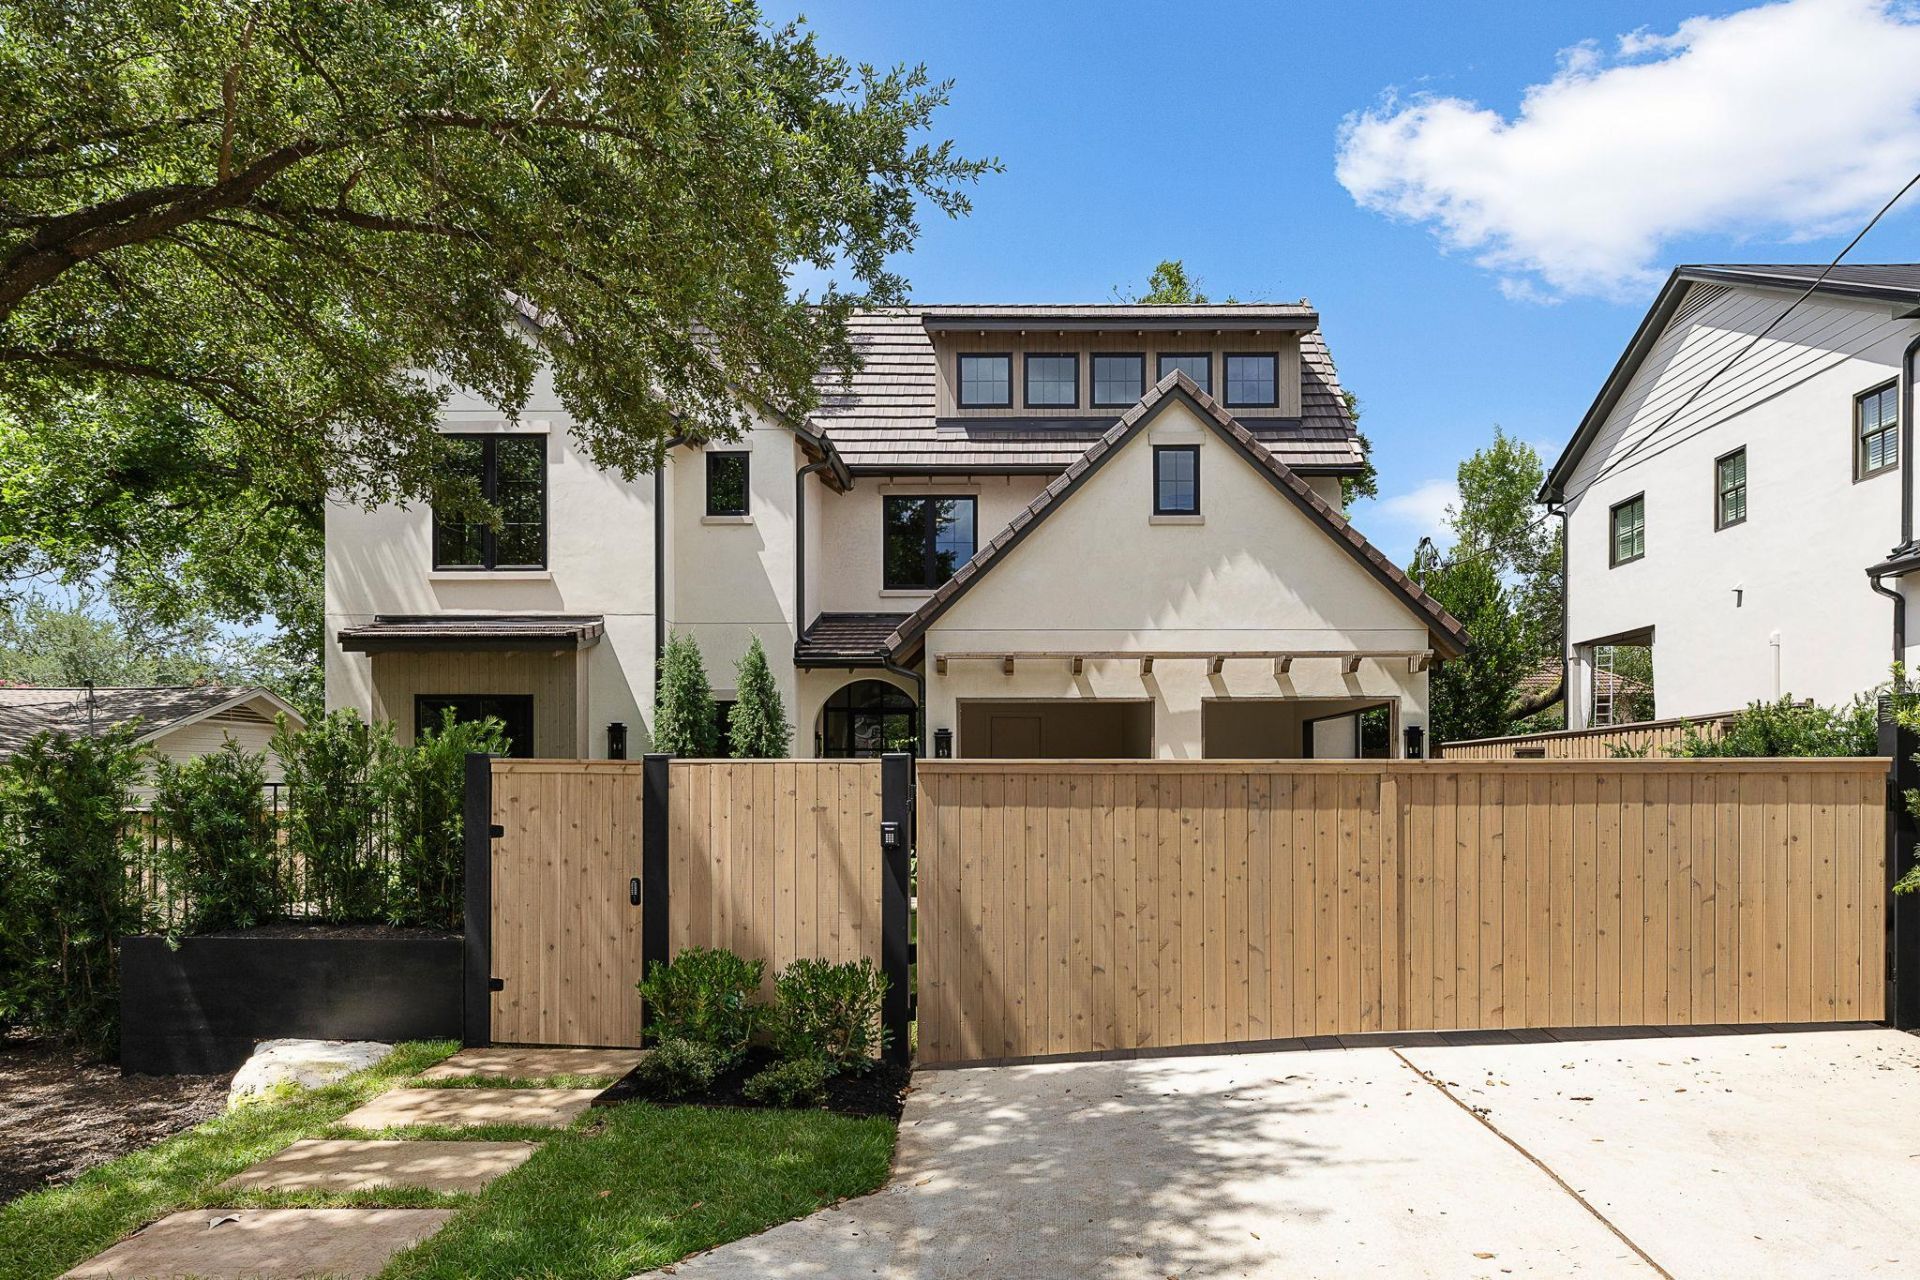
Discover an architectural masterpiece where contemporary sophistication meets timeless elegance in the coveted Tarrytown neighborhood. This stunning new construction residence seamlessly blends meticulous craftsmanship with thoughtful interior design, creating an atmosphere of refined luxury that speaks to the most discerning homeowner. The expansive 3,426 square feet of living space unfolds across four generously proportioned bedrooms and five exquisitely appointed bathrooms, each space thoughtfully curated to maximize both comfort and style. The primary bedroom serves as a private sanctuary, while additional bedrooms offer versatility for family, guests, or home office needs. Step outside to your personal oasis, where a sparkling pool beckons for leisurely afternoons and elegant entertaining. The outdoor space extends your living area seamlessly, creating the perfect backdrop for Austin's enviable year-round climate. Quality permeates every detail, from carefully selected finishes to the sophisticated color palette that flows throughout. The home's timeless design ensures enduring appeal, while contemporary touches keep it firmly rooted in modern luxury living. Location proves paramount in this prestigious Tarrytown setting, where tree-lined streets and established charm create an enviable neighborhood atmosphere. Proximity to Casis Elementary School makes this ideal for families, while nearby Mayfield Park and Nature Preserve offers natural beauty at your doorstep. Local dining gems like Allday Pizza provide convenient neighborhood charm.
Property Features
Property Type: Residential - Single Family
Cooling: Central Air
Fireplaces: 1
Heating: Central
Lot Size: 0.16 Acres
Roof Type: Concrete
Stories: 3.0
Taxes: $19,459
Year Built: 2026
Amenities
Built-in Features
Ceiling Fan(s)
Beamed Ceilings
Vaulted Ceiling(s)
Chandelier
Quartz Counters
Double Vanity
Electric Dryer Hookup
Entrance Foyer
Interior Steps
Kitchen Island
Multiple Living Areas
Natural Woodwork
Open Floorplan
Pantry
Primary Bedroom on Main
Recessed Lighting
Smart Thermostat
Walk-In Closet(s)
Electric Car Plug-in
Gutters Full
Feature Descriptions
Accessibility: Visitor Bathroom
Appliances: Built-In Freezer, Dishwasher, Disposal, Microwave, Free-Standing Gas Range, Refrigerator, Vented Exhaust Fan, Gas Water Heater, Tankless Water Heater
Area #: 1B
Days on Site: 16
Exterior: Stucco
Fencimg: Wood
Fireplace: Family Room
Flood Plain: No
Flooring: Tile, Wood
Laundry: Electric Dryer Hookup
Lot: Back Yard, Front Yard, Interior Lot, Landscaped, Private, Public Maintained Road, Sprinkler - Automatic, Sprinkler - In-ground, Trees-Medium (20 Ft - 40 Ft)
Parcel#: 01210405120000
Parking: Garage
Parking Notes: Garage
Patio/Porch: Front Porch, Rear Porch
Pool: Gunite, Heated
Restrictions: City Restrictions
Security: See Remarks
Sewer: Public Sewer
Spa: Gunite, Heated
Special View Info: Pool
Swimming Pool: Yes
Utilities: Cable Available, Electricity Connected, Natural Gas Connected, Phone Available, Sewer Connected, Water Connected
Water: Public
Window: Double Pane Windows
Local Schools
High School: Austin
Middle School: O Henry
Elementary School: Casis
School District: Austin ISD
Listed By / Shown By
Listed By
Agency Name: United Real Estate
Agency Contact: (972) 372-0590
Shown By
Agent Name: Joel Peal
Agent Phone: (512) 590-9126
Agency Title: Realty Capital City

Estimate Your Payment
Estimated Payment
$ 9,173.26 per month $6,676.68 Principal & Interest $1,621.58 Property Tax $875.00 Homeowner's InsuranceChange Payment Information
Texas Real Estate Commission Consumer Protection Notice
Each office independently owned and operated.
Disclaimer: All information deemed reliable but not guaranteed. All properties are subject to prior sale, change or withdrawal. Neither listing broker(s) or information provider(s) shall be responsible for any typographical errors, misinformation, misprints and shall be held totally harmless. Listing(s) information is provided for consumers personal, non-commercial use and may not be used for any purpose other than to identify prospective properties consumers may be interested in purchasing. Information on this site was last updated 07/16/2026. The listing information on this page last changed on 07/16/2026. The data relating to real estate for sale on this website comes in part from the Internet Data Exchange program of Delta Media Group MLS (last updated Thu 07/16/2026 1:13:10 AM EST) or Austin MLS (last updated Thu 07/16/2026 12:27:34 AM EST) or CTXMLS (last updated Wed 07/15/2026 11:34:26 PM EST). Real estate listings held by brokerage firms other than Realty Capital City may be marked with the Internet Data Exchange logo and detailed information about those properties will include the name of the listing broker(s) when required by the MLS. All rights reserved.
Privacy Policy / DMCA Notice / ADA Accessibility


Each office independently owned and operated.
Disclaimer: All information deemed reliable but not guaranteed. All properties are subject to prior sale, change or withdrawal. Neither listing broker(s) or information provider(s) shall be responsible for any typographical errors, misinformation, misprints and shall be held totally harmless. Listing(s) information is provided for consumers personal, non-commercial use and may not be used for any purpose other than to identify prospective properties consumers may be interested in purchasing. Information on this site was last updated 07/16/2026. The listing information on this page last changed on 07/16/2026. The data relating to real estate for sale on this website comes in part from the Internet Data Exchange program of Delta Media Group MLS (last updated Thu 07/16/2026 1:13:10 AM EST) or Austin MLS (last updated Thu 07/16/2026 12:27:34 AM EST) or CTXMLS (last updated Wed 07/15/2026 11:34:26 PM EST). Real estate listings held by brokerage firms other than Realty Capital City may be marked with the Internet Data Exchange logo and detailed information about those properties will include the name of the listing broker(s) when required by the MLS. All rights reserved.
Privacy Policy / DMCA Notice / ADA Accessibility

This site is hosted, designed and copyright
© 1994 - 2026 by
Delta Media Group, Inc. -- Patent Pending --
2705 Warren St | MLS# 1928586
This single family home located at 2705 Warren St, Austin, TX 78703 is currently listed for sale with an asking price of $2,999,990. This property was built in 2026 and has 4 bedrooms and 5 full baths with 3426 sq. ft. Warren St is located in the Mont-Dale subdivision within the Austin ISD school district. Search Mont-Dale real estate on www.pealestate.com today.