
BEDS0
BATHS
SQUARE FEET2,162
MLS#8878569
STATUSActive
PROPERTY TYPEMulti Unit - Multiple
SUBDIVISIONTanglewood Forest
SCHOOLAustin ISD
Property Description
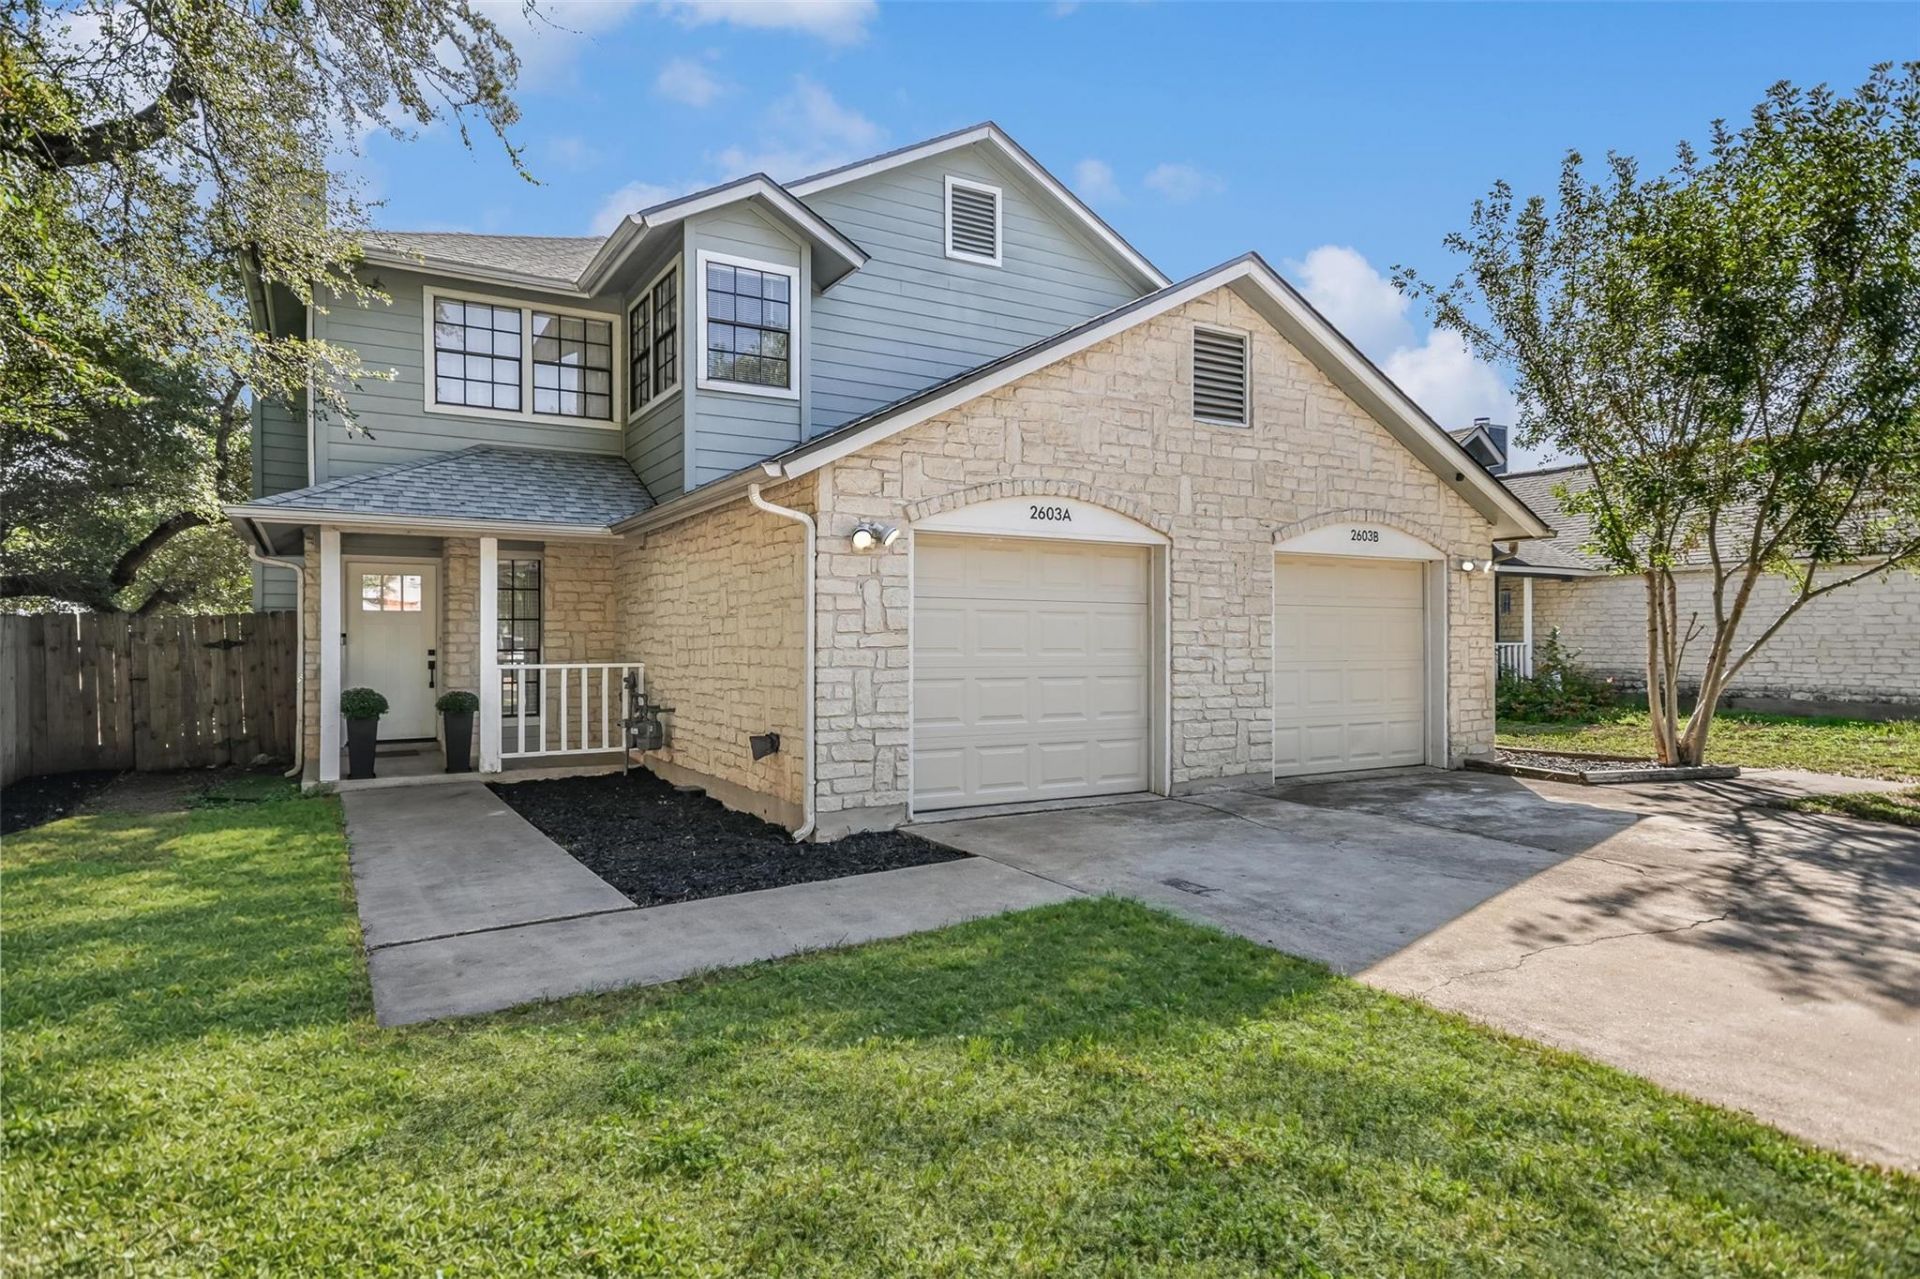
Beautifully updated duplex in which both units have been completely remodeled and are move-in ready. Occupy either unit & rent out the other or expand your investment portfolio without any work left to do! Both units can be vacated prior to closing. Fantastic floorplans with 2 master suites each with their own full bathroom & additional 1/2 bath on the ground floor. Decks extend from 2nd floor primary suites ideal for extra work space & morning coffee. Perfect roommate or house-hack opportunity. Units are mirror images of each other. The interiors of both units have been completely reimagined. High quality updates include new interior paint, laminate & title flooring, new roof, updated showers & bathrooms, and both AC units. 1 car enclosed garages each with openers. Located in the heart of South Austin, next to the booming Menchaca entertainment corridor, enjoy access to amazing restaurants, breweries, live music & outdoor recreation. This lovingly updated home offers convenience & character. No Homeowners Association.
Property Features
Property Type: Multi Unit - Multiple
Cooling: Ceiling Fan(s), Central Air, Electric
Fireplaces: 2
Garage: 2 car attached
Heating: Central
Lot Size: 0.14 Acres
Roof Type: Composition, Shingle
Stories: 2.0
Taxes: $10,383
Year Built: 1984
Amenities
2 Primary Baths
2 Primary Suites
Breakfast Bar
Ceiling Fan(s)
Coffered Ceiling(s)
Laminate Counters
Electric Dryer Hookup
Gas Dryer Hookup
Interior Steps
Pantry
Walk-In Closet(s)
Washer Hookup
Balcony
Gutters Partial
Private Yard
Feature Descriptions
Appliances: Cooktop, Dishwasher, Disposal, Gas Cooktop, Gas Range, Microwave, Gas Oven, RNGHD, Refrigerator, Vented Exhaust Fan, Gas Water Heater
Area #: SWE
Community Features: Dog Park, High Speed Internet, Park, Playground
Days on Site: 2
Exterior: HardiPlank Type, Stone Veneer
Fencimg: Gate, Perimeter, Privacy, Wood
Fireplace: Living Room
Flood Plain: No
Flooring: Laminate, Tile
Laundry: Electric Dryer Hookup, Gas Dryer Hookup, Washer Hookup
Lot: Back Yard, Corner Lot, Curbs, Front Yard, Level, Trees-Medium (20 Ft - 40 Ft), Trees-Moderate
Parcel#: 04282315060000
Parking: Additional Parking, Attached, Door-Single, Enclosed, Garage, Garage Door Opener, Garage Faces Front, Off Street, Side By Side
Parking Notes: Additional Parking, Attached, Door-Single, Enclosed, G
Patio/Porch: Front Porch, Patio, Rear Porch
Sewer: Public Sewer
Utilities: Electricity Connected, Natural Gas Connected, Sewer Connected, Water Connected
Water: Public
Window: Aluminum Frames, Blinds, Window Coverings
Local Schools
High School: Akins
Middle School: Bailey
Elementary School: Kocurek
School District: Austin ISD
Listed By / Shown By
Listed By
Agency Name: Compass RE Texas, LLC
Agency Contact: (512) 627-4937
Shown By
Agent Name: Joel Peal
Agent Phone: (512) 590-9126
Agency Title: Realty Capital City

Estimate Your Payment
Estimated Payment
$ 2,363.00 per month $1,324.21 Principal & Interest $865.25 Property Tax $173.54 Homeowner's InsuranceChange Payment Information
Texas Real Estate Commission Consumer Protection Notice
Each office independently owned and operated.
Disclaimer: All information deemed reliable but not guaranteed. All properties are subject to prior sale, change or withdrawal. Neither listing broker(s) or information provider(s) shall be responsible for any typographical errors, misinformation, misprints and shall be held totally harmless. Listing(s) information is provided for consumers personal, non-commercial use and may not be used for any purpose other than to identify prospective properties consumers may be interested in purchasing. Information on this site was last updated 10/17/2026. The listing information on this page last changed on 10/17/2026. The data relating to real estate for sale on this website comes in part from the Internet Data Exchange program of Delta Media Group MLS (last updated Sat 10/17/2026 12:00:00 AM EST) or Austin MLS (last updated Fri 10/16/2026 11:57:36 PM EST) or CTXMLS (last updated Fri 10/16/2026 11:34:22 PM EST). Real estate listings held by brokerage firms other than Realty Capital City may be marked with the Internet Data Exchange logo and detailed information about those properties will include the name of the listing broker(s) when required by the MLS. All rights reserved.
Privacy Policy / DMCA Notice / ADA Accessibility


Each office independently owned and operated.
Disclaimer: All information deemed reliable but not guaranteed. All properties are subject to prior sale, change or withdrawal. Neither listing broker(s) or information provider(s) shall be responsible for any typographical errors, misinformation, misprints and shall be held totally harmless. Listing(s) information is provided for consumers personal, non-commercial use and may not be used for any purpose other than to identify prospective properties consumers may be interested in purchasing. Information on this site was last updated 10/17/2026. The listing information on this page last changed on 10/17/2026. The data relating to real estate for sale on this website comes in part from the Internet Data Exchange program of Delta Media Group MLS (last updated Sat 10/17/2026 12:00:00 AM EST) or Austin MLS (last updated Fri 10/16/2026 11:57:36 PM EST) or CTXMLS (last updated Fri 10/16/2026 11:34:22 PM EST). Real estate listings held by brokerage firms other than Realty Capital City may be marked with the Internet Data Exchange logo and detailed information about those properties will include the name of the listing broker(s) when required by the MLS. All rights reserved.
Privacy Policy / DMCA Notice / ADA Accessibility

This site is hosted, designed and copyright
© 1994 - 2026 by
Delta Media Group, Inc. -- Patent Pending --
2603 Howellwood Way | MLS# 8878569
This multi-family property located at 2603 Howellwood Way, Austin, TX 78748 is currently listed for sale with an asking price of $595,000. Howellwood Way is located within the Austin ISD school district. Search Austin real estate on www.pealestate.com today.